
529 Kings Lake Way, Durham, NC 27703
Local realty services provided by:Better Homes and Gardens Real Estate Paracle
529 Kings Lake Way,Durham, NC 27703
$550,000
- 4 Beds
- 3 Baths
- 3,209 sq. ft.
- Single family
- Pending
Listed by:
 Patrick Reilly(843) 852 - 8440Better Homes and Gardens Real Estate Paracle
Office: better homes & gardens real es
MLS#:10193406
Source:RD
Price summary
- Price:$550,000
- Price per sq. ft.:$171.39
- Monthly HOA dues:$75
About this home
Discover the serene setting of 529 Kings Lake Way, tucked at the end of a quiet cul-de-sac in Durham's highly sought-after Ashton Hall community. Built in 2024, this pristine modern farmhouse combines elegant design with everyday functionality across 3,209 square feet of thoughtfully designed living space. Inside, an airy, open-concept layout is highlighted by a stunning two-story great room with a cozy fireplace. The main level offers a wonderful balance of entertaining and everyday living, with formal living and dining areas, a flexible first-floor guest suite, and a standout custom library featuring a classic rolling ladder. Upstairs, the spacious owner's suite offers a private retreat with elegant ceilings, a dedicated sitting area, and a luxurious en-suite bathroom complete with a relaxing soaking tub. The second floor also features a conveniently located laundry room. With four bedrooms in total, the home offers plenty of room to accommodate a variety of needs. Outdoor living is equally inviting. Enjoy quiet mornings and relaxing Carolina evenings on the beautiful screened-in porch, overlooking a premium lot adjacent to natural open space. Adding to the appeal, Ashton Hall offers a desirable community setting with very low HOA dues....
Contact an agent
Home facts
- Year built:2024
- Subdivision & Development:Ashton Hall
- Listing ID #:10193406
- Added:55 day(s) ago
- Updated:November 12, 2026 at 04:15 PM
Rooms and interior
- Bedrooms:4
- Total bathrooms:3
- Full bathrooms:3
- Rooms Total:4
- Flooring:Carpet, Hardwood
- Living area:3,209 sq. ft.
Heating and cooling
- Cooling:Central Air
- Heating:Heat Pump, Natural Gas
- Central air:Yes
Structure and exterior
- Roof:Architectural Shingle
- Year built:2024
- Building area:3,209 sq. ft.
- Lot area:0.14 Acres
- Architectural Style:Craftsman, Farmhouse, Transitional
- Construction Materials:Fiber Cement
- Exterior Features:Fenced Yard, Patio, Private Yard
- Foundation Description:Slab
- Levels:Two
Schools
- High school:Durham - Durham Early College of Health Sciences
- Middle school:Durham - Neal Middle
- Elementary school:Durham - Spring Valley Elementary School
Utilities
- Water:Public
- Sewer:Public Sewer
Finances and disclosures
- Price:$550,000
- Price per sq. ft.:$171.39
- Tax amount:$5,631
Features and amenities
- Laundry features:Upper Level
Parking
- Garage:Yes
- Garage spaces:2
Listings marked with a Doorify MLS icon are provided courtesy of the Doorify MLS, of North Carolina, Internet Data Exchange Database. Brokers make an effort to deliver accurate information, but buyers should independently verify any information on which they will rely in a transaction. The listing broker shall not be responsible for any typographical errors, misinformation, or misprints, and they shall be held totally harmless from any damages arising from reliance upon this data. This data is provided exclusively for consumers’ personal, non-commercial use. Copyright 2026 Doorify MLS of North Carolina. All rights reserved.New listings near 529 Kings Lake Way
- Coming Soon
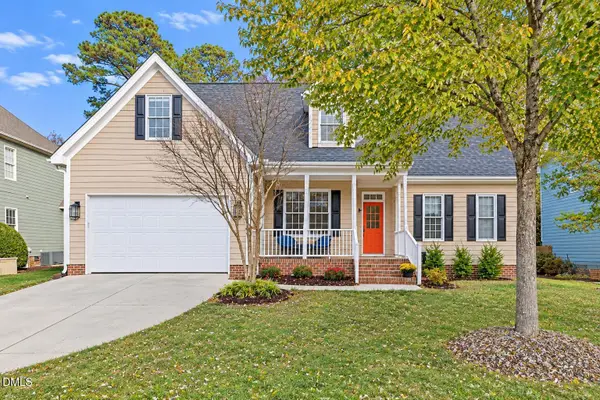 $726,000Coming Soon4 beds 3 baths2,437 sq. ft.
8003 Somerdale Drive, Durham, NC 27713
MLS# 10202985Listed by: COLDWELL BANKER ADVANTAGE - Coming Soon
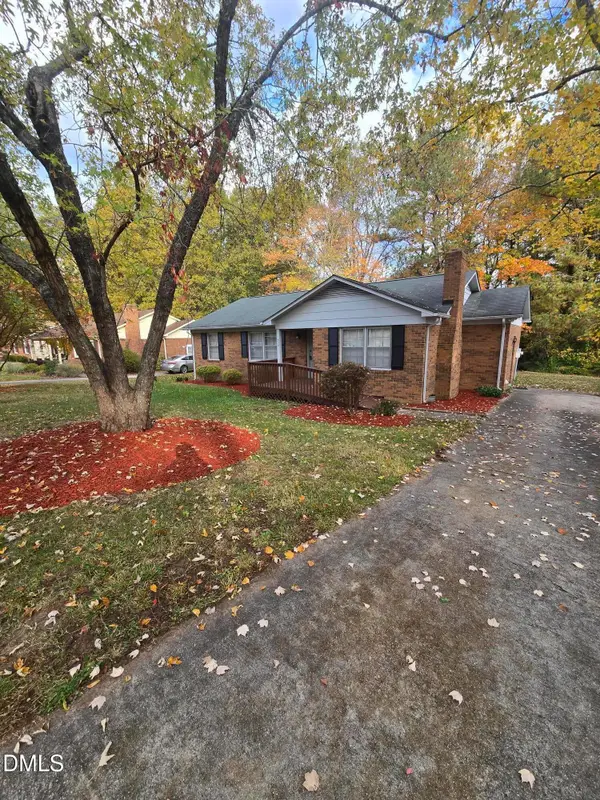 $329,990Coming Soon3 beds 2 baths1,469 sq. ft.
510 Reynolds Avenue, Durham, NC 27707
MLS# 10202948Listed by: CRP REAL ESTATE LLC - Coming Soon
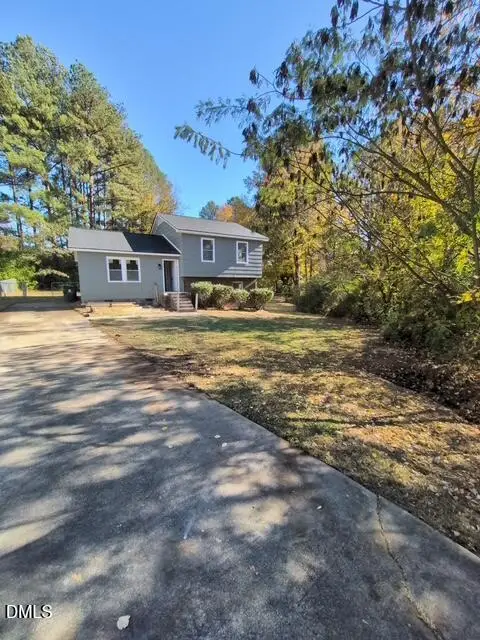 $369,000Coming Soon3 beds 2 baths1,694 sq. ft.
5027 Hadrian Drive, Durham, NC 27703
MLS# 10202853Listed by: ABLE REALTY GROUP LLC - Coming SoonOpen Sat, 11am to 1pm
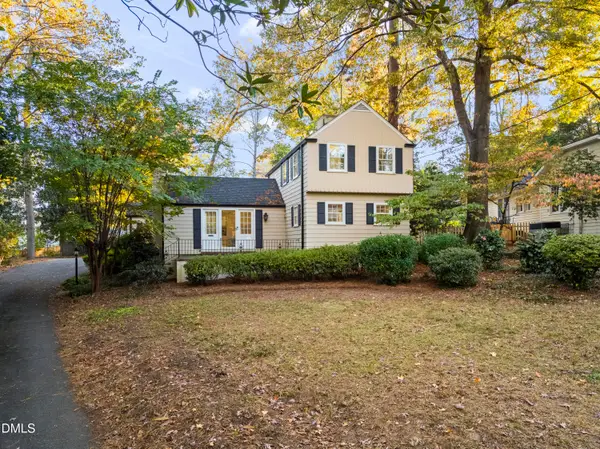 $745,000Coming Soon3 beds 3 baths2,005 sq. ft.
114 Briarcliff Road, Durham, NC 27707
MLS# 10202707Listed by: COMPASS -- RALEIGH - Coming Soon
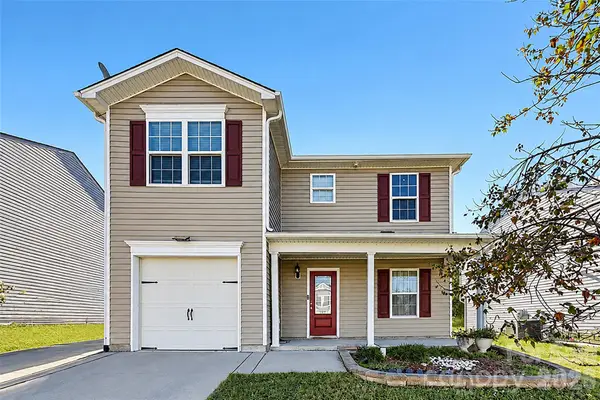 $345,000Coming Soon3 beds 3 baths1,943 sq. ft.
1905 Buffalo Way, Durham, NC 27704
MLS# 4437466Listed by: OFFERPAD BROKERAGE LLC - New
 $289,900Active2 beds 2 baths1,200 sq. ft.
2710 Hidden Hollow Drive, Durham, NC 27703
MLS# 10203001Listed by: KELLER WILLIAMS ELITE REALTY - New
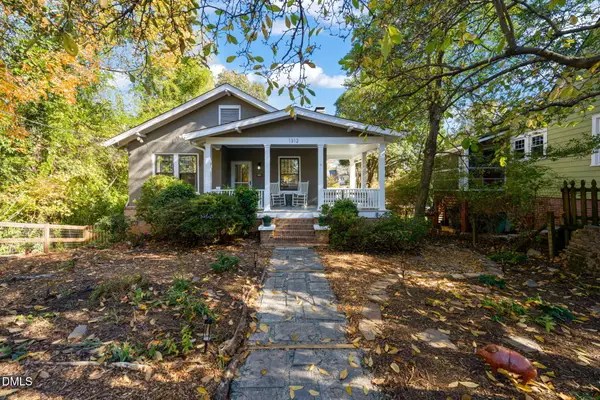 $540,000Active3 beds 1 baths1,355 sq. ft.
1312 Shawnee Street, Durham, NC 27701
MLS# 10203005Listed by: NEST REALTY OF THE TRIANGLE - New
 $320,000Active2 beds 3 baths1,524 sq. ft.
634 Chalcedony Court, Durham, NC 27703
MLS# 10203008Listed by: LPT REALTY, LLC - New
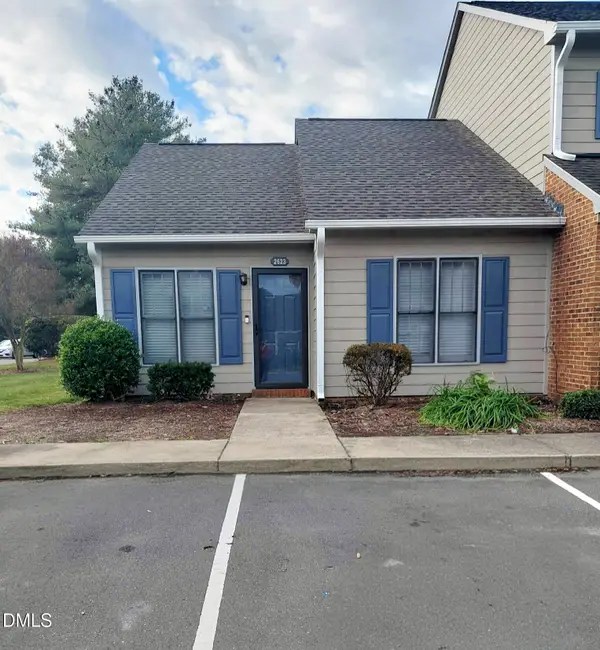 $215,000Active2 beds 1 baths827 sq. ft.
2623 Camellia Drive, Durham, NC 27705
MLS# 10203012Listed by: THE PROPERTY GALLERY REALTY - New
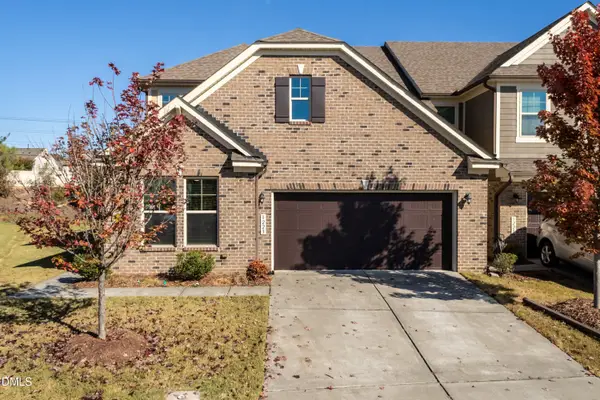 $585,000Active4 beds 4 baths2,893 sq. ft.
1223 Catch Fly Lane, Durham, NC 27713
MLS# 10203021Listed by: NORTHGROUP REAL ESTATE, INC.


Protect your home and budget from life's surprises with an Assurant Home Warranty, backed by a partner that supports you through every step of homeownership. Explore Plans.
© 2026 Better Homes and Gardens Real Estate LLC. An Anywhere Real Estate company. All rights reserved. Better Homes and Gardens® Real Estate is a registered trademark owned by Meredith Operations Corporation, licensed to Better Homes and Gardens Real Estate LLC and used with permission. Better Homes and Gardens Real Estate LLC fully supports the principles of the Fair Housing Act and the Equal Opportunity Act. Listing information is deemed reliable but is not guaranteed accurate.
Each office is independently owned and operated.
Any services or products provided by third parties are not provided by, affiliated with or related to Better Homes and Gardens Real Estate LLC, or its affiliated companies.