
6 Northern Way Court, Durham, NC 27712
Local realty services provided by:Better Homes and Gardens Real Estate Paracle
6 Northern Way Court,Durham, NC 27712
$547,000
- 4 Beds
- 3 Baths
- 2,363 sq. ft.
- Multi-family
- Active
Upcoming open houses
- Sat, Aug 2902:00 pm - 04:00 pm
Listed by: lisa janes
Office: weichert, realtors-mark thomas
MLS#:10188420
Source:RD
Price summary
- Price:$547,000
- Price per sq. ft.:$231.49
- Monthly HOA dues:$39.58
About this home
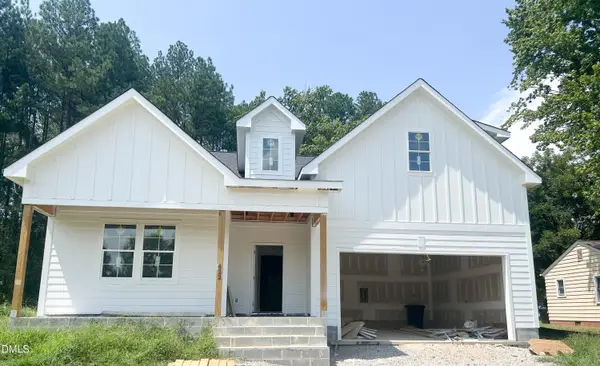
Beautifully detailed transitional home on a landscaped 0.7-acre lot in a quiet North Durham neighborhood. This handsome two-story home offers 4 bedrooms, 3 full baths, and more than 2,300 square feet of light-filled living space. Inside, hardwood floors, refined moldings, wainscoting, vaulted ceilings, and wrought-iron staircase details add timeless character. The dramatic great room with gas-log fireplace flows to a bright breakfast area with peaceful backyard views. The kitchen features granite countertops, stainless steel appliances, tile backsplash, warm wood cabinetry, glass-front accents, recessed lighting, and a breakfast bar. The main-level primary suite includes a tray ceiling, arched windows, dual walk-in closets with built-ins, and a spa-style bath with soaking tub, glass-enclosed shower, dual vanities, and built-in shelving. A second main-level bedroom beside a full bath with classic subway tile that offers flexibility for guests, work, or multigenerational living. Upstairs are two additional bedrooms, a full bathroom, and a spacious bonus room with closet—ideal for hobbies, office space, or a possible fifth bedroom. Enjoy the expansive rear deck overlooking mature trees and a private backyard. Two-car garage, concrete driveway, architectural shingle roof, and charming dormers complete the home. Convenient to shopping, restaurants, Duke Hospital and University, houses of worship, the Eno River, Downtown Durham, I-85, and I-40. Crawl space is encapsulated. Roof has gutter guards....
Contact an agent
Home facts
- Year built:2007
- Subdivision & Development:Northern Way
- Listing ID #:10188420
- Added:1 day(s) ago
- Updated:August 25, 2026 at 04:07 AM
Rooms and interior
- Bedrooms:4
- Total bathrooms:3
- Full bathrooms:3
- Rooms Total:11
- Flooring:Carpet, Ceramic Tile, Hardwood, Tile
- Bathrooms Description:Separate Shower, Walk-In Shower, Water Closet
- Kitchen Description:Dishwasher, Dryer, ENERGY STAR Qualified Washer, Electric Range, Electric Water Heater, Exhaust Fan, Free-Standing Electric Range, Free-Standing Range, Free-Standing Refrigerator, Freezer, Ice Maker, Microwave, Range, Refrigerator, Stainless Steel Appliance(s), Washer, Washer/Dryer
- Living area:2,363 sq. ft.
Heating and cooling
- Cooling:Ceiling Fan(s), Central Air
- Heating:Electric, Fireplace(s), Heat Pump, Propane
- Central air:Yes
Structure and exterior
- Roof:Architectural Shingle
- Year built:2007
- Building area:2,363 sq. ft.
- Lot area:0.7 Acres
- Lot Features:Back Yard, City Lot, Front Yard, Landscaped, Level, Many Trees
- Architectural Style:Transitional
- Construction Materials:Brick, Brick Veneer, Fiber Cement
- Exterior Features:Deck, Front Porch, Rain Gutters
- Levels:Two
Schools
- High school:Durham - Northern High
- Middle school:Durham - George L Carrington Middle
- Elementary school:Durham - Eno Valley Elementary
Utilities
- Water:Public
- Sewer:Public Sewer
Finances and disclosures
- Price:$547,000
- Price per sq. ft.:$231.49
- Tax amount:$5,598
Features and amenities
- Laundry features:Inside, Laundry Room, Lower Level
- Amenities:Window Treatments
Parking
- Total parking spaces:4
- Parking description:Attached, Driveway, Garage, Garage Door Opener, Garage Faces Side, Workshop in Garage
- Garage:Yes
- Garage spaces:2
 Listings marked with a Doorify MLS icon are provided courtesy of the Doorify MLS, of North Carolina, Internet Data Exchange Database. Brokers make an effort to deliver accurate information, but buyers should independently verify any information on which they will rely in a transaction. The listing broker shall not be responsible for any typographical errors, misinformation, or misprints, and they shall be held totally harmless from any damages arising from reliance upon this data. This data is provided exclusively for consumers’ personal, non-commercial use. Copyright 2026 Doorify MLS of North Carolina. All rights reserved.
New listings near 6 Northern Way Court
- Coming Soon
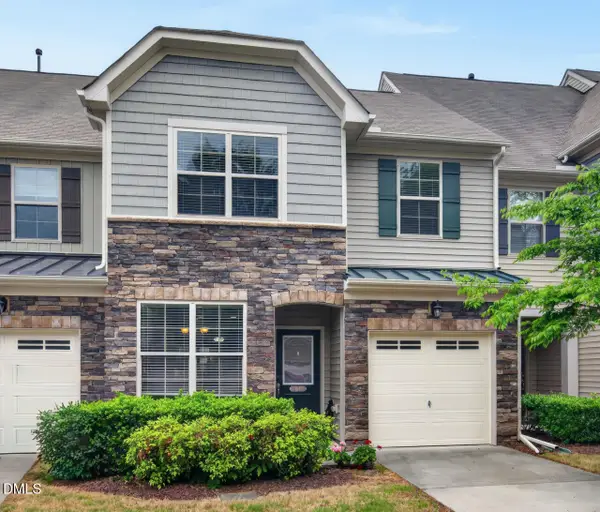 $425,000Coming Soon4 beds 3 baths1,938 sq. ft.
106 Salmon River Drive, Durham, NC 27705
MLS# 10187967Listed by: RELEVATE REAL ESTATE INC. - Coming Soon
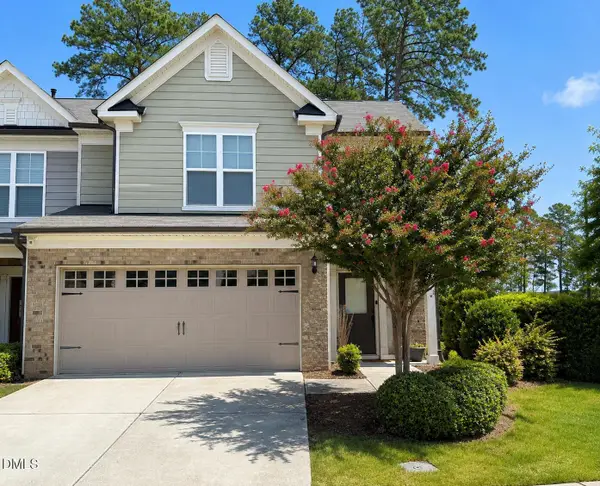 $418,900Coming Soon3 beds 3 baths1,889 sq. ft.
1004 Saffron Loop, Durham, NC 27713
MLS# 10187846Listed by: KELLER WILLIAMS ELITE REALTY - Coming Soon
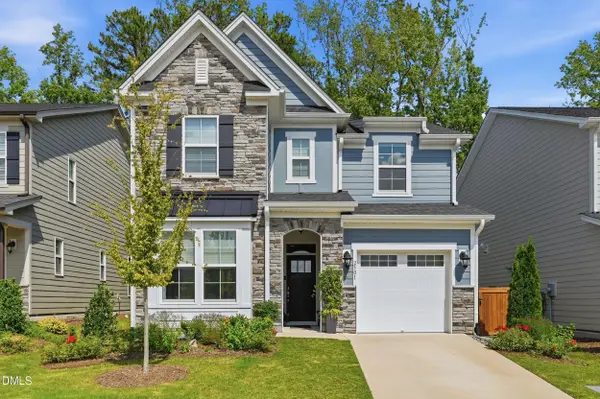 $560,000Coming Soon4 beds 3 baths2,231 sq. ft.
2501 Maplemere Court, Durham, NC 27703
MLS# 10187505Listed by: CENTURY 21 TRIANGLE GROUP - Coming Soon
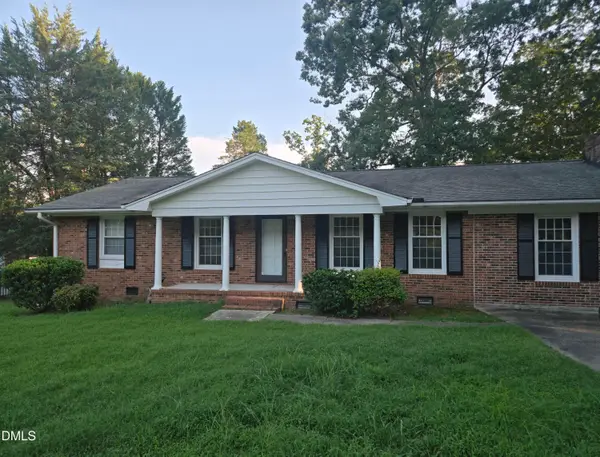 $412,000Coming Soon3 beds 2 baths1,640 sq. ft.
1402 Snow Hill Road, Durham, NC 27712
MLS# 10186632Listed by: NORTHGROUP REAL ESTATE, INC. - New
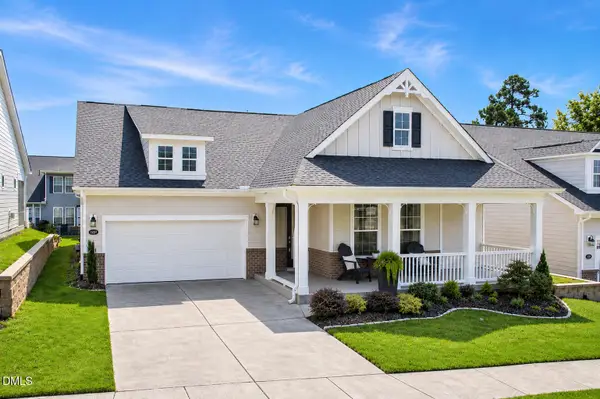 $610,000Active2 beds 3 baths2,301 sq. ft.
1207 Grangerford Court, Durham, NC 27703
MLS# 10188421Listed by: CHOICE RESIDENTIAL REAL ESTATE - New
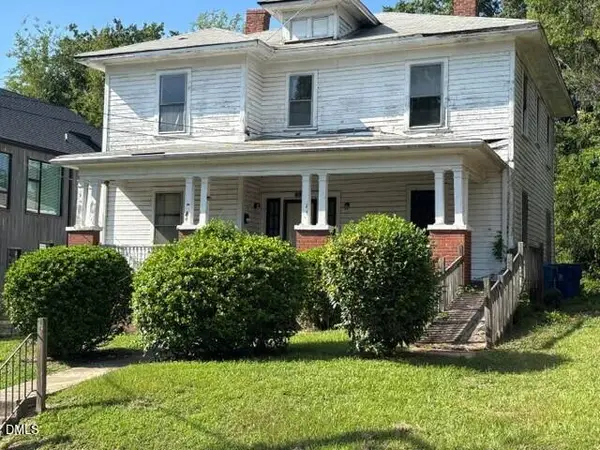 $199,500Active4 beds 2 baths2,726 sq. ft.
115 E Umstead Street, Durham, NC 27707
MLS# 10188425Listed by: MARTIN & COMPANY - New
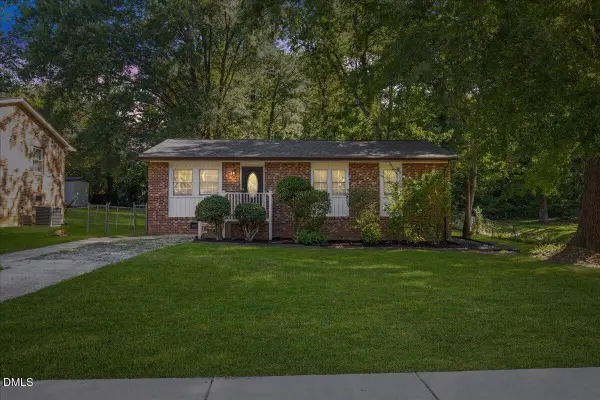 $259,900Active3 beds 2 baths1,034 sq. ft.
817 Waring Street, Durham, NC 27704
MLS# 10188427Listed by: ALLUVIUM ELITE REALTY 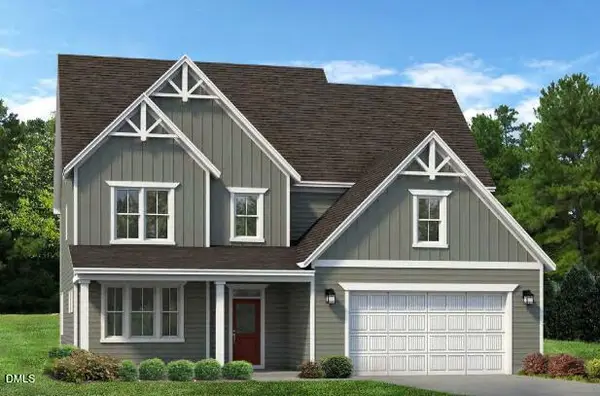 $683,900Pending4 beds 4 baths3,458 sq. ft.
2016 Upland Lane, Durham, NC 27712
MLS# 10188408Listed by: FONVILLE MORISEY & BAREFOOT- New
 $650,000Active4 beds 3 baths2,437 sq. ft.
622 Sherron Road, Durham, NC 27703
MLS# 10188344Listed by: COLDWELL BANKER HPW


Protect your home and budget from life's surprises with an Assurant Home Warranty, backed by a partner that supports you through every step of homeownership. Explore Plans.
© 2026 Better Homes and Gardens Real Estate LLC. An Anywhere Real Estate company. All rights reserved. Better Homes and Gardens® Real Estate is a registered trademark owned by Meredith Operations Corporation, licensed to Better Homes and Gardens Real Estate LLC and used with permission. Better Homes and Gardens Real Estate LLC fully supports the principles of the Fair Housing Act and the Equal Opportunity Act. Listing information is deemed reliable but is not guaranteed accurate.
Each office is independently owned and operated.
Any services or products provided by third parties are not provided by, affiliated with or related to Better Homes and Gardens Real Estate LLC, or its affiliated companies.