
601 Mcnair Street, Durham, NC 27707
Local realty services provided by:Better Homes and Gardens Real Estate Paracle
601 Mcnair Street,Durham, NC 27707
$305,000
- 3 Beds
- 2 Baths
- 1,128 sq. ft.
- Single family
- Active
Upcoming open houses
- Sat, Sep 1912:00 pm - 01:00 pm
Listed by: courtney eason
Office: inhabit real estate
MLS#:10192801
Source:RD
Price summary
- Price:$305,000
- Price per sq. ft.:$270.39
About this home
Quiet convenience with modern updates and 1974 bones, that's what you can expect from 601 Mcnair. This move-in ready brick ranch has it all, tucked away on a quiet street yet impossibly close to everything Durham has to offer. LVP flooring in the main living areas offers sleek, low-maintenance living, while freshly cleaned carpets keep the bedrooms cozy. The galley kitchen, with soft-close cabinets, granite countertops, and stainless steel appliances, is built for people who love to cook. Both bathrooms got a glow-up too; the primary with a tiled shower over tub, plus a half bath so no one fights over sink time before morning coffee. The laundry room pulls double duty as a mudroom, which is perfect, because right out the side door is access to the Pearsontown Trail, and the American Tobacco Trail is just down the street. If you are looking for a low-hassle home in a well-connected location, 601 McNair delivers!
Contact an agent
Home facts
- Year built:1974
- Subdivision & Development:Not in a Subdivision
- Listing ID #:10192801
- Added:2 day(s) ago
- Updated:September 18, 2026 at 03:49 PM
Rooms and interior
- Bedrooms:3
- Total bathrooms:2
- Full bathrooms:1
- Rooms Total:6
- Flooring:Carpet, Luxury Vinyl
- Kitchen Description:Dishwasher, Microwave, Oven, Washer/Dryer
- Living area:1,128 sq. ft.
Heating and cooling
- Cooling:Central Air
- Heating:Forced Air
- Central air:Yes
Structure and exterior
- Roof:Shingle
- Year built:1974
- Building area:1,128 sq. ft.
- Lot area:0.17 Acres
- Architectural Style:Ranch
- Construction Materials:Brick
- Foundation Description:Slab
- Levels:One
Schools
- High school:Durham - Hillside High
- Middle school:Durham - James E Shepard Magnet Middle School
- Elementary school:Durham - Fayetteville Street Elementary
Utilities
- Water:Public
- Sewer:Public Sewer
Finances and disclosures
- Price:$305,000
- Price per sq. ft.:$270.39
- Tax amount:$2,960
Features and amenities
- Laundry features:Inside, Laundry Room, Main Level
- Amenities:Blinds
Parking
- Parking description:Driveway
 Listings marked with a Doorify MLS icon are provided courtesy of the Doorify MLS, of North Carolina, Internet Data Exchange Database. Brokers make an effort to deliver accurate information, but buyers should independently verify any information on which they will rely in a transaction. The listing broker shall not be responsible for any typographical errors, misinformation, or misprints, and they shall be held totally harmless from any damages arising from reliance upon this data. This data is provided exclusively for consumers’ personal, non-commercial use. Copyright 2026 Doorify MLS of North Carolina. All rights reserved.
New listings near 601 Mcnair Street
- Coming Soon
 $725,000Coming Soon3 beds 3 baths2,576 sq. ft.
1518 Southwood Drive, Durham, NC 27707
MLS# 10193366Listed by: CAMBRIDGE & ASSOC. R.E. GROUP - Coming Soon
 $535,000Coming Soon4 beds 3 baths2,419 sq. ft.
10 Winchester Court, Durham, NC 27707
MLS# 10193389Listed by: LOVETTE PROPERTIES LLC - Coming Soon
 $655,000Coming Soon4 beds 3 baths2,337 sq. ft.
5909 Cole Mill Road, Durham, NC 27705
MLS# 10193162Listed by: PEAK, SWIRLES & CAVALLITO - Coming Soon
 $315,000Coming Soon3 beds 4 baths1,960 sq. ft.
2616 Wyntercrest Lane, Durham, NC 27713
MLS# 10192910Listed by: EXP REALTY LLC - Coming Soon
 $314,900Coming Soon3 beds 2 baths1,381 sq. ft.
5154 Revere Road, Durham, NC 27713
MLS# 4425204Listed by: EXP REALTY LLC BALLANTYNE - Coming Soon
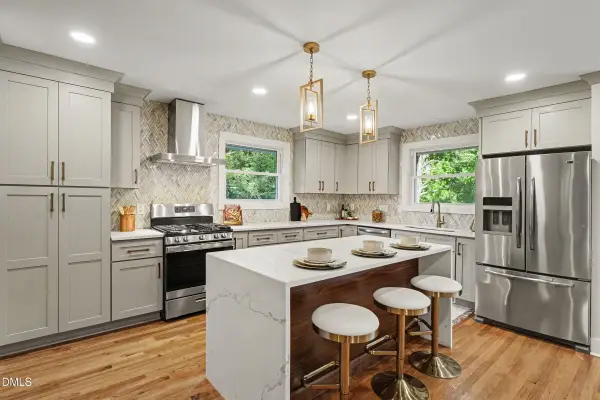 $825,000Coming Soon4 beds 4 baths2,868 sq. ft.
2519 Chapel Hill Road, Durham, NC 27707
MLS# 10192448Listed by: BETTER REALTY LLC - Coming SoonOpen Sat, 12 to 2pm
 $225,000Coming Soon2 beds 2 baths1,195 sq. ft.
5300 Cheek Road, Durham, NC 27704
MLS# 10191111Listed by: BORDEAUX SMITH REALTY LLC - New
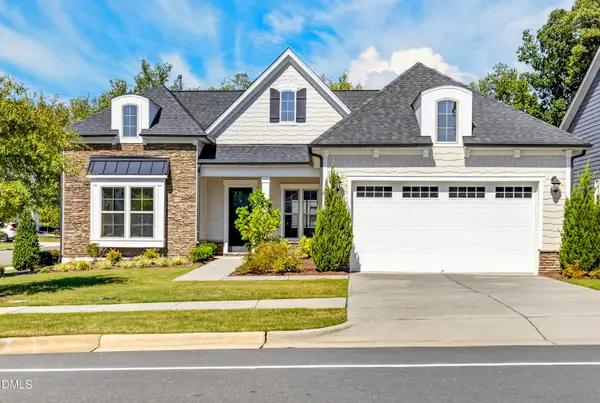 $560,000Active2 beds 2 baths2,162 sq. ft.
1016 Ashcliff Lane, Durham, NC 27703
MLS# 10193577Listed by: KELLER WILLIAMS REALTY CARY - Open Sat, 12 to 4pmNew
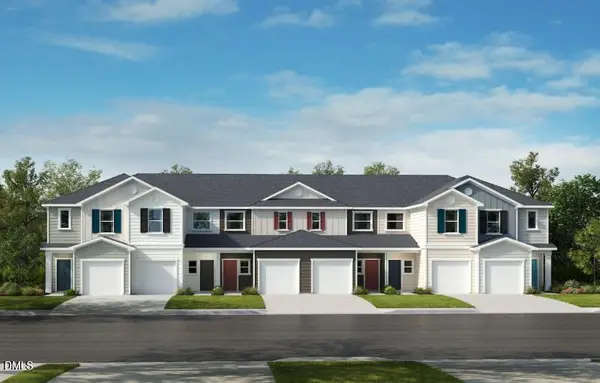 $321,525Active3 beds 3 baths1,601 sq. ft.
1133 Goldenshrub Street, Durham, NC 27704
MLS# 10193541Listed by: RAMSEY REALTORS TEAM INC - Open Sat, 12 to 4pmNew
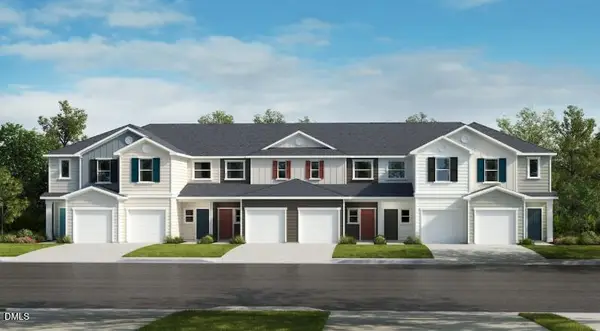 $299,029Active3 beds 3 baths1,359 sq. ft.
1129 Goldenshrub Street, Durham, NC 27704
MLS# 10193544Listed by: RAMSEY REALTORS TEAM INC


Protect your home and budget from life's surprises with an Assurant Home Warranty, backed by a partner that supports you through every step of homeownership. Explore Plans.
© 2026 Better Homes and Gardens Real Estate LLC. An Anywhere Real Estate company. All rights reserved. Better Homes and Gardens® Real Estate is a registered trademark owned by Meredith Operations Corporation, licensed to Better Homes and Gardens Real Estate LLC and used with permission. Better Homes and Gardens Real Estate LLC fully supports the principles of the Fair Housing Act and the Equal Opportunity Act. Listing information is deemed reliable but is not guaranteed accurate.
Each office is independently owned and operated.
Any services or products provided by third parties are not provided by, affiliated with or related to Better Homes and Gardens Real Estate LLC, or its affiliated companies.