
6011 Solitude Way, Durham, NC 27713
Local realty services provided by:Better Homes and Gardens Real Estate Paracle
6011 Solitude Way,Durham, NC 27713
$474,900
- 3 Beds
- 2 Baths
- 1,610 sq. ft.
- Multi-family
- Active
Listed by: jed gronewald
Office: relevate real estate inc.
MLS#:10179605
Source:RD
Price summary
- Price:$474,900
- Price per sq. ft.:$294.97
- Monthly HOA dues:$41.33
About this home
Tastefully updated 3-bedroom, 2 Bath Ranch-style home in the ever-popular Audubon Park community. New paint, flooring (luxury vinyl and carpet), appliances, quartz countertops, lighting, and a new roof. Tankless water heater. 2-car garage. Covered and open patio overlooking a flat backyard. Neighborhood pool, tennis and pickleball courts. Quick access to HWYs 55 and 54 and I-40. Short distance to South Point Mall, RTP, and RDU. If you have been looking for an updated ranch home in the Durham area, this might be the one for you.
Contact an agent
Home facts
- Year built:1999
- Subdivision & Development:Audubon Park
- Listing ID #:10179605
- Added:39 day(s) ago
- Updated:August 20, 2026 at 11:49 AM
Rooms and interior
- Bedrooms:3
- Total bathrooms:2
- Full bathrooms:2
- Rooms Total:7
- Flooring:Carpet, Luxury Vinyl
- Dining Description:Eat-in Kitchen
- Bathrooms Description:Walk-In Shower
- Kitchen Description:Dishwasher, Disposal, Dryer, Electric Range, Microwave, Plumbed For Ice Maker, Tankless Water Heater, Washer
- Living area:1,610 sq. ft.
Heating and cooling
- Cooling:Ceiling Fan(s), Central Air, Electric
- Heating:Forced Air
- Central air:Yes
Structure and exterior
- Roof:Architectural Shingle, Asphalt
- Year built:1999
- Building area:1,610 sq. ft.
- Lot area:0.19 Acres
- Lot Features:Back Yard, City Lot, Few Trees, Front Yard, Hardwood Trees, Interior Lot, Landscaped, Rectangular Lot
- Architectural Style:Ranch
- Construction Materials:HardiPlank Type
- Exterior Features:Covered, Fenced Yard, Front Porch, Patio, Private Yard, Rain Gutters
- Foundation Description:Slab
- Levels:One
Schools
- High school:Durham - Hillside High
- Middle school:Durham - Lowes Grove Middle
- Elementary school:Durham - Parkwood Elementary
Utilities
- Water:Public
- Sewer:Public Sewer
Finances and disclosures
- Price:$474,900
- Price per sq. ft.:$294.97
- Tax amount:$4,100
Features and amenities
- Laundry features:Inside, Laundry Room, Main Level
Parking
- Total parking spaces:4
- Parking description:Attached, Concrete, Garage, Garage Door Opener, Garage Faces Front
- Garage:Yes
- Garage spaces:2
 Listings marked with a Doorify MLS icon are provided courtesy of the Doorify MLS, of North Carolina, Internet Data Exchange Database. Brokers make an effort to deliver accurate information, but buyers should independently verify any information on which they will rely in a transaction. The listing broker shall not be responsible for any typographical errors, misinformation, or misprints, and they shall be held totally harmless from any damages arising from reliance upon this data. This data is provided exclusively for consumers’ personal, non-commercial use. Copyright 2026 Doorify MLS of North Carolina. All rights reserved.
New listings near 6011 Solitude Way
- Coming Soon
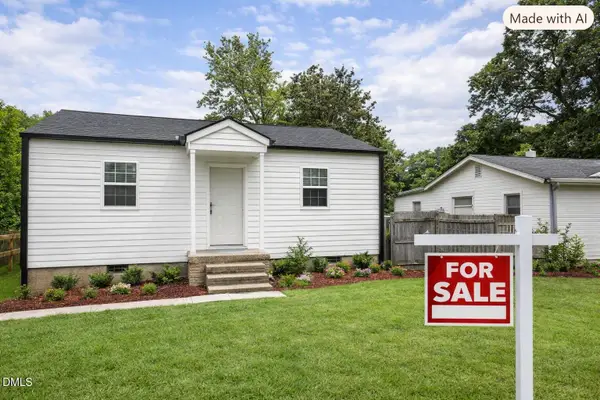 $350,000Coming Soon2 beds 1 baths
1409 Berkeley Street, Durham, NC 27705
MLS# 10187413Listed by: BETTERSIGHTREALTY LLC - Coming SoonOpen Fri, 5 to 7pm
 $300,000Coming Soon2 beds 3 baths
114 Forest Oaks Drive, Durham, NC 27705
MLS# 10187296Listed by: HOWARD HANNA ALLEN TATE HILLSB - Coming SoonOpen Sat, 12 to 2pm
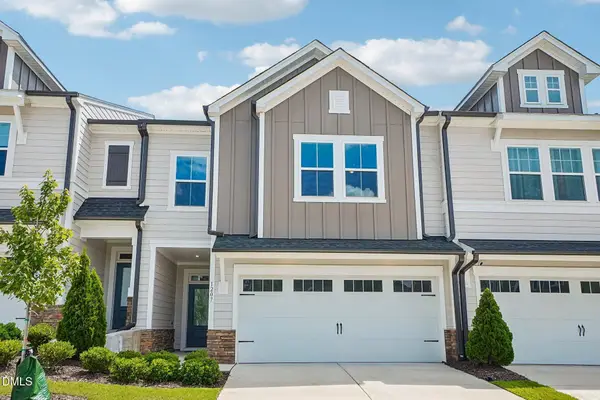 $415,000Coming Soon3 beds 3 baths
1207 Canary Pepper Drive, Durham, NC 27713
MLS# 10187241Listed by: FLEX REALTY - Coming Soon
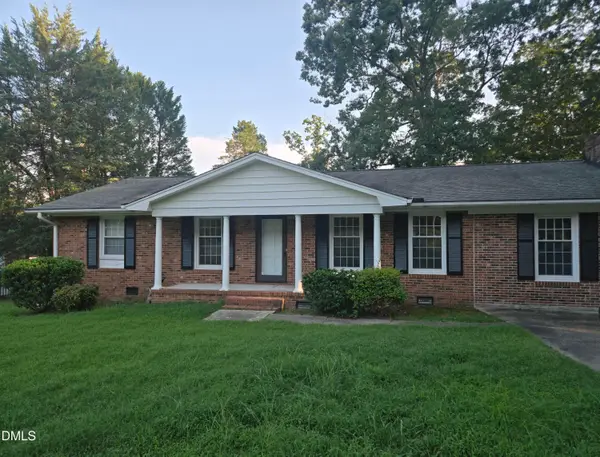 $412,000Coming Soon3 beds 2 baths
1402 Snow Hill Road, Durham, NC 27712
MLS# 10186632Listed by: NORTHGROUP REAL ESTATE, INC. - Coming Soon
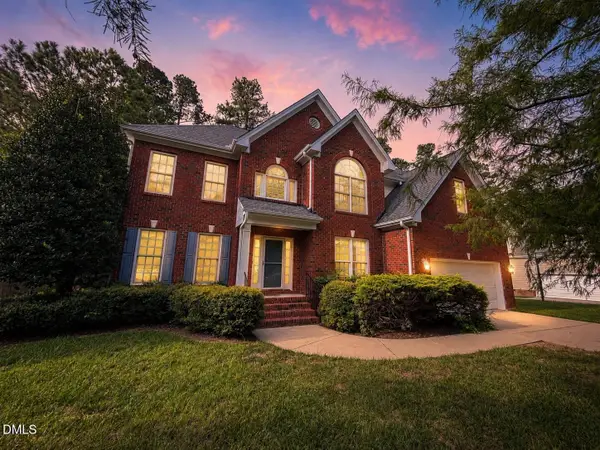 $794,000Coming Soon5 beds 3 baths
4609 Moores Creek Road, Durham, NC 27705
MLS# 10186438Listed by: NEST REALTY OF THE TRIANGLE - Coming Soon
 $425,000Coming Soon3 beds 3 baths
1352 Southpoint Trail, Durham, NC 27713
MLS# 10186238Listed by: ELMS LANE LLC - Coming Soon
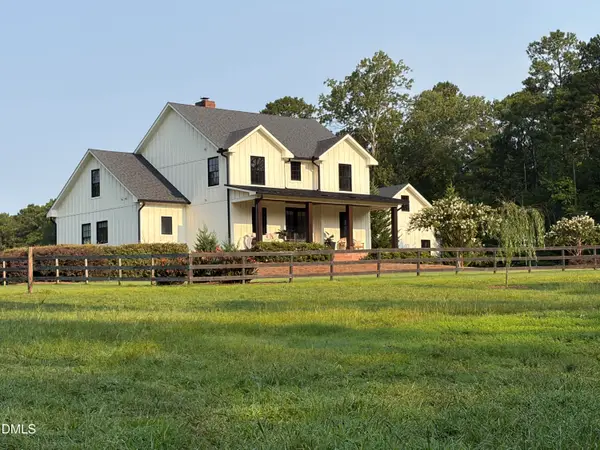 $1,950,000Coming Soon3 beds 3 baths
275 Hickory Trace Lane, Durham, NC 27713
MLS# 10185753Listed by: TENPOINT PROPERTIES - New
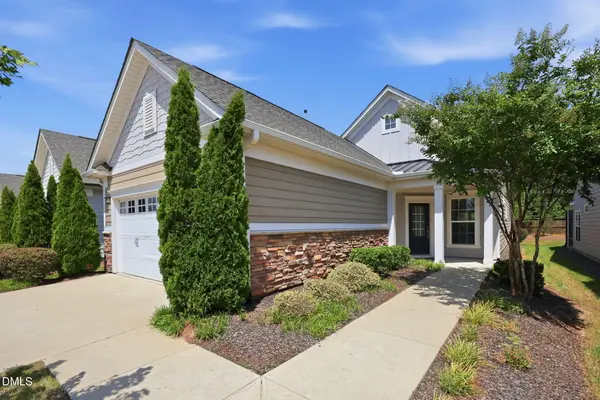 $450,000Active2 beds 2 baths1,527 sq. ft.
209 Pipit Drive, Durham, NC 27703
MLS# 10187438Listed by: LOGAN CARTER REALTY - New
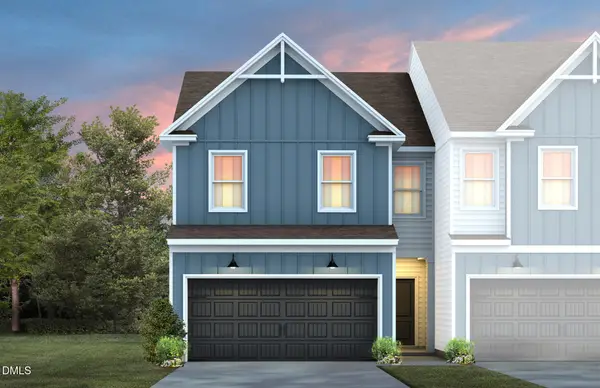 $413,790Active3 beds 3 baths1,896 sq. ft.
1616 Everton Avenue, Durham, NC 27703
MLS# 10187382Listed by: PULTE HOME COMPANY LLC - New
 $523,000Active5 beds 4 baths2,950 sq. ft.
1444 Hatteras Road, Durham, NC 27703
MLS# 10187385Listed by: MERITAGE HOMES OF THE CAROLINA


Protect your home and budget from life's surprises with an Assurant Home Warranty, backed by a partner that supports you through every step of homeownership. Explore Plans.
© 2026 Better Homes and Gardens Real Estate LLC. An Anywhere Real Estate company. All rights reserved. Better Homes and Gardens® Real Estate is a registered trademark owned by Meredith Operations Corporation, licensed to Better Homes and Gardens Real Estate LLC and used with permission. Better Homes and Gardens Real Estate LLC fully supports the principles of the Fair Housing Act and the Equal Opportunity Act. Listing information is deemed reliable but is not guaranteed accurate.
Each office is independently owned and operated.
Any services or products provided by third parties are not provided by, affiliated with or related to Better Homes and Gardens Real Estate LLC, or its affiliated companies.