
620 Blackwood Court, Durham, NC 27705
Local realty services provided by:Better Homes and Gardens Real Estate Paracle
620 Blackwood Court,Durham, NC 27705
$699,900
- 5 Beds
- 5 Baths
- 3,570 sq. ft.
- Single family
- Pending
Listed by: chris long
Office: beazer homes
MLS#:10184072
Source:RD
Price summary
- Price:$699,900
- Price per sq. ft.:$196.05
- Monthly HOA dues:$60
About this home
Welcome to the Dillon plan by Beazer Homes in sought-after Stonewood Estates. This spacious home offers 5 bedrooms, 4.5 bathrooms, and a 3-car garage, blending modern design with exceptional functionality. The open-concept layout features a bright and inviting great room with a fireplace, seamlessly connected to the kitchen and dining area, creating the perfect space for entertaining and everyday living. Just off the 3-car garage, a convenient mudroom helps keep everyday essentials organized and out of sight. A private first-floor bedroom and full bathroom provides comfort and flexibility for visitors or multigenerational living. Upstairs, the luxurious primary suite serves as a relaxing retreat, while three additional bedrooms and a generous loft offer space for a media room, playroom, or second living area. Located in the desirable Stonewood Estates community, this home offers convenient access to downtown Durham, Duke University, Croasdaile Country Club, RTP, and UNC. Beazer Homes is proud to be America's #1 Energy Efficient homebuilder. Our FY25 average gross HERS score of 32 (38 excluding solar) was the lowest of the publicly reported scores among the top 30 U.S. homebuilders by volume identified by Builder Magazine's Top 100 List (based on 2025 total closings). Some photos are of the plan model and are for illustrative purposes only; actual home, features, and finishes may vary....
Contact an agent
Home facts
- Year built:2026
- Subdivision & Development:Stonewood Estates
- Listing ID #:10184072
- Added:46 day(s) ago
- Updated:September 19, 2026 at 07:51 AM
Rooms and interior
- Bedrooms:5
- Total bathrooms:5
- Full bathrooms:4
- Rooms Total:11
- Flooring:Carpet, Laminate, Tile
- Kitchen Description:ENERGY STAR Qualified Appliances
- Living area:3,570 sq. ft.
Heating and cooling
- Cooling:Central Air
- Heating:ENERGY STAR Qualified Equipment, Electric, Forced Air
- Central air:Yes
Structure and exterior
- Roof:Shingle
- Year built:2026
- Building area:3,570 sq. ft.
- Lot area:0.23 Acres
- Architectural Style:Traditional
- Construction Materials:Fiber Cement, Low VOC Paint/Sealant/Varnish
- Foundation Description:Slab
- Levels:Two
Schools
- High school:Durham - Riverside High
- Middle school:Durham - Brogden Middle
- Elementary school:Durham - Hillandale Elementary
Utilities
- Water:Public
- Sewer:Public Sewer
Finances and disclosures
- Price:$699,900
- Price per sq. ft.:$196.05
Parking
- Total parking spaces:5
- Garage:Yes
- Garage spaces:3
 Listings marked with a Doorify MLS icon are provided courtesy of the Doorify MLS, of North Carolina, Internet Data Exchange Database. Brokers make an effort to deliver accurate information, but buyers should independently verify any information on which they will rely in a transaction. The listing broker shall not be responsible for any typographical errors, misinformation, or misprints, and they shall be held totally harmless from any damages arising from reliance upon this data. This data is provided exclusively for consumers’ personal, non-commercial use. Copyright 2026 Doorify MLS of North Carolina. All rights reserved.
New listings near 620 Blackwood Court
- Coming Soon
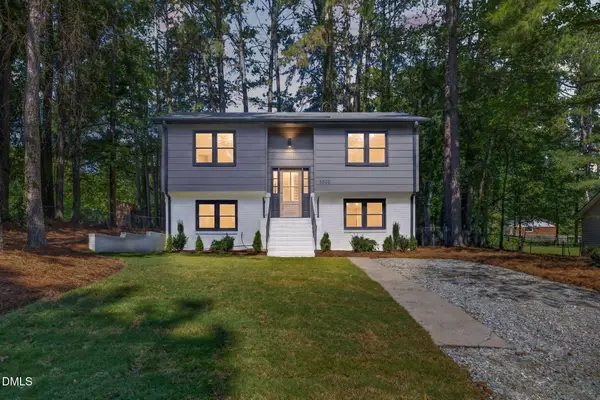 $448,000Coming Soon4 beds 2 baths1,611 sq. ft.
5505 Mccormick Road, Durham, NC 27713
MLS# 10193751Listed by: SOUTHERN REALTY GROUP INC. - Coming Soon
 $249,900Coming Soon3 beds 2 baths1,146 sq. ft.
507 Dowd Street, Durham, NC 27701
MLS# 10193592Listed by: LONG & FOSTER REAL ESTATE INC/RALEIGH - Coming Soon
 $725,000Coming Soon3 beds 3 baths2,576 sq. ft.
1518 Southwood Drive, Durham, NC 27707
MLS# 10193366Listed by: CAMBRIDGE & ASSOC. R.E. GROUP - Coming Soon
 $535,000Coming Soon4 beds 3 baths2,419 sq. ft.
10 Winchester Court, Durham, NC 27707
MLS# 10193389Listed by: LOVETTE PROPERTIES LLC - Coming Soon
 $655,000Coming Soon4 beds 3 baths2,337 sq. ft.
5909 Cole Mill Road, Durham, NC 27705
MLS# 10193162Listed by: PEAK, SWIRLES & CAVALLITO - Coming Soon
 $315,000Coming Soon3 beds 4 baths1,960 sq. ft.
2616 Wyntercrest Lane, Durham, NC 27713
MLS# 10192910Listed by: EXP REALTY LLC - Coming Soon
 $314,900Coming Soon3 beds 2 baths1,381 sq. ft.
5154 Revere Road, Durham, NC 27713
MLS# 4425204Listed by: EXP REALTY LLC BALLANTYNE - Coming Soon
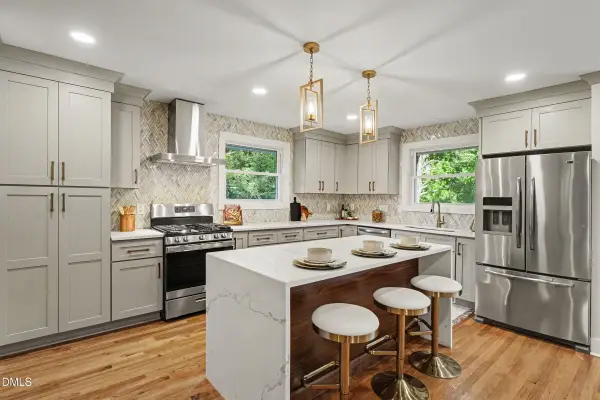 $825,000Coming Soon4 beds 4 baths2,868 sq. ft.
2519 Chapel Hill Road, Durham, NC 27707
MLS# 10192448Listed by: BETTER REALTY LLC - Coming SoonOpen Sat, 12 to 2pm
 $225,000Coming Soon2 beds 2 baths1,195 sq. ft.
5300 Cheek Road, Durham, NC 27704
MLS# 10191111Listed by: BORDEAUX SMITH REALTY LLC - New
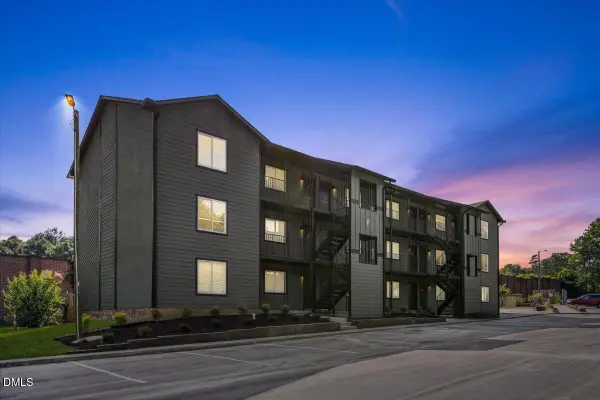 $188,500Active1 beds 1 baths576 sq. ft.
1309 Hudson Avenue, Durham, NC 27705
MLS# 10193754Listed by: TRIANGLE RESIDENTIAL REALTY


Protect your home and budget from life's surprises with an Assurant Home Warranty, backed by a partner that supports you through every step of homeownership. Explore Plans.
© 2026 Better Homes and Gardens Real Estate LLC. An Anywhere Real Estate company. All rights reserved. Better Homes and Gardens® Real Estate is a registered trademark owned by Meredith Operations Corporation, licensed to Better Homes and Gardens Real Estate LLC and used with permission. Better Homes and Gardens Real Estate LLC fully supports the principles of the Fair Housing Act and the Equal Opportunity Act. Listing information is deemed reliable but is not guaranteed accurate.
Each office is independently owned and operated.
Any services or products provided by third parties are not provided by, affiliated with or related to Better Homes and Gardens Real Estate LLC, or its affiliated companies.