
719 Obsidian Way, Durham, NC 27703
Local realty services provided by:Better Homes and Gardens Real Estate Paracle
719 Obsidian Way,Durham, NC 27703
$359,900
- 3 Beds
- 3 Baths
- 2,113 sq. ft.
- Multi-family
- Pending
Listed by: suvas shah
Office: sunay realty
MLS#:10169886
Source:RD
Price summary
- Price:$359,900
- Price per sq. ft.:$170.33
- Monthly HOA dues:$14.58
About this home
Welcome to this charming 3-bedroom, 2.5-bathroom residence nestled in Stone Hill Estates in Durham, NC. This single-family home is thoughtfully designed with comfortable living spaces and practical amenities for everyday convenience. The property sits on a generous 10,019 square foot lot, offering ample outdoor space and room to enjoy the surrounding grounds with woods in the backyard. Two-car garage parking provides secure vehicle storage and additional utility space. The well-appointed interior features three bedrooms and two and a half bathrooms, accommodating various lifestyle needs and accommodating guests with ease. New water heater and roof replaced in September 2022.
Contact an agent
Home facts
- Year built:2006
- Listing ID #:10169886
- Added:47 day(s) ago
- Updated:July 14, 2026 at 07:50 PM
Rooms and interior
- Bedrooms:3
- Total bathrooms:3
- Full bathrooms:2
- Rooms Total:7
- Flooring:Hardwood, Luxury Vinyl
- Kitchen Description:Dryer, Free-Standing Electric Range, Free-Standing Refrigerator, Gas Water Heater, Microwave, Refrigerator, Washer, Washer/Dryer
- Living area:2,113 sq. ft.
Heating and cooling
- Cooling:Central Air
- Heating:Central
- Central air:Yes
Structure and exterior
- Roof:Shingle
- Year built:2006
- Building area:2,113 sq. ft.
- Lot area:0.23 Acres
- Architectural Style:Transitional
- Construction Materials:Vinyl Siding
- Foundation Description:Slab
- Levels:Two
Schools
- High school:Durham - Southern School of Energy and Sustainability
- Middle school:Durham - Neal Middle
- Elementary school:Durham - Glenn Elementary
Utilities
- Water:Public
- Sewer:Public Sewer
Finances and disclosures
- Price:$359,900
- Price per sq. ft.:$170.33
- Tax amount:$4,150
Parking
- Garage:Yes
- Garage spaces:2
 Listings marked with a Doorify MLS icon are provided courtesy of the Doorify MLS, of North Carolina, Internet Data Exchange Database. Brokers make an effort to deliver accurate information, but buyers should independently verify any information on which they will rely in a transaction. The listing broker shall not be responsible for any typographical errors, misinformation, or misprints, and they shall be held totally harmless from any damages arising from reliance upon this data. This data is provided exclusively for consumers’ personal, non-commercial use. Copyright 2026 Doorify MLS of North Carolina. All rights reserved.
New listings near 719 Obsidian Way
- Open Sat, 11am to 1pmNew
 $455,000Active3 beds 3 baths1,737 sq. ft.
3315 Bonaparte Way, Durham, NC 27707
MLS# 10180020Listed by: NEST REALTY OF THE TRIANGLE - New
 $369,000Active3 beds 3 baths2,314 sq. ft.
1411 Nicklaus Drive, Durham, NC 27705
MLS# 10180028Listed by: EXP REALTY LLC - New
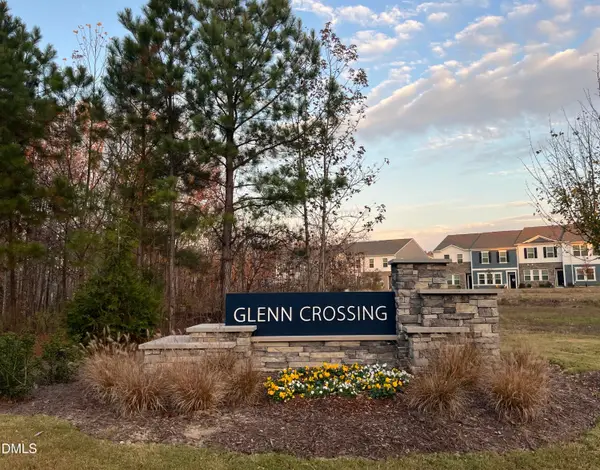 $269,990Active3 beds 3 baths1,386 sq. ft.
3059 Fulong Drive, Durham, NC 27704
MLS# 10179966Listed by: STARLIGHT HOMES NC LLC - Open Sat, 1 to 3pmNew
 $375,000Active3 beds 3 baths2,108 sq. ft.
741 Obsidian Way, Durham, NC 27703
MLS# 10179953Listed by: SOUTHERN DREAM HOMES - New
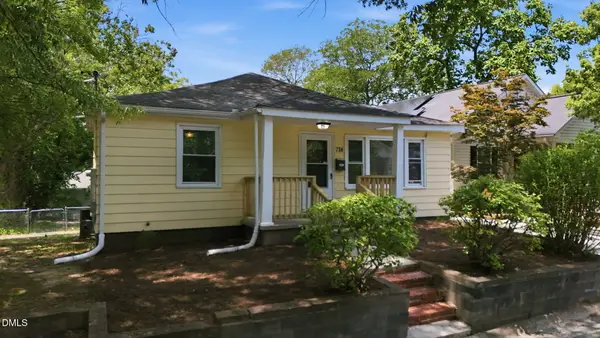 $348,000Active3 beds 2 baths1,421 sq. ft.
718 Carroll Street, Durham, NC 27701
MLS# 10179910Listed by: FRASHER WHALEY REALTY GROUP - New
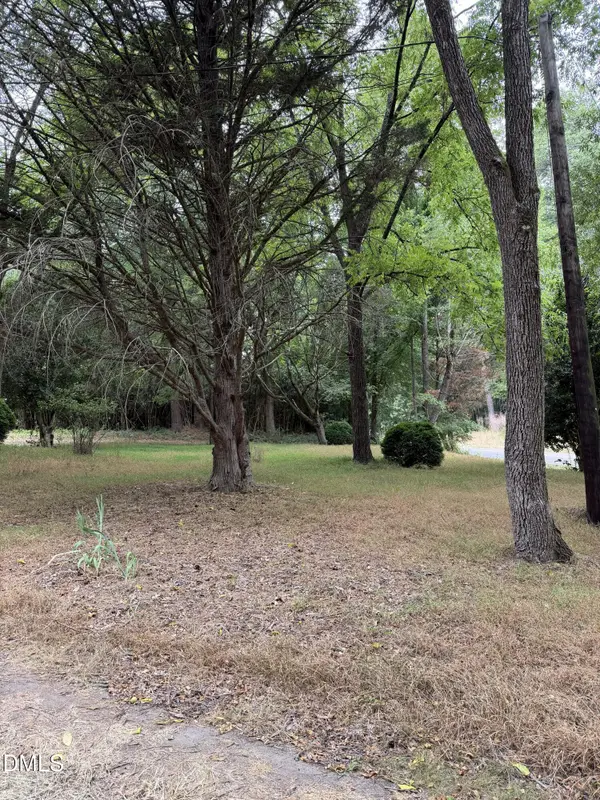 $129,000Active1.68 Acres
5806 Wilkins Drive, Durham, NC 27705
MLS# 10179922Listed by: EXP REALTY LLC - New
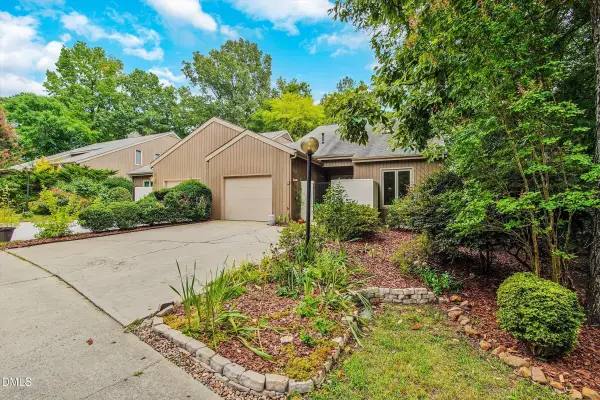 $385,000Active3 beds 2 baths1,721 sq. ft.
1 Ellsworth Court, Chapel Hill, NC 27517
MLS# 10179932Listed by: DEBTEAM - New
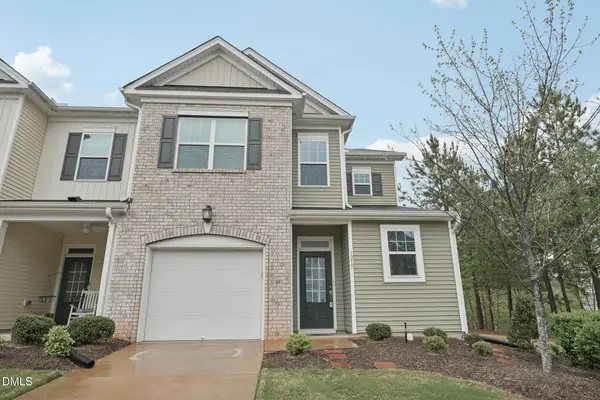 $414,000Active3 beds 3 baths2,233 sq. ft.
1217 Neighborly Way, Morrisville, NC 27560
MLS# 10179934Listed by: DASH CAROLINA - New
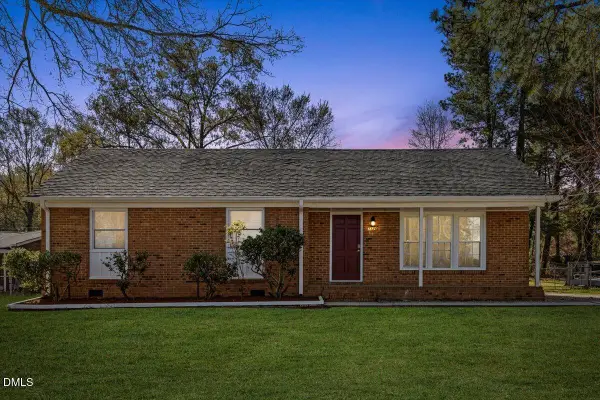 $299,000Active3 beds 2 baths1,275 sq. ft.
1126 Benning Street, Durham, NC 27703
MLS# 10179938Listed by: EXP REALTY LLC - Open Sat, 12 to 2pmNew
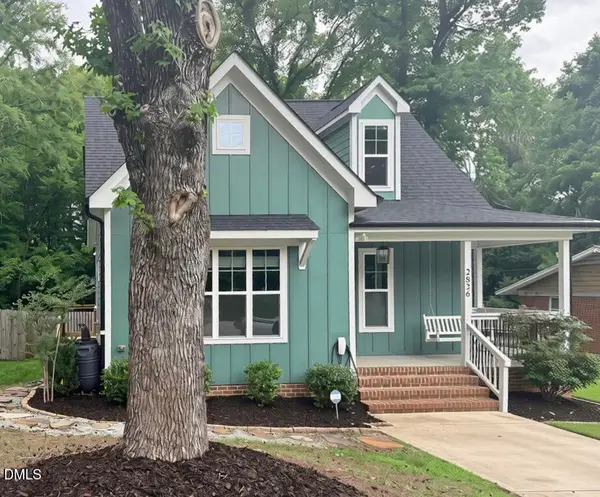 $485,000Active3 beds 3 baths1,820 sq. ft.
2826 Beechwood Drive, Durham, NC 27707
MLS# 10179895Listed by: THE M HOMES GROUP


Protect your home and budget from life's surprises with an Assurant Home Warranty, backed by a partner that supports you through every step of homeownership. Explore Plans.
© 2026 Better Homes and Gardens Real Estate LLC. An Anywhere Real Estate company. All rights reserved. Better Homes and Gardens® Real Estate is a registered trademark owned by Meredith Operations Corporation, licensed to Better Homes and Gardens Real Estate LLC and used with permission. Better Homes and Gardens Real Estate LLC fully supports the principles of the Fair Housing Act and the Equal Opportunity Act. Listing information is deemed reliable but is not guaranteed accurate.
Each office is independently owned and operated.
Any services or products provided by third parties are not provided by, affiliated with or related to Better Homes and Gardens Real Estate LLC, or its affiliated companies.