
807 W Trinity Avenue #Apt 252, Durham, NC 27701
Local realty services provided by:Better Homes and Gardens Real Estate Paracle
807 W Trinity Avenue #Apt 252,Durham, NC 27701
$229,000
- 1 Beds
- 1 Baths
- 543 sq. ft.
- Condominium
- Active
Listed by: jason kerr icardi
Office: adage realty co., llc.
MLS#:10169538
Source:RD
Price summary
- Price:$229,000
- Price per sq. ft.:$421.73
- Monthly HOA dues:$399
About this home
Unbeatable location meets easy city living in this bright and inviting one-bedroom, one-bath condo in the heart of Durham. With a fully equipped kitchen featuring a new stainless steel refrigerator, a cozy living area, and a refreshed bathroom, the space feels both comfortable and move-in ready. Offered furnished (with a few exceptions), it's the perfect turnkey opportunity whether you're looking for a primary residence, lock-and-leave home base, or investment property. The community allows short- or long-term rentals for up to two guests, making it an ideal option for flexible living or income potential. Pearl Mill Flats is known for its strong sense of community and relaxed Durham charm. Residents enjoy a saltwater pool, picnic areas, and a wood-burning chiminea perfect for crisp Carolina evenings. This unit is tucked away on the quiet east side of the complex on the second floor, overlooking the pool and offering easy elevator access just steps from the coin-operated laundry room. Secure key-fob gates and a private combo lock make everyday living simple and convenient. And then there's the unbeatable location. Walk to Duke's East Campus, grab coffee at Cocoa Cinnamon, meet friends at Geer Street Garden, unwind at the new Sauna House, and enjoy everything downtown Durham has to offer. Pets are welcome too, because adventures are always better with your four-legged companion. If you're searching for a low-maintenance condo that blends comfort, convenience, and community, this one is ready to welcome you home....
Contact an agent
Home facts
- Year built:1972
- Listing ID #:10169538
- Added:1 day(s) ago
- Updated:May 25, 2026 at 06:58 PM
Rooms and interior
- Bedrooms:1
- Total bathrooms:1
- Full bathrooms:1
- Rooms Total:1
- Flooring:Vinyl
- Kitchen Description:Dishwasher, Microwave, Refrigerator, Stainless Steel Appliance(s)
- Living area:543 sq. ft.
Heating and cooling
- Cooling:Central Air
- Heating:Electric, Forced Air
- Central air:Yes
Structure and exterior
- Roof:Rubber
- Year built:1972
- Building area:543 sq. ft.
- Lot area:1 Acres
- Architectural Style:Colonial, National Historic Designation
- Construction Materials:Brick
- Exterior Features:Garden, Outdoor Grill, Uncovered Courtyard
- Levels:One
Schools
- High school:Durham - Riverside
- Middle school:Durham - Brogden
- Elementary school:Durham - George Watts Elementary
Utilities
- Water:Public, Water Connected
- Sewer:Public Sewer, Sewer Connected
Finances and disclosures
- Price:$229,000
- Price per sq. ft.:$421.73
- Tax amount:$2,449
Features and amenities
- Appliances:Dishwasher, Microwave, Oven, Refrigerator, Stainless Steel Appliance(s), Water Heater
- Laundry features:Laundry Room, Main Level
- Amenities:High Speed Internet, Management, Pool, Water Heater
- Pool features:In Ground, Salt Water
Parking
- Parking description:On Site, Parking Lot, Paved, Secured
 Listings marked with a Doorify MLS icon are provided courtesy of the Doorify MLS, of North Carolina, Internet Data Exchange Database. Brokers make an effort to deliver accurate information, but buyers should independently verify any information on which they will rely in a transaction. The listing broker shall not be responsible for any typographical errors, misinformation, or misprints, and they shall be held totally harmless from any damages arising from reliance upon this data. This data is provided exclusively for consumers’ personal, non-commercial use. Copyright 2026 Doorify MLS of North Carolina. All rights reserved.
New listings near 807 W Trinity Avenue #Apt 252
- New
 $443,719Active3 beds 2 baths1,500 sq. ft.
2017 Bull City Bend #391, Durham, NC 27703
MLS# 10169529Listed by: CLAYTON PROPERTIES GROUP INC - New
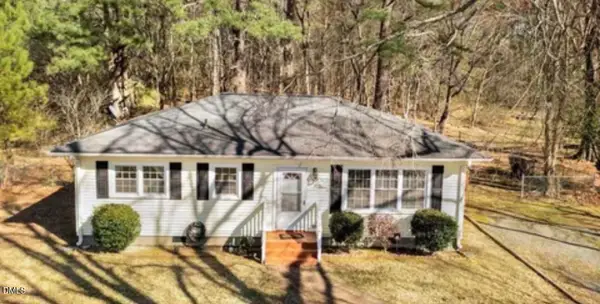 $325,000Active3 beds 2 baths1,045 sq. ft.
810 Milton Road, Durham, NC 27712
MLS# 10169520Listed by: NORTHGROUP REAL ESTATE, INC. - New
 $398,000Active3 beds 2 baths1,180 sq. ft.
701 E Lavender Avenue, Durham, NC 27704
MLS# 10169517Listed by: BURLAGE REALTY LLC - New
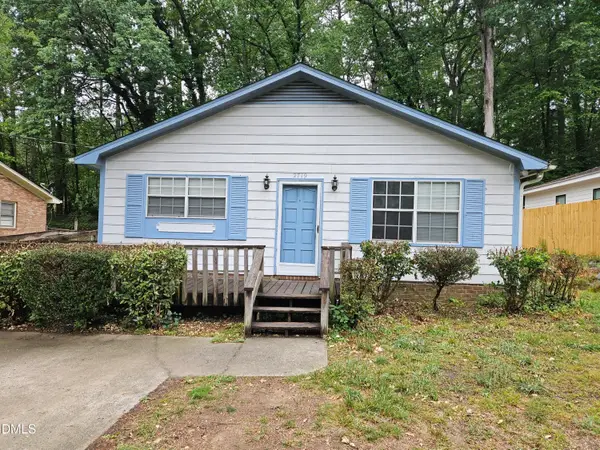 $305,000Active3 beds 2 baths1,395 sq. ft.
2719 Shaftsbury Street, Durham, NC 27704
MLS# 10169499Listed by: ASSIST-2-SELL - New
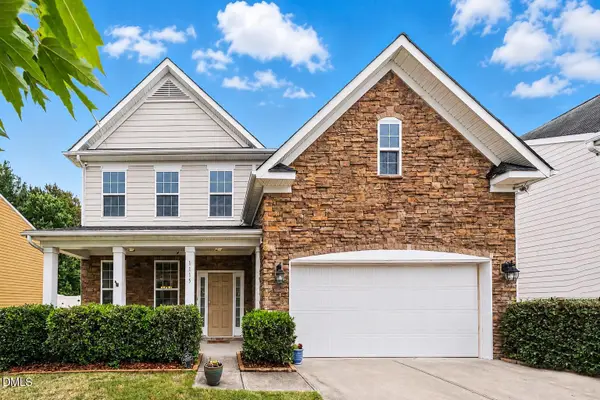 $440,000Active3 beds 3 baths2,463 sq. ft.
1115 High Fox Drive, Durham, NC 27703
MLS# 10169494Listed by: NEXTHOME TRIANGLE PROPERTIES - New
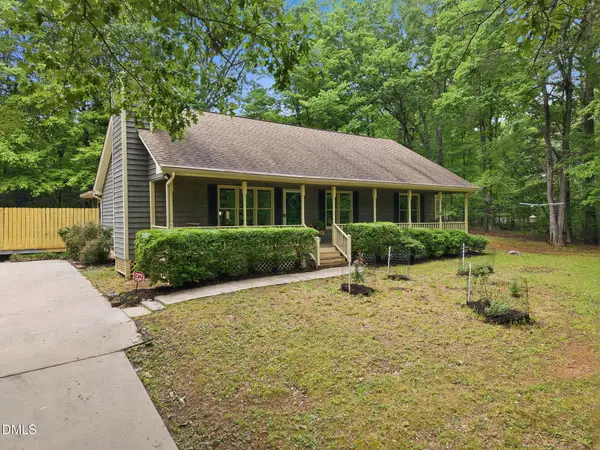 $375,000Active3 beds 2 baths1,350 sq. ft.
6117 Craig Road, Durham, NC 27712
MLS# 10169419Listed by: NORTHGROUP REAL ESTATE, INC. - New
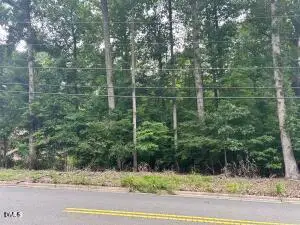 $160,000Active0.45 Acres
2832 Beechwood Drive, Durham, NC 27707
MLS# 10169435Listed by: NEST REALTY OF THE TRIANGLE - New
 $549,000Active3 beds 3 baths2,717 sq. ft.
114 Wenonah Way, Durham, NC 27713
MLS# 10169442Listed by: URBAN DURHAM REALTY - New
 $440,000Active3 beds 2 baths1,303 sq. ft.
707 Fargo Street, Durham, NC 27707
MLS# 10169413Listed by: COMPASS -- CHAPEL HILL - DURHAM


Protect your home and budget from life's surprises with an Assurant Home Warranty, backed by a partner that supports you through every step of homeownership. Explore Plans.
© 2026 Better Homes and Gardens Real Estate LLC. An Anywhere Real Estate company. All rights reserved. Better Homes and Gardens® Real Estate is a registered trademark owned by Meredith Operations Corporation, licensed to Better Homes and Gardens Real Estate LLC and used with permission. Better Homes and Gardens Real Estate LLC fully supports the principles of the Fair Housing Act and the Equal Opportunity Act. Listing information is deemed reliable but is not guaranteed accurate.
Each office is independently owned and operated.
Any services or products provided by third parties are not provided by, affiliated with or related to Better Homes and Gardens Real Estate LLC, or its affiliated companies.