
808 Adeline Court, Durham, NC 27713
Local realty services provided by:Better Homes and Gardens Real Estate Paracle
Listed by: mike montpetit
Office: town & country realty, inc.
MLS#:10170055
Source:RD
Price summary
- Price:$779,000
- Price per sq. ft.:$242.53
- Monthly HOA dues:$63.33
About this home
Conveniently located near Southpoint Mall, 1-40, Target, restaurants & more! This gorgeous home features an open floor plan & everything today's buyer is looking for. Step inside to a bright, open floor plan featuring durable LVP flooring throughout the main living areas. The formal dining room provides an elegant space for entertaining, while the heart of the home, the kitchen, boasts an oversized island with quartz countertops, ample cabinetry, and seamless flow into the spacious family room. A sunny breakfast nook offers the perfect spot for casual meals. Unwind on the screened porch overlooking peaceful wooded views, creating a private, serene retreat. A first-floor bedroom with a full bath offers ideal flexibility for guests or multi-generational living. Upstairs, the expansive primary suite impresses with a tray ceiling and a spa-like bath featuring dual vanities, a soaking tub, walk-in shower with built-in seat, and a large walk-in closet. Three additional bedrooms share a hall bath with dual vanities. The third-floor bonus room with a full bath provides the perfect space for a media room, playroom, or home office. This home truly checks every box - schedule your private showing today!...
Contact an agent
Home facts
- Year built:2019
- Listing ID #:10170055
- Added:46 day(s) ago
- Updated:July 14, 2026 at 09:37 AM
Rooms and interior
- Bedrooms:5
- Total bathrooms:4
- Full bathrooms:4
- Rooms Total:19
- Flooring:Carpet, Luxury Vinyl, Tile
- Dining Description:Eat-in Kitchen
- Bathrooms Description:Bathtub/Shower Combination, Double Vanity, Separate Shower, Soaking Tub, Walk-In Shower
- Kitchen Description:Dishwasher, Dryer, Gas Range, Oven, Range, Refrigerator, Washer, Water Heater
- Living area:3,212 sq. ft.
Heating and cooling
- Cooling:Ceiling Fan(s), Central Air
- Heating:Fireplace(s), Forced Air, Natural Gas
- Central air:Yes
Structure and exterior
- Roof:Shingle
- Year built:2019
- Building area:3,212 sq. ft.
- Lot area:0.14 Acres
- Lot Features:Back Yard, Few Trees, Front Yard, Gentle Sloping, Landscaped
- Architectural Style:Craftsman, Transitional
- Construction Materials:Fiber Cement
- Exterior Features:Covered, Front Porch, Porch, Rear Porch, Screened
- Levels:Three Or More, Two
Schools
- High school:Durham - Charles E Jordan Sr High School
- Middle school:Durham - Lowes Grove Middle
- Elementary school:Durham - Lyons Farm Elementary School
Utilities
- Water:Public
- Sewer:Public Sewer
Finances and disclosures
- Price:$779,000
- Price per sq. ft.:$242.53
- Tax amount:$7,268
Features and amenities
- Laundry features:Inside, Laundry Room, Upper Level
- Amenities:Blinds
Parking
- Total parking spaces:4
- Parking description:Attached, Covered, Driveway, Garage, Garage Faces Front
- Garage:Yes
- Garage spaces:2
 Listings marked with a Doorify MLS icon are provided courtesy of the Doorify MLS, of North Carolina, Internet Data Exchange Database. Brokers make an effort to deliver accurate information, but buyers should independently verify any information on which they will rely in a transaction. The listing broker shall not be responsible for any typographical errors, misinformation, or misprints, and they shall be held totally harmless from any damages arising from reliance upon this data. This data is provided exclusively for consumers’ personal, non-commercial use. Copyright 2026 Doorify MLS of North Carolina. All rights reserved.
New listings near 808 Adeline Court
- New
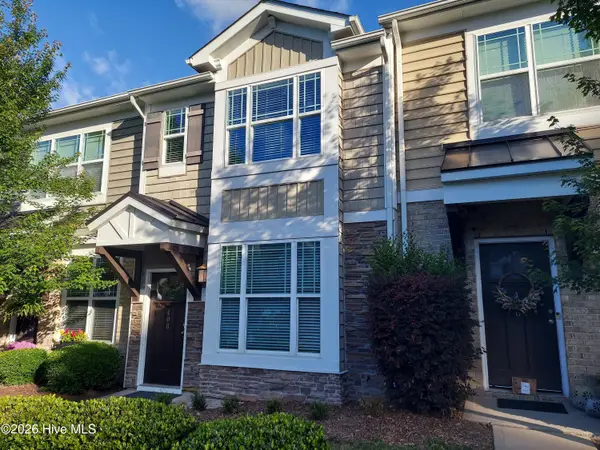 $289,900Active2 beds 3 baths1,280 sq. ft.
408 Timpson Avenue, Durham, NC 27703
MLS# 100588670Listed by: JDW PROPERTIES OF NC, INC - Coming Soon
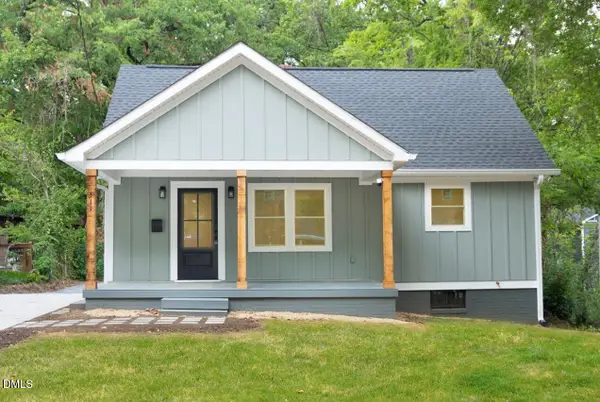 $495,000Coming Soon3 beds 2 baths
311 Edward Street, Durham, NC 27701
MLS# 10179884Listed by: WINLAND REALTY, LLC - New
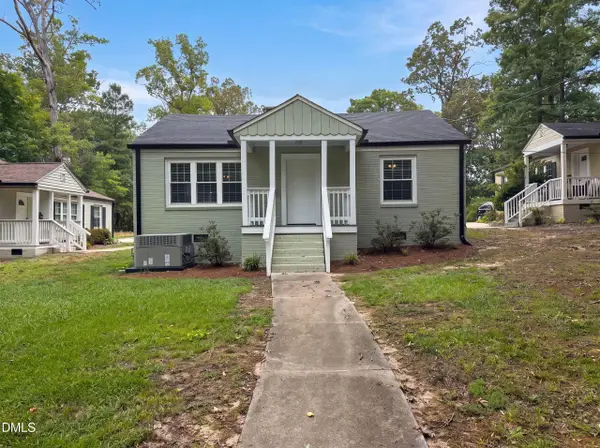 $420,000Active2 beds 1 baths981 sq. ft.
1712 N Roxboro Street, Durham, NC 27701
MLS# 10179827Listed by: OPENDOOR BROKERAGE LLC - New
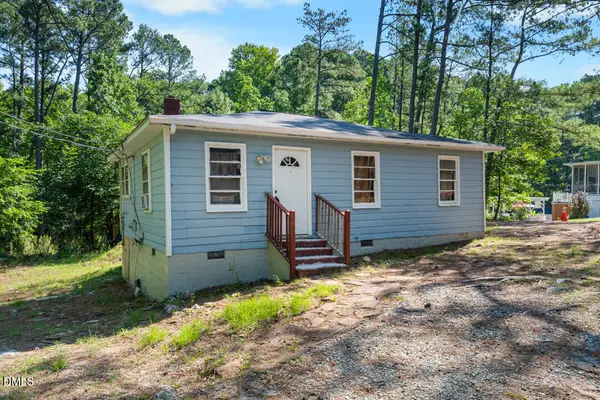 $240,000Active3 beds 1 baths790 sq. ft.
319 Pearson Drive, Durham, NC 27713
MLS# 10179828Listed by: KELLER WILLIAMS ELITE REALTY - New
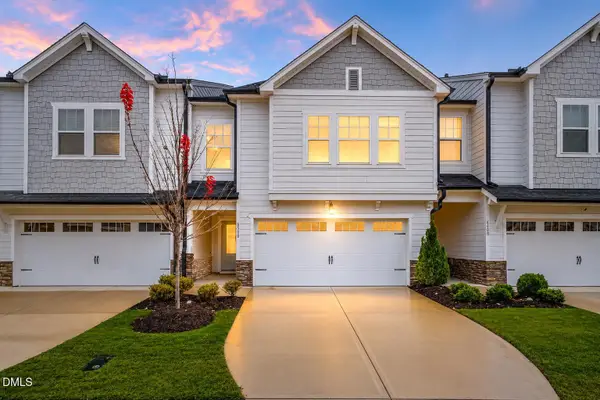 $414,000Active3 beds 3 baths2,028 sq. ft.
6500 Amber Springs Drive, Durham, NC 27713
MLS# 10179747Listed by: MORTON BRADBURY REAL ESTATE GROUP - New
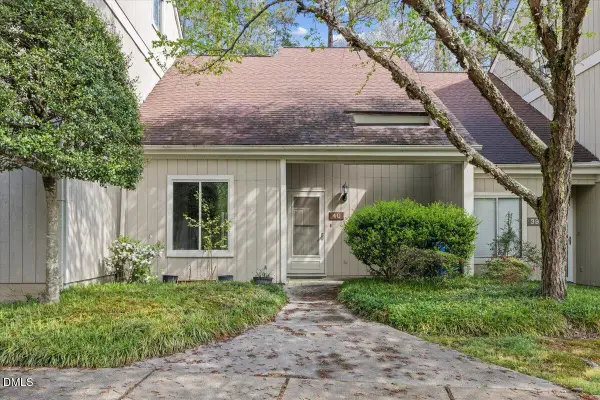 $240,000Active2 beds 3 baths1,385 sq. ft.
4101 Five Oaks Drive, Durham, NC 27707
MLS# 10179758Listed by: CLIFTON PROPERTY INVESTMENT - Coming Soon
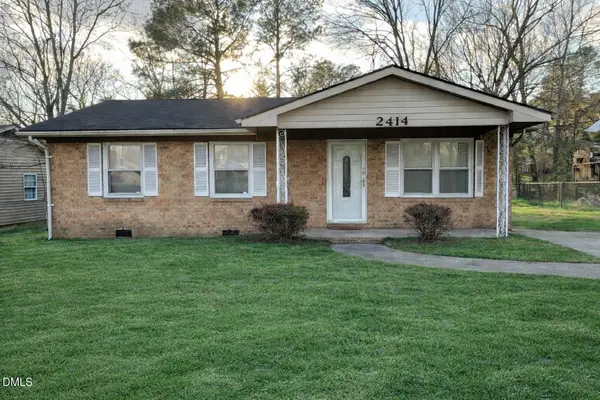 $299,900Coming Soon3 beds 2 baths
2414 Lincoln Street, Durham, NC 27707
MLS# 10179713Listed by: KELLER WILLIAMS REALTY CARY - New
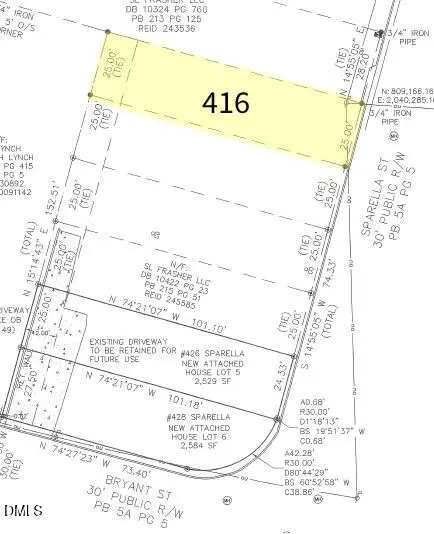 $83,500Active0.06 Acres
416 Sparella Street, Durham, NC 27703
MLS# 10179721Listed by: FRASHER WHALEY REALTY GROUP - New
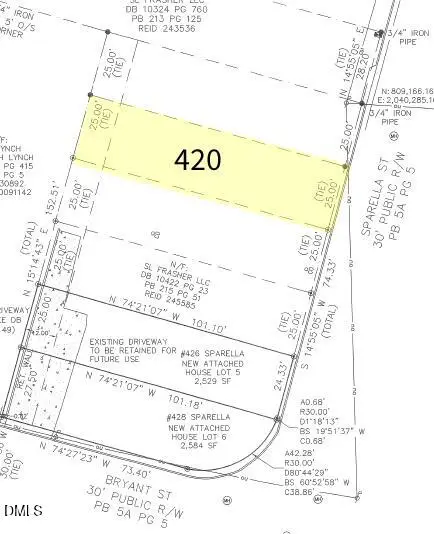 $83,500Active0.06 Acres
420 Sparella Street, Durham, NC 27703
MLS# 10179722Listed by: FRASHER WHALEY REALTY GROUP - New
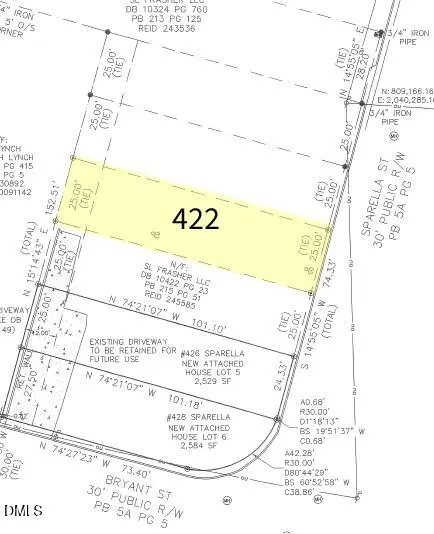 $83,500Active0.06 Acres
422 Sparella Street, Durham, NC 27703
MLS# 10179724Listed by: FRASHER WHALEY REALTY GROUP


Protect your home and budget from life's surprises with an Assurant Home Warranty, backed by a partner that supports you through every step of homeownership. Explore Plans.
© 2026 Better Homes and Gardens Real Estate LLC. An Anywhere Real Estate company. All rights reserved. Better Homes and Gardens® Real Estate is a registered trademark owned by Meredith Operations Corporation, licensed to Better Homes and Gardens Real Estate LLC and used with permission. Better Homes and Gardens Real Estate LLC fully supports the principles of the Fair Housing Act and the Equal Opportunity Act. Listing information is deemed reliable but is not guaranteed accurate.
Each office is independently owned and operated.
Any services or products provided by third parties are not provided by, affiliated with or related to Better Homes and Gardens Real Estate LLC, or its affiliated companies.