
8209 Morrell Lane, Durham, NC 27713
Local realty services provided by:Better Homes and Gardens Real Estate Paracle
8209 Morrell Lane,Durham, NC 27713
$620,000
- 3 Beds
- 3 Baths
- 2,229 sq. ft.
- Single family
- Coming Soon
Listed by: eric john stoft
Office: berkshire hathaway homeservice
MLS#:10195304
Source:RD
Price summary
- Price:$620,000
- Price per sq. ft.:$278.15
- Monthly HOA dues:$11.25
About this home
Some homes impress you with a list of features. Others just feel like home the moment you arrive. This is one of those homes. It starts with a welcoming wraparound front porch, complete with a porch swing and plenty of room for rocking chairs, morning coffee, or simply slowing down at the end of the day. Step inside and that same sense of warmth and personality continues throughout. Freshly painted from top to bottom, this home is filled with the kind of details that make it memorable: distinctive light fixtures, beautiful finishes, thoughtfully designed accent walls, and rooms that each seem to have a character of their own. The main level offers a beautifully designed dining room, a spacious living room anchored by a gas-log fireplace, and a bright, inviting kitchen with granite countertops, beautiful cabinetry, a walk-in pantry, and a comfortable breakfast area. A separate laundry room with built-in shelving adds even more everyday functionality. Head upstairs and you'll find brand-new plush carpet throughout. All three bedrooms feature generous walk-in closets, while the primary suite overlooks the backyard and includes a private bath with dual vanities, a frameless walk-in shower, and another spacious walk-in closet. Need a little extra room? The bonus room gives you exactly that, with skylights, additional storage, and plenty of flexibility for a home office, media room, playroom, workout space, or whatever life happens to need next. There's also pull-down attic storage, plus even more storage and wall-mounted organization in the garage. But as much charm as there is inside, the backyard may be the part that makes you fall in love. Large, beautifully manicured, fully fenced, and backed by mature woods, it feels private and peaceful while still giving you plenty of room to entertain, garden, play, or simply relax. It's the kind of backyard that's becoming harder and harder to find. And then there's the location. Living in Eagles Pointe puts you in the heart of South Durham, with direct neighborhood access to the American Tobacco Trail and some of the area's favorite everyday destinations just minutes away. Grab coffee at People's Coffee, meet friends at Town Hall, shop or catch a movie at The Streets at Southpoint, or head straight from the neighborhood onto the Tobacco Trail for a morning walk, run, or bike ride. It's a neighborhood with a real sense of community while keeping restaurants, shopping, recreation, RTP, Chapel Hill, and the rest of the Triangle within easy reach. 3 bedrooms. 2½ baths. Bonus room. Wraparound porch. Private fenced backyard. Freshly painted throughout. Brand-new carpet. Direct Tobacco Trail access. And a South Durham location that's tough to beat. Homes that combine this much warmth, character, outdoor space, and location don't come along every day. Come see it in person, because this is one of those homes that may be even easier to fall in love with than it is to describe....
Contact an agent
Home facts
- Year built:2001
- Subdivision & Development:Eagles Pointe
- Listing ID #:10195304
- Updated:September 28, 2026 at 08:07 PM
Rooms and interior
- Bedrooms:3
- Total bathrooms:3
- Full bathrooms:2
- Rooms Total:8
- Flooring:Carpet, Hardwood, Tile
- Bathrooms Description:Double Vanity, Soaking Tub, Walk-In Shower
- Kitchen Description:Microwave, Range, Refrigerator, Washer/Dryer
- Living area:2,229 sq. ft.
Heating and cooling
- Cooling:Ceiling Fan(s), Central Air, Zoned
- Heating:Forced Air, Natural Gas, Zoned
- Central air:Yes
Structure and exterior
- Roof:Architectural Shingle
- Year built:2001
- Building area:2,229 sq. ft.
- Lot area:0.25 Acres
- Lot Features:Back Yard, Front Yard, Hardwood Trees
- Architectural Style:Transitional
- Construction Materials:Fiber Cement
- Exterior Features:Deck, Fenced Yard, Front Porch, Private Yard
- Levels:Two
Schools
- High school:Durham - Hillside High
- Middle school:Durham - Lowes Grove Middle
- Elementary school:Durham - Lyons Farm Elementary School
Utilities
- Water:Public
- Sewer:Public Sewer
Finances and disclosures
- Price:$620,000
- Price per sq. ft.:$278.15
- Tax amount:$5,757
Features and amenities
- Laundry features:Laundry Room
Parking
- Parking description:Driveway, Garage, Garage Door Opener
- Garage:Yes
- Garage spaces:2
 Listings marked with a Doorify MLS icon are provided courtesy of the Doorify MLS, of North Carolina, Internet Data Exchange Database. Brokers make an effort to deliver accurate information, but buyers should independently verify any information on which they will rely in a transaction. The listing broker shall not be responsible for any typographical errors, misinformation, or misprints, and they shall be held totally harmless from any damages arising from reliance upon this data. This data is provided exclusively for consumers’ personal, non-commercial use. Copyright 2026 Doorify MLS of North Carolina. All rights reserved.
New listings near 8209 Morrell Lane
- Coming Soon
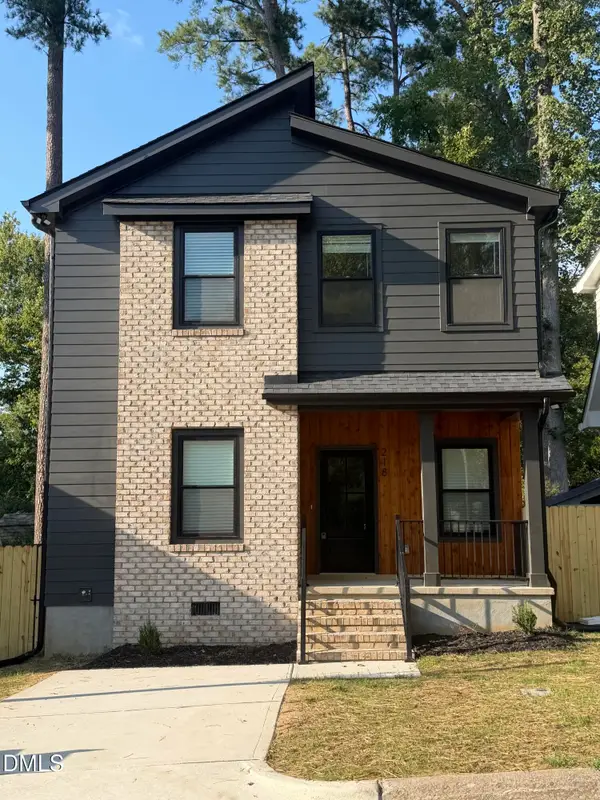 $520,000Coming Soon3 beds 3 baths1,270 sq. ft.
218 W Maynard Avenue, Durham, NC 27704
MLS# 10195234Listed by: TRIANGLE RESIDENTIAL REALTY - Coming Soon
 $3,500,000Coming Soon5 beds 8 baths7,785 sq. ft.
40 Perfect Moment Drive, Durham, NC 27713
MLS# 10194296Listed by: DASH CAROLINA - Coming Soon
 $980,000Coming Soon3 beds 3 baths3,238 sq. ft.
811 Laurelwood Drive, Durham, NC 27705
MLS# 10194206Listed by: BERKSHIRE HATHAWAY HOMESERVICE - Coming Soon
 $314,900Coming Soon3 beds 2 baths1,381 sq. ft.
5154 Revere Road, Durham, NC 27713
MLS# 4425204Listed by: EXP REALTY LLC BALLANTYNE - New
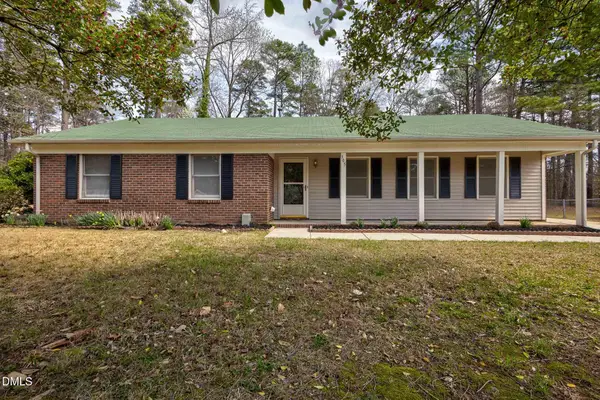 $369,000Active3 beds 2 baths1,580 sq. ft.
305 Reynolds Avenue, Durham, NC 27707
MLS# 10195355Listed by: TOP BROKERAGE LLC - New
 $639,340Active5 beds 4 baths3,295 sq. ft.
3805 Sweet Ivy Landing, Durham, NC 27703
MLS# 10195319Listed by: FONVILLE MORISEY & BAREFOOT - New
 $125,000Active2 beds 2 baths983 sq. ft.
1505 Kendall Drive, Durham, NC 27703
MLS# 10195339Listed by: MARK SPAIN REAL ESTATE - New
 $651,695Active5 beds 5 baths3,718 sq. ft.
3807 Sweet Ivy Landing, Durham, NC 27703
MLS# 10195300Listed by: FONVILLE MORISEY & BAREFOOT - New
 $400,000Active3 beds 3 baths2,017 sq. ft.
3719 Old Chapel Hill Road, Durham, NC 27707
MLS# 10195301Listed by: KELLER WILLIAMS CENTRAL


Protect your home and budget from life's surprises with an Assurant Home Warranty, backed by a partner that supports you through every step of homeownership. Explore Plans.
© 2026 Better Homes and Gardens Real Estate LLC. An Anywhere Real Estate company. All rights reserved. Better Homes and Gardens® Real Estate is a registered trademark owned by Meredith Operations Corporation, licensed to Better Homes and Gardens Real Estate LLC and used with permission. Better Homes and Gardens Real Estate LLC fully supports the principles of the Fair Housing Act and the Equal Opportunity Act. Listing information is deemed reliable but is not guaranteed accurate.
Each office is independently owned and operated.
Any services or products provided by third parties are not provided by, affiliated with or related to Better Homes and Gardens Real Estate LLC, or its affiliated companies.