
828 Poplar Street, Durham, NC 27703
Local realty services provided by:Better Homes and Gardens Real Estate Paracle
828 Poplar Street,Durham, NC 27703
$395,000
- 4 Beds
- 3 Baths
- - sq. ft.
- Single family
- Sold
Listed by: jennifer horn
Office: offerpad brokerage llc.
MLS#:10188481
Source:RD
Sorry, we are unable to map this address
Price summary
- Price:$395,000
- Monthly HOA dues:$49.33
About this home
PRICE REDUCED! MOTIVATED SELLER! Welcome home to this beautifully maintained home in Brightwood Trails, an amenity-rich community offering comfort, convenience, and plenty of space to enjoy! The thoughtfully designed floor plan features three bedrooms and two full bathrooms on the main level, along with a dedicated laundry room and an inviting open-concept family room and dining area with gas log fireplace! Hardwood floors flow throughout the main living spaces, while the light-filled sunroom provides the perfect spot to relax and enjoy abundant natural light. The spacious kitchen offers granite countertops, ample cabinet storage, and an open layout that makes entertaining and everyday living easy. Upstairs, you'll find a wonderful additional living area with a fourth bedroom and full bathroom—ideal for guests, a private suite, home office, or flexible bonus space. Step outside to enjoy the patio and a retractable awning equipped with a weather sensor that automatically retracts when storm conditions are detected, helping protect the awning while providing convenient shade when you want it. Additional highlights include a two-car garage that is fully sheet rocked and equipped with a garage door opener! Welcome home!...
Contact an agent
Home facts
- Year built:2015
- Subdivision & Development:Brightwood Trails
- Listing ID #:10188481
- Added:49 day(s) ago
- Updated:October 14, 2026 at 07:09 AM
Rooms and interior
- Bedrooms:4
- Total bathrooms:3
- Full bathrooms:3
- Rooms Total:7
- Flooring:Carpet, Hardwood, Tile
- Dining Description:Living/Dining Room Combination
- Bathrooms Description:Double Vanity
- Kitchen Description:Dishwasher, Disposal, Electric Range, Free-Standing Range, Microwave, Plumbed For Ice Maker, Refrigerator
Heating and cooling
- Cooling:Ceiling Fan(s), Central Air
- Heating:Electric, Fireplace(s), Natural Gas
- Central air:Yes
Structure and exterior
- Roof:Shingle
- Year built:2015
- Lot Features:Back Yard, Few Trees, Front Yard, Landscaped, Level
- Architectural Style:Cape Cod
- Construction Materials:Brick Veneer, Vinyl Siding
- Exterior Features:Awning(s), Fenced Yard, Rear Porch
- Foundation Description:Slab
- Levels:One and One Half
Schools
- High school:Durham - Southern School of Energy and Sustainability
- Middle school:Durham - Neal Middle
- Elementary school:Durham - Spring Valley Elementary School
Utilities
- Water:Public
- Sewer:Public Sewer
Finances and disclosures
- Price:$395,000
- Tax amount:$4,790
Features and amenities
- Laundry features:Electric Dryer Hookup, Laundry Room, Main Level, Washer Hookup
Parking
- Parking description:Concrete, Driveway, Garage Door Opener, Garage Faces Front
- Garage:Yes
- Garage spaces:2
 Listings marked with a Doorify MLS icon are provided courtesy of the Doorify MLS, of North Carolina, Internet Data Exchange Database. Brokers make an effort to deliver accurate information, but buyers should independently verify any information on which they will rely in a transaction. The listing broker shall not be responsible for any typographical errors, misinformation, or misprints, and they shall be held totally harmless from any damages arising from reliance upon this data. This data is provided exclusively for consumers’ personal, non-commercial use. Copyright 2026 Doorify MLS of North Carolina. All rights reserved.
New listings near 828 Poplar Street
- Coming Soon
 $849,000Coming Soon4 beds 4 baths3,258 sq. ft.
521 E Nc 54 Highway, Durham, NC 27713
MLS# 10197605Listed by: EXP REALTY LLC - Coming Soon
 $799,000Coming Soon4 beds 4 baths3,260 sq. ft.
511 E Nc-54 Highway, Durham, NC 27713
MLS# 10197622Listed by: EXP REALTY LLC - Coming SoonOpen Sat, 11am to 1pm
 $850,000Coming Soon3 beds 2 baths1,776 sq. ft.
1305 Maryland Avenue, Durham, NC 27705
MLS# 10197270Listed by: PEAK, SWIRLES & CAVALLITO - Coming Soon
 $560,000Coming Soon4 beds 3 baths2,236 sq. ft.
6813 Barbee Road, Durham, NC 27713
MLS# 10196376Listed by: BERKSHIRE HATHAWAY HOMESERVICE - Coming Soon
 $775,000Coming Soon3 beds 4 baths2,650 sq. ft.
804 S Roxboro Street, Durham, NC 27707
MLS# 10196069Listed by: PATH HOME, INC. - New
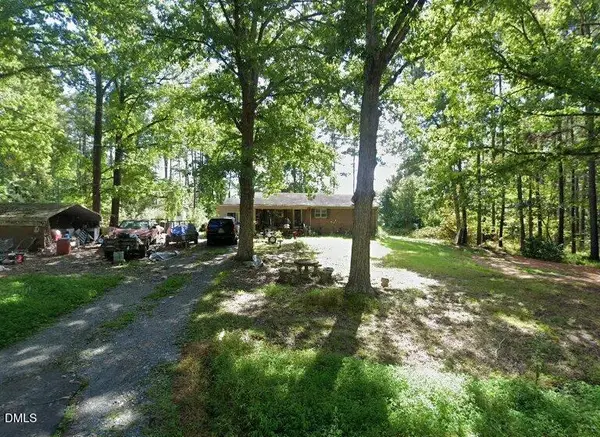 $249,900Active3 beds 2 baths1,350 sq. ft.
3814 Mary Martin Road, Durham, NC 27703
MLS# 10198158Listed by: REFERRAL REALTY US LLC 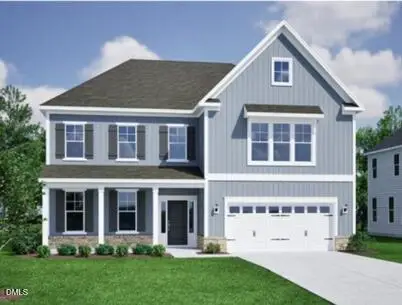 $650,070Pending4 beds 4 baths3,718 sq. ft.
3812 Sweet Ivy Landing, Durham, NC 27703
MLS# 10198117Listed by: FONVILLE MORISEY & BAREFOOT- New
 $531,435Active4 beds 3 baths1,750 sq. ft.
600 Hemlock Avenue, Durham, NC 27707
MLS# 10198087Listed by: NEIGHBORHOOD SALES & MARKETING - New
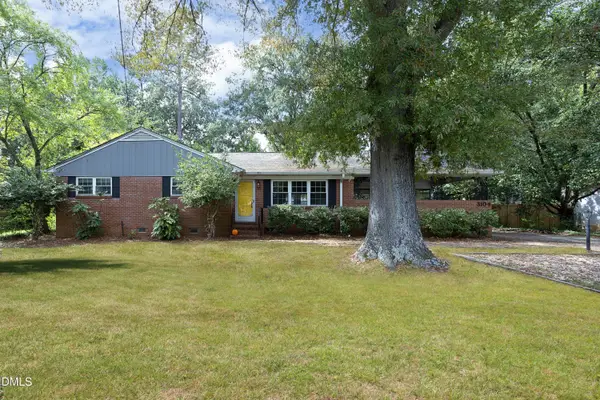 $648,000Active3 beds 3 baths1,904 sq. ft.
3104 Dixon Road, Durham, NC 27707
MLS# 10198088Listed by: COLDWELL BANKER ADVANTAGE - New
 $239,900Active2 beds 3 baths1,553 sq. ft.
4100 Five Oaks Unit 6, Durham, NC 27707
MLS# 10198097Listed by: KELLER WILLIAMS ELITE REALTY


Protect your home and budget from life's surprises with an Assurant Home Warranty, backed by a partner that supports you through every step of homeownership. Explore Plans.
© 2026 Better Homes and Gardens Real Estate LLC. An Anywhere Real Estate company. All rights reserved. Better Homes and Gardens® Real Estate is a registered trademark owned by Meredith Operations Corporation, licensed to Better Homes and Gardens Real Estate LLC and used with permission. Better Homes and Gardens Real Estate LLC fully supports the principles of the Fair Housing Act and the Equal Opportunity Act. Listing information is deemed reliable but is not guaranteed accurate.
Each office is independently owned and operated.
Any services or products provided by third parties are not provided by, affiliated with or related to Better Homes and Gardens Real Estate LLC, or its affiliated companies.