
835 Romeria Drive, Durham, NC 27713
Local realty services provided by:Better Homes and Gardens Real Estate Paracle
835 Romeria Drive,Durham, NC 27713
$322,000
- 3 Beds
- 3 Baths
- 1,729 sq. ft.
- Single family
- Active
Upcoming open houses
- Sat, Oct 2412:00 pm - 02:00 pm
Listed by: sheila tillery
Office: exp realty llc.
MLS#:10199847
Source:RD
Price summary
- Price:$322,000
- Price per sq. ft.:$186.23
- Monthly HOA dues:$126
About this home
This 3-bedroom, 2.5-bath home is the perfect blend of modern style and everyday practicality, close to downtown Durham and major commuter routes. Inside, durable LVP flooring runs throughout the main living areas. The kitchen is ready for hosting and entertaining. Beautiful quartz countertops, stainless steel appliances, and a spacious island. The washer and dryer are included, and window blinds are already installed, so you can move right in. Downstairs, the finished basement offers a bonus room that can be a home office, gym, playroom, or media space, whatever fits your life. Outside, the home backs up to trees for added privacy and a peaceful view along with dears occasionally passing through! Nearby you'll find walking trails along with a dog park, and a playground in the neighborhood. High-speed internet is available, so working from home is easy. The location is hard to beat. You're close to Hwy 40 and Hwy 147 for quick commutes, and just minutes from RTP, SouthPoint Mall, and a wide selection of restaurants and shops. Downtown Durham is nearby too, so dining, entertainment, and everything else are within easy reach. Quiet, green, and well connected, this one won't last long. Schedule your showing today!...
Contact an agent
Home facts
- Year built:2023
- Subdivision & Development:Townes at Courtney Creek
- Listing ID #:10199847
- Added:1 day(s) ago
- Updated:October 23, 2026 at 04:30 PM
Rooms and interior
- Bedrooms:3
- Total bathrooms:3
- Full bathrooms:2
- Rooms Total:7
- Flooring:Carpet, Luxury Vinyl
- Dining Description:Eat-in Kitchen
- Bathrooms Description:Separate Shower
- Kitchen Description:Dishwasher, Dryer, Electric Range, Microwave, Refrigerator, Stainless Steel Appliance(s), Washer, Washer/Dryer
- Basement:Yes
- Basement Description:Daylight, Finished, Heated, Walk-Out Access
- Living area:1,729 sq. ft.
Heating and cooling
- Cooling:Ceiling Fan(s), Central Air
- Heating:Natural Gas
- Central air:Yes
Structure and exterior
- Roof:Shingle
- Year built:2023
- Building area:1,729 sq. ft.
- Lot area:0.04 Acres
- Lot Features:Back Yard
- Architectural Style:Transitional
- Construction Materials:Brick, Vinyl Siding
- Exterior Features:Covered, Deck, Patio, Playground, Rain Gutters
- Foundation Description:Other
- Levels:Three Or More
Schools
- High school:Durham - Hillside High
- Middle school:Durham - James E Shepard Magnet Middle School
- Elementary school:Durham - Fayetteville Street Elementary
Utilities
- Water:Public
- Sewer:Public Sewer
Finances and disclosures
- Price:$322,000
- Price per sq. ft.:$186.23
- Tax amount:$813
Features and amenities
- Laundry features:Inside, Laundry Closet, Washer Hookup
Parking
- Parking description:Attached, Basement, Driveway, Garage, Garage Door Opener, Garage Faces Front
- Garage:Yes
- Garage spaces:1
 Listings marked with a Doorify MLS icon are provided courtesy of the Doorify MLS, of North Carolina, Internet Data Exchange Database. Brokers make an effort to deliver accurate information, but buyers should independently verify any information on which they will rely in a transaction. The listing broker shall not be responsible for any typographical errors, misinformation, or misprints, and they shall be held totally harmless from any damages arising from reliance upon this data. This data is provided exclusively for consumers’ personal, non-commercial use. Copyright 2026 Doorify MLS of North Carolina. All rights reserved.
New listings near 835 Romeria Drive
- Coming Soon
 $339,000Coming Soon3 beds 2 baths1,200 sq. ft.
5411 Revere Road, Durham, NC 27713
MLS# 10199983Listed by: COSTELLO REAL ESTATE & INVESTM - Coming Soon
 $599,900Coming Soon3 beds 3 baths2,430 sq. ft.
4539 Malvern Road, Durham, NC 27707
MLS# 10199758Listed by: RALEIGH REALTY INC. - Coming Soon
 $525,000Coming Soon4 beds 3 baths2,683 sq. ft.
1002 Poplar Street, Durham, NC 27703
MLS# 10199429Listed by: TME PREMIER PROPERTIES, LLC - Coming Soon
 $439,000Coming Soon3 beds 2 baths1,925 sq. ft.
103 Accura Court, Durham, NC 27712
MLS# 10198922Listed by: BORDEAUX SMITH REALTY LLC - New
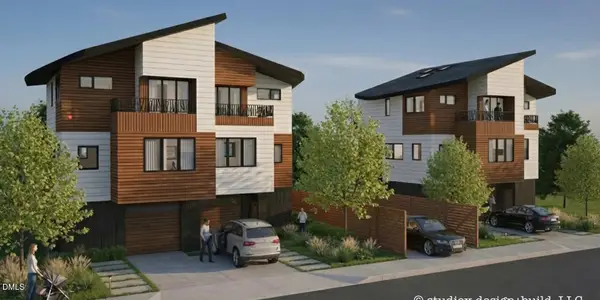 $960,000Active0.62 Acres
2709 Fawn Avenue, Durham, NC 27705
MLS# 10199985Listed by: JUST BE HOME REALTY - New
 $410,000Active3 beds 2 baths1,517 sq. ft.
3300 Sparger Road, Durham, NC 27705
MLS# 10199949Listed by: KELLER WILLIAMS CENTRAL - New
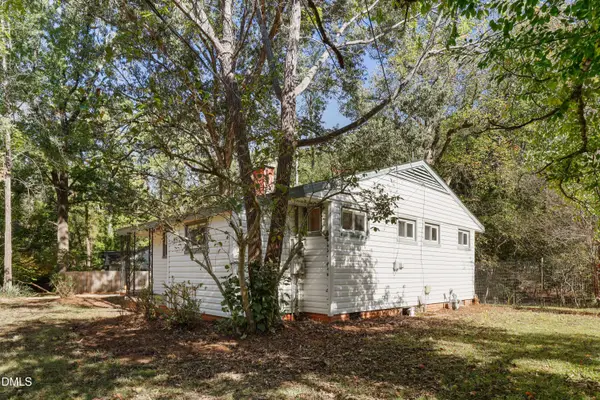 $240,000Active2 beds 1 baths871 sq. ft.
3408 Cole Mill Road, Durham, NC 27712
MLS# 10199962Listed by: REDFIN CORPORATION - New
 $599,900Active5 beds 3 baths3,030 sq. ft.
206 Wellwater Avenue, Durham, NC 27703
MLS# 10199974Listed by: COMPASS -- CARY - New
 $425,000Active4 beds 3 baths2,110 sq. ft.
5708 Dedmon Court, Durham, NC 27713
MLS# 10199915Listed by: EXP REALTY LLC - Open Sun, 3 to 5pmNew
 $315,000Active3 beds 3 baths1,628 sq. ft.
402 Feldspar Way, Durham, NC 27703
MLS# 10199895Listed by: HOWARD HANNA ALLEN TATE DURHAM


Protect your home and budget from life's surprises with an Assurant Home Warranty, backed by a partner that supports you through every step of homeownership. Explore Plans.
© 2026 Better Homes and Gardens Real Estate LLC. An Anywhere Real Estate company. All rights reserved. Better Homes and Gardens® Real Estate is a registered trademark owned by Meredith Operations Corporation, licensed to Better Homes and Gardens Real Estate LLC and used with permission. Better Homes and Gardens Real Estate LLC fully supports the principles of the Fair Housing Act and the Equal Opportunity Act. Listing information is deemed reliable but is not guaranteed accurate.
Each office is independently owned and operated.
Any services or products provided by third parties are not provided by, affiliated with or related to Better Homes and Gardens Real Estate LLC, or its affiliated companies.