
9 Montcrest Drive, Durham, NC 27713
Local realty services provided by:Better Homes and Gardens Real Estate Paracle
Listed by: yvonne liu, melody song
Office: siton realty
MLS#:10200669
Source:RD
Price summary
- Price:$619,900
- Price per sq. ft.:$241.77
- Monthly HOA dues:$34
About this home
Welcome to this beautiful 4-bedroom, 2.5-bath home nestled on a quiet cul-de-sac in the desirable Carlton Crossings neighborhood of Hope Valley Farms. This former model home offers 2,564 square feet of living space and has been thoughtfully maintained and updated by previous and current owners. With its inviting floor plan, numerous improvements, and peaceful natural setting, this home offers a wonderful blend of comfort, style, and privacy. One of the home's standout features is its spacious backyard backing to a beautiful, wooded setting. Enjoy peaceful forest views from the two-tiered deck, surrounded by mature trees and natural foliage that create a wonderful sense of privacy. Especially lovely in the summer and fall, this outdoor retreat is perfect for morning coffee, weekend grilling, entertaining friends, or simply unwinding while enjoying the beauty of nature. Inside, a majestic foyer with soaring ceilings creates an impressive first impression and leads to a separate dining room featuring elegant, tall double-panel wainscoting. The inviting living room, complete with a gas-log fireplace, flows seamlessly into a cozy sitting area and a sunlit breakfast nook. Hardwood flooring throughout the main level adds warmth and timeless appeal. The kitchen features quartz countertops, stainless-steel appliances, a new tile backsplash, a convenient workspace nook, recessed lighting, under-cabinet lighting, and modern fixtures. A main-level half bath adds everyday convenience, while the adjacent two-tiered deck extends the living space outdoors. Upstairs, the spacious primary suite features a vaulted ceiling and an en-suite bath with a double vanity, nickel-finish hardware, and a separate shower. Three additional bedrooms, a full hall bathroom, and a conveniently located second-floor laundry area complete the upper level. Another valuable improvement is the professionally upgraded crawl space. The current owner invested approximately $15,000 in professional insulation and a dehumidifier system, creating a clean, well-maintained space beneath the home. This substantial investment reflects the owner's commitment to maintaining and improving the property. Enjoy the tranquility of a wooded setting while remaining conveniently close to MLK Parkway, Fayetteville Street, Southpoint Mall, downtown Durham, and major highways. With its former model-home distinction, spacious floor plan, inviting outdoor living, private wooded views, and significant crawl-space improvements, this home offers a special combination of character, comfort, and convenience. Come discover all it has to offer!...
Contact an agent
Home facts
- Year built:1994
- Subdivision & Development:Hope Valley Farms
- Listing ID #:10200669
- Added:5 day(s) ago
- Updated:November 03, 2026 at 04:17 PM
Rooms and interior
- Bedrooms:4
- Total bathrooms:3
- Full bathrooms:2
- Rooms Total:8
- Flooring:Carpet, Ceramic Tile, Granite, Hardwood, Tile, Wood
- Dining Description:Eat-in Kitchen
- Bathrooms Description:Double Vanity
- Kitchen Description:Dishwasher, Free-Standing Gas Range, Free-Standing Range, Free-Standing Refrigerator, Gas Cooktop, Gas Range, Gas Water Heater, Ice Maker, Microwave, Range, Refrigerator, Stainless Steel Appliance(s), Washer/Dryer
- Living area:2,564 sq. ft.
Heating and cooling
- Cooling:Ceiling Fan(s), Central Air, Ductless, Heat Pump
- Heating:Ductless, Fireplace(s), Forced Air, Heat Pump
- Central air:Yes
Structure and exterior
- Roof:Asphalt, Shingle
- Year built:1994
- Building area:2,564 sq. ft.
- Lot area:0.38 Acres
- Lot Features:Back Yard, Cul-de-sac, Gentle Sloping, Many Trees, Sloped, Wooded
- Architectural Style:Traditional
- Construction Materials:Brick Veneer, Fiber Cement
- Exterior Features:Barbecue, Basketball Court, Deck, Gas Grill, Outdoor Grill, Private Yard, Rain Gutters
- Foundation Description:Raised
- Levels:Bi-Level, Two
Schools
- High school:Durham - Charles E Jordan Sr High School
- Middle school:Durham - Sherwood Githens Middle
- Elementary school:Durham - Hope Valley Elementary
Utilities
- Water:Public
- Sewer:Public Sewer
Finances and disclosures
- Price:$619,900
- Price per sq. ft.:$241.77
- Tax amount:$6,695
Features and amenities
- Laundry features:In Unit
Parking
- Total parking spaces:2
- Parking description:Attached, Driveway, Garage, Garage Door Opener
- Garage:Yes
- Garage spaces:2
 Listings marked with a Doorify MLS icon are provided courtesy of the Doorify MLS, of North Carolina, Internet Data Exchange Database. Brokers make an effort to deliver accurate information, but buyers should independently verify any information on which they will rely in a transaction. The listing broker shall not be responsible for any typographical errors, misinformation, or misprints, and they shall be held totally harmless from any damages arising from reliance upon this data. This data is provided exclusively for consumers’ personal, non-commercial use. Copyright 2026 Doorify MLS of North Carolina. All rights reserved.
New listings near 9 Montcrest Drive
- Coming Soon
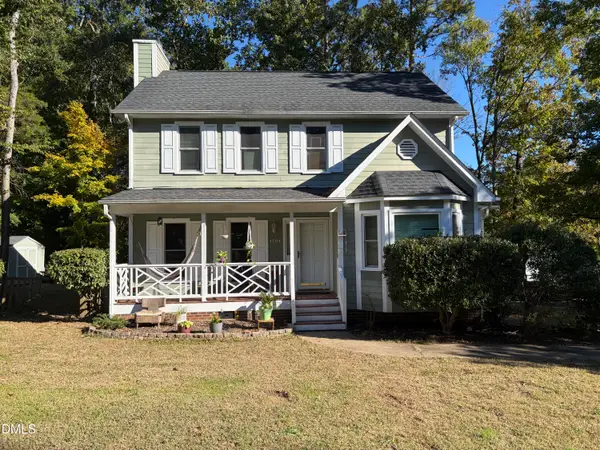 $369,000Coming Soon3 beds 3 baths1,576 sq. ft.
4704 Lazyriver Drive, Durham, NC 27712
MLS# 10201340Listed by: COLDWELL BANKER HPW - Coming Soon
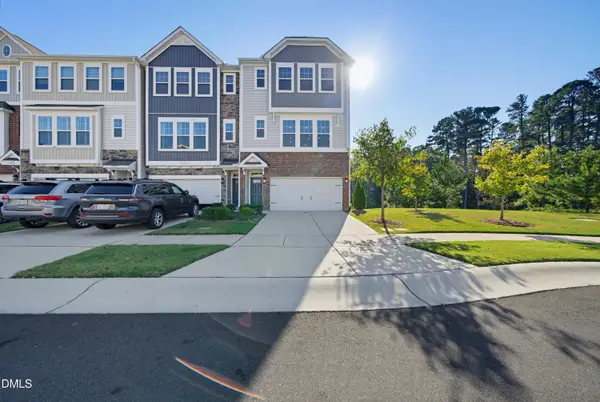 $515,000Coming Soon4 beds 4 baths2,274 sq. ft.
1211 Falling Rock Place, Durham, NC 27703
MLS# 10200858Listed by: ADORN REALTY - Coming Soon
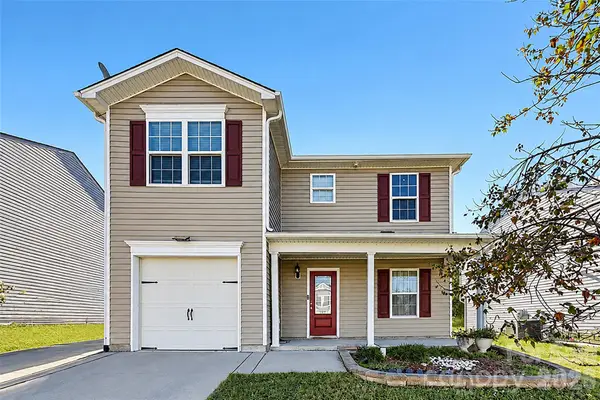 $345,000Coming Soon3 beds 3 baths1,943 sq. ft.
1905 Buffalo Way, Durham, NC 27704
MLS# 4437466Listed by: OFFERPAD BROKERAGE LLC - New
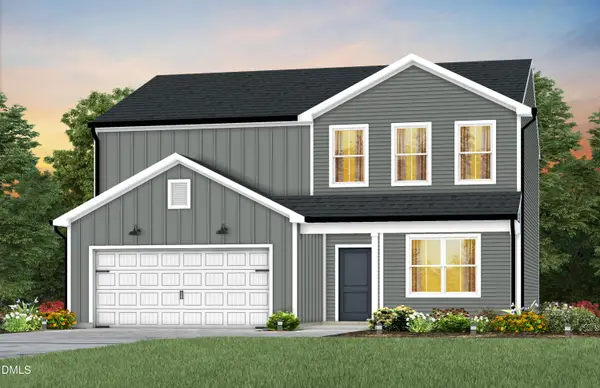 $431,230Active4 beds 3 baths2,322 sq. ft.
1116 Sawmill Grove Drive, Durham, NC 27704
MLS# 10201499Listed by: PULTE HOME COMPANY LLC - New
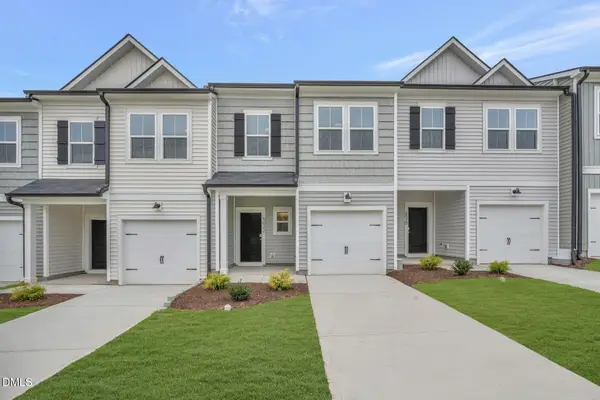 $309,900Active3 beds 3 baths1,664 sq. ft.
5022 Silver Brook Road, Durham, NC 27703
MLS# 10201505Listed by: BEAZER HOMES - New
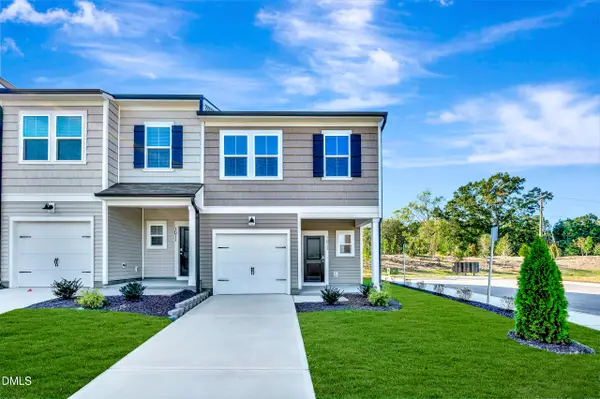 $319,900Active3 beds 3 baths1,614 sq. ft.
1013 Oakshade Avenue, Durham, NC 27703
MLS# 10201506Listed by: BEAZER HOMES - New
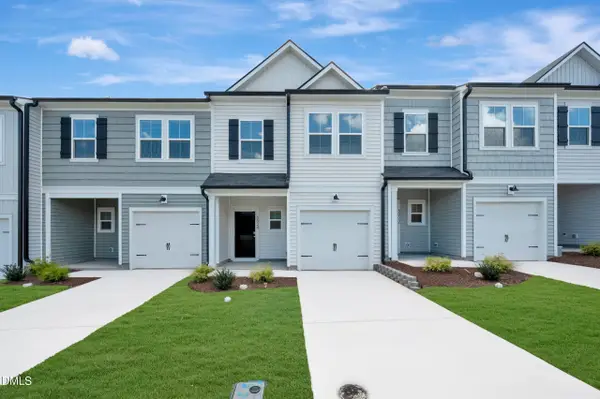 $309,900Active3 beds 3 baths1,664 sq. ft.
5024 Silver Brook Road, Durham, NC 27703
MLS# 10201512Listed by: BEAZER HOMES - New
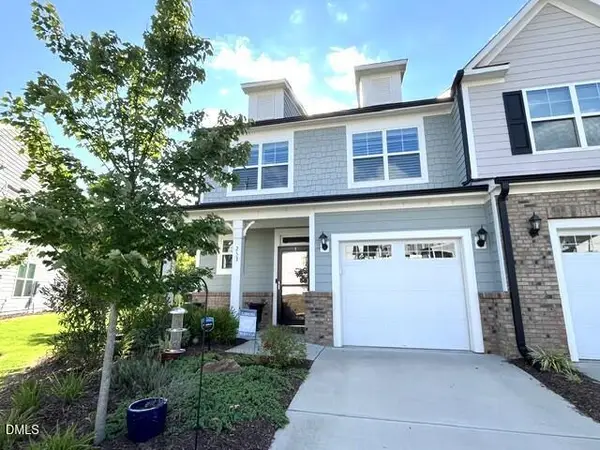 $399,900Active3 beds 3 baths2,011 sq. ft.
253 Marbella Grove Court, Durham, NC 27713
MLS# 10201456Listed by: WARD & MISENHEIMER REALTORS - New
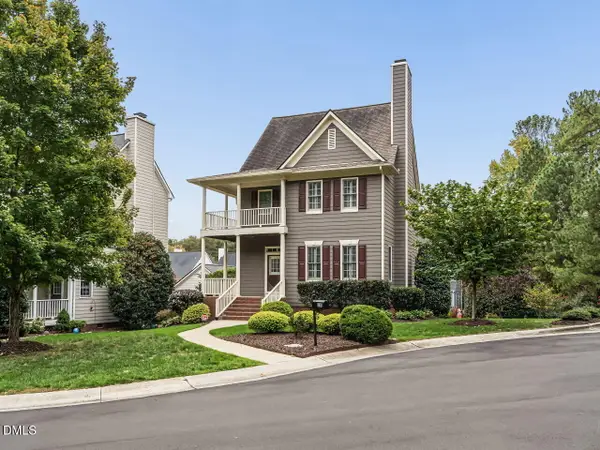 $525,000Active3 beds 3 baths2,142 sq. ft.
135 College Avenue, Durham, NC 27713
MLS# 10201445Listed by: KELLER WILLIAMS ELITE REALTY  $527,164Pending2 beds 2 baths1,401 sq. ft.
1005 Blackburn Street, Durham, NC 27703
MLS# 10201287Listed by: PLOWMAN PROPERTIES LLC.


Protect your home and budget from life's surprises with an Assurant Home Warranty, backed by a partner that supports you through every step of homeownership. Explore Plans.
© 2026 Better Homes and Gardens Real Estate LLC. An Anywhere Real Estate company. All rights reserved. Better Homes and Gardens® Real Estate is a registered trademark owned by Meredith Operations Corporation, licensed to Better Homes and Gardens Real Estate LLC and used with permission. Better Homes and Gardens Real Estate LLC fully supports the principles of the Fair Housing Act and the Equal Opportunity Act. Listing information is deemed reliable but is not guaranteed accurate.
Each office is independently owned and operated.
Any services or products provided by third parties are not provided by, affiliated with or related to Better Homes and Gardens Real Estate LLC, or its affiliated companies.