
931 Ramseur Street, Durham, NC 27701
Local realty services provided by:Better Homes and Gardens Real Estate Paracle
931 Ramseur Street,Durham, NC 27701
$419,000
- 4 Beds
- 3 Baths
- 1,984 sq. ft.
- Single family
- Active
Listed by: shante webster
Office: howard hanna allen tate durham
MLS#:10180120
Source:RD
Price summary
- Price:$419,000
- Price per sq. ft.:$211.19
About this home
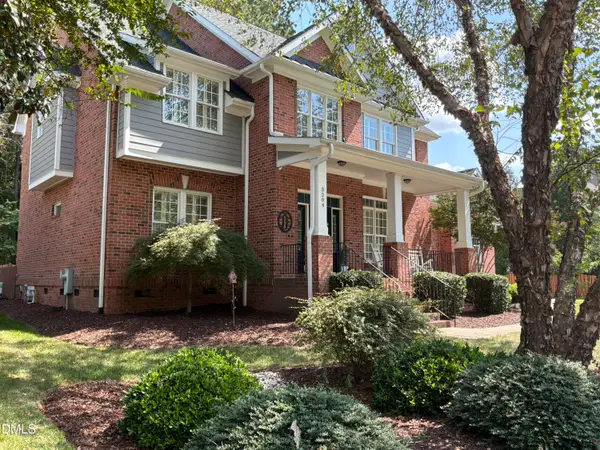
Offering $5,000 towards closing costs with reasonable offer. Four Spacious bedrooms. No HOA. And walkable to downtown Durham! Ten Minutes or less! Built in 2017, this detached home offers something that's surprisingly hard to find this close to downtown: four bedrooms, a garage, private outdoor space and newer construction, without an HOA. Leave the car at home. Golden Belt, Hi-Wire, Ponysaurus, Mezcalito and Aaktun are a 5-minute walk away, and in 15 minutes or less you can be at the American Tobacco Campus, DPAC, the Durham Bulls Stadium, Durham Farmers' Market and all that Downtown Durham has to offer. Inside, tall windows fill the open main level with natural light as the kitchen, dining and living spaces flow together. Quartz counters, stainless steel appliances, a gas fireplace and hardwood throughout. The second level lives four spacious bedrooms. The primary suite has a walk-in closet, dual vanity and walk-in shower, while three additional bedrooms give you room for guests, kids and a dedicated home office. Upstairs laundry. Out back, a private balcony is perfect for morning coffee or an evening drink. Below it, a deck and fenced yard provide private outdoor space without giving up your weekends to yard work. Added zoned HVAC with service records, washer and dryer included, an attached garage plus additional parking, and no HOA. A recent inspection report and floor plan are already on file and available upon request. Walk to the places that make Durham fun, then come home to four bedrooms, your own yard and a garage....
Contact an agent
Home facts
- Year built:2017
- Subdivision & Development:Property of Mrs. John Wimbish
- Listing ID #:10180120
- Added:70 day(s) ago
- Updated:September 23, 2026 at 03:58 PM
Rooms and interior
- Bedrooms:4
- Total bathrooms:3
- Full bathrooms:2
- Flooring:Hardwood, Tile
- Dining Description:Eat-in Kitchen
- Bathrooms Description:Bathtub/Shower Combination, Walk-In Shower
- Kitchen Description:Dishwasher, Gas Water Heater, Range, Refrigerator, Washer/Dryer, Water Heater
- Living area:1,984 sq. ft.
Heating and cooling
- Cooling:Central Air, Zoned
- Heating:Forced Air, Zoned
- Central air:Yes
Structure and exterior
- Roof:Shingle
- Year built:2017
- Building area:1,984 sq. ft.
- Lot area:0.12 Acres
- Architectural Style:Contemporary
- Construction Materials:Fiber Cement, Wood Siding
- Exterior Features:Deck, Fenced Yard, Front Porch
- Foundation Description:Slab
- Levels:Two
Schools
- High school:Durham - Riverside High
- Middle school:Durham - Brogden Middle
- Elementary school:Durham - Eastway Elementary
Utilities
- Water:Public
- Sewer:Public Sewer
Finances and disclosures
- Price:$419,000
- Price per sq. ft.:$211.19
- Tax amount:$4,691
Features and amenities
- Laundry features:Electric Dryer Hookup, In Hall, Upper Level
- Amenities:Blinds
Parking
- Total parking spaces:2
- Parking description:Attached
- Garage:Yes
- Garage spaces:1
 Listings marked with a Doorify MLS icon are provided courtesy of the Doorify MLS, of North Carolina, Internet Data Exchange Database. Brokers make an effort to deliver accurate information, but buyers should independently verify any information on which they will rely in a transaction. The listing broker shall not be responsible for any typographical errors, misinformation, or misprints, and they shall be held totally harmless from any damages arising from reliance upon this data. This data is provided exclusively for consumers’ personal, non-commercial use. Copyright 2026 Doorify MLS of North Carolina. All rights reserved.
New listings near 931 Ramseur Street
- Coming Soon
 $3,500,000Coming Soon5 beds 8 baths7,785 sq. ft.
40 Perfect Moment Drive, Durham, NC 27713
MLS# 10194296Listed by: DASH CAROLINA - Coming Soon
 $290,000Coming Soon3 beds 3 baths1,741 sq. ft.
1629 Snow Mass Way, Durham, NC 27713
MLS# 10194292Listed by: DASH CAROLINA - Coming SoonOpen Sat, 12 to 3pm
 $450,000Coming Soon3 beds 2 baths1,474 sq. ft.
14 Meadhall Court, Durham, NC 27713
MLS# 10194270Listed by: CENTURY 21 TRIANGLE GROUP - Coming Soon
 $599,000Coming Soon3 beds 3 baths2,101 sq. ft.
8009 Mackenzie Court, Durham, NC 27713
MLS# 10194255Listed by: RAYA HOMES LLC - Coming Soon
 $980,000Coming Soon3 beds 3 baths3,238 sq. ft.
811 Laurelwood Drive, Durham, NC 27705
MLS# 10194206Listed by: BERKSHIRE HATHAWAY HOMESERVICE - Coming Soon
 $799,900Coming Soon5 beds 4 baths3,632 sq. ft.
3204 Pump Station Lane, Durham, NC 27712
MLS# 10194063Listed by: WARD & MISENHEIMER REALTORS - Coming Soon
 $460,000Coming Soon3 beds 3 baths2,295 sq. ft.
723 Nichols Farm Drive, Durham, NC 27703
MLS# 10193996Listed by: BERKSHIRE HATHAWAY HOMESERVICE - Coming Soon
 $249,900Coming Soon3 beds 2 baths1,146 sq. ft.
507 Dowd Street, Durham, NC 27701
MLS# 10193592Listed by: LONG & FOSTER REAL ESTATE INC/RALEIGH - Coming Soon
 $725,000Coming Soon3 beds 3 baths2,576 sq. ft.
1518 Southwood Drive, Durham, NC 27707
MLS# 10193366Listed by: CAMBRIDGE & ASSOC. R.E. GROUP - Coming Soon
 $535,000Coming Soon4 beds 3 baths2,419 sq. ft.
10 Winchester Court, Durham, NC 27707
MLS# 10193389Listed by: LOVETTE PROPERTIES LLC


Protect your home and budget from life's surprises with an Assurant Home Warranty, backed by a partner that supports you through every step of homeownership. Explore Plans.
© 2026 Better Homes and Gardens Real Estate LLC. An Anywhere Real Estate company. All rights reserved. Better Homes and Gardens® Real Estate is a registered trademark owned by Meredith Operations Corporation, licensed to Better Homes and Gardens Real Estate LLC and used with permission. Better Homes and Gardens Real Estate LLC fully supports the principles of the Fair Housing Act and the Equal Opportunity Act. Listing information is deemed reliable but is not guaranteed accurate.
Each office is independently owned and operated.
Any services or products provided by third parties are not provided by, affiliated with or related to Better Homes and Gardens Real Estate LLC, or its affiliated companies.