
1907 Hennings Road, East Bend, NC 27018
Local realty services provided by:Better Homes and Gardens Real Estate Paracle
1907 Hennings Road,East Bend, NC 27018
$875,000
- 4 Beds
- 4 Baths
- 3,354 sq. ft.
- Single family
- Active
Listed by: marlana riley
Office: keller williams realty elite336-283-8691
MLS#:1230223
Source:NC_TRIAD
Price summary
- Price:$875,000
- Price per sq. ft.:$260.88
About this home
If you've been dreaming of space, privacy, & move-in ready comfort, this exceptional property delivers it all! Situated on 36.56+/- acres (including both 2 parcels - 141480 & 141485), this well-maintained home offers over 3,300 square feet including 4 bedrooms, 3 1/2 bathrooms, a dedicated office space, & a large recreation area complete with a wet bar! Additionally inside you'll find a long list of recent improvements including an updated kitchen featuring Quartz countertops, a smooth cooktop, Stainless Steel appliances including double ovens (2026), a new roof (2025), new LVP flooring on the 2nd level & basement, fresh paint throughout, & so much more! Step outside on the expansive deck that overlooks the beautifully maintained yard, mature trees, & peaceful surroundings! This truly rare property offers endless opportunities for enjoying space (both inside & out) and privacy all while being just minutes from convenient access to Hwy. 421! See Agent Only!
Contact an agent
Home facts
- Year built:1988
- Subdivision & Development:None
- Listing ID #:1230223
- Added:9 day(s) ago
- Updated:August 15, 2026 at 03:32 PM
Rooms and interior
- Bedrooms:4
- Total bathrooms:4
- Full bathrooms:3
- Half bathrooms:1
- Flooring:Tile, Vinyl, Wood
- Bathrooms Description:Separate Shower
- Kitchen Description:Dishwasher, Double Oven, Kitchen Island, Pantry
- Basement Description:Basement, Finished
- Living area:3,354 sq. ft.
Heating and cooling
- Cooling:Ceiling Fan(s), Central Air, Heat Pump
- Heating:Dual Fuel System, Electric, Forced Air, Heat Pump, Multiple Systems, Propane
- Central air:Yes
Structure and exterior
- Year built:1988
- Building area:3,354 sq. ft.
- Lot area:36.56 Acres
- Lot Features:Horses Allowed, Partially Cleared, Partially Wooded, Rolling Slope, Rural
- Architectural Style:Contemporary
- Construction Materials:Wood Siding
- Exterior Features:Balcony
Schools
- High school:Forbush
- Middle school:Forbush
- Elementary school:East Bend
Utilities
- Water:Private, Well
- Sewer:Private Sewer, Septic Tank
Finances and disclosures
- Price:$875,000
- Price per sq. ft.:$260.88
- Tax amount:$3,329
Features and amenities
- Appliances:Dishwasher, Double Oven
- Laundry features:Dryer Connection, Main Level
- Amenities:Ceiling Fan(s), Dead Bolt(s), Solid Surface Counter, Vaulted Ceiling(s), Wet Bar
Parking
- Parking description:Attached, Attached Garage, Driveway, Garage, Paved
- Garage spaces:2
 2026 Triad MLS, Inc. All rights reserved. IDX information is provided exclusively for personal, non-commercial use, and may not be used for any purpose other than to identify prospective properties consumers may be interested in purchasing. Information is deemed reliable but not guaranteed. This site will be monitored for ‘scraping’ and any use of search facilities of data on the site other than by potential buyers/sellers is prohibited. All Sale data is for informational purposes only and is not an indication of a market analysis or appraisal. Properties marked with the Triad MLS, Inc. icon are provided courtesy of the Triad MLS, Inc.’s, Internet Data Exchange Database.
New listings near 1907 Hennings Road
- New
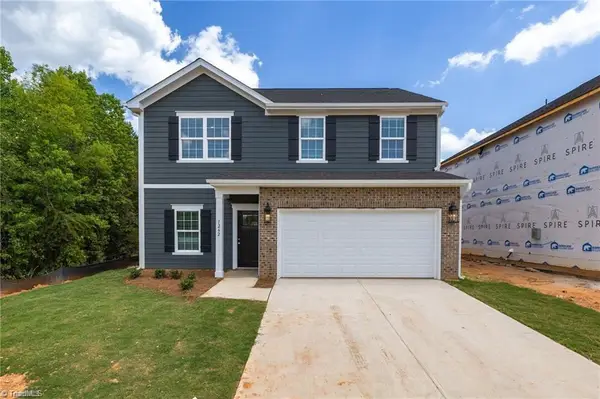 $298,900Active4 beds 3 baths1,810 sq. ft.
4196 Emmas Way, East Bend, NC 27018
MLS# 1231031Listed by: BERKSHIRE HATHAWAY HOMESERVICES YOST & LITTLE REALTY - Coming Soon
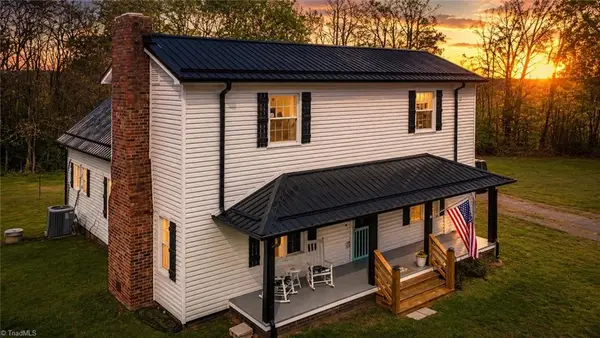 $429,900Coming Soon3 beds 2 baths
6601 Old Us Highway 421, East Bend, NC 27018
MLS# 1231227Listed by: NORTHGROUP REAL ESTATE - New
 $635,000Active2 beds 2 baths2,171 sq. ft.
1824 Binkley Road, East Bend, NC 27018
MLS# 1230219Listed by: HOWARD HANNA ALLEN TATE - WINSTON SALEM - New
 $234,000Active3 beds 2 baths1,344 sq. ft.
5052 Friendship Circle Road, East Bend, NC 27018
MLS# 1230194Listed by: ANN CHILTON REALTY, INC. - New
 $615,000Active4 beds 4 baths3,354 sq. ft.
1901 Hennings Road, East Bend, NC 27018
MLS# 1230181Listed by: KELLER WILLIAMS REALTY ELITE 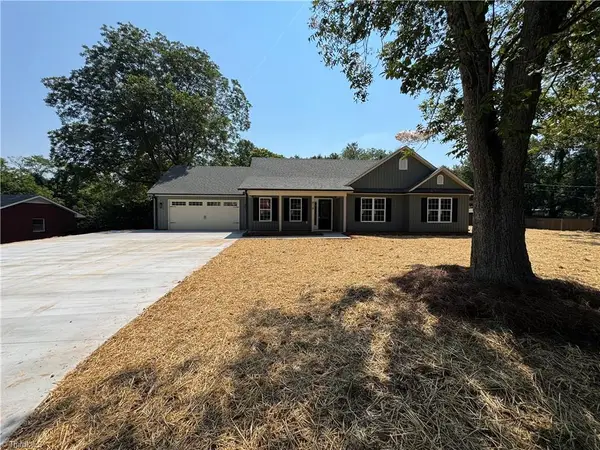 $349,900Active3 beds 2 baths1,557 sq. ft.
212 River Street, East Bend, NC 27018
MLS# 1227811Listed by: ANN CHILTON REALTY, INC.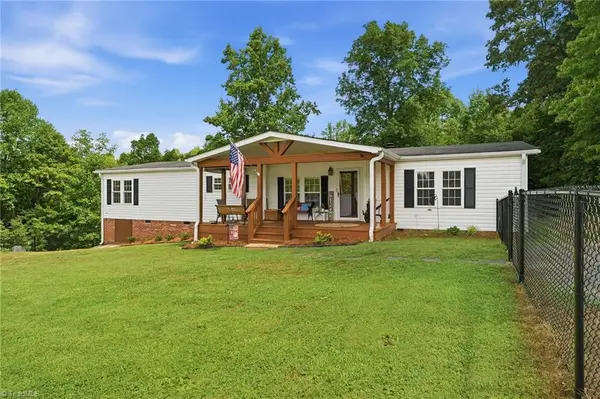 $245,000Pending3 beds 2 baths1,772 sq. ft.
3307 Baltimore Road, East Bend, NC 27018
MLS# 1228345Listed by: KELLER WILLIAMS PREMIER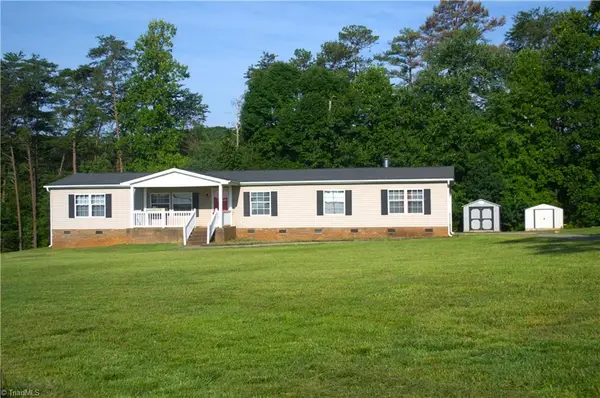 $215,000Active4 beds 2 baths2,128 sq. ft.
6936 Nc Highway 67, East Bend, NC 27018
MLS# 1227432Listed by: REAL BROKER LLC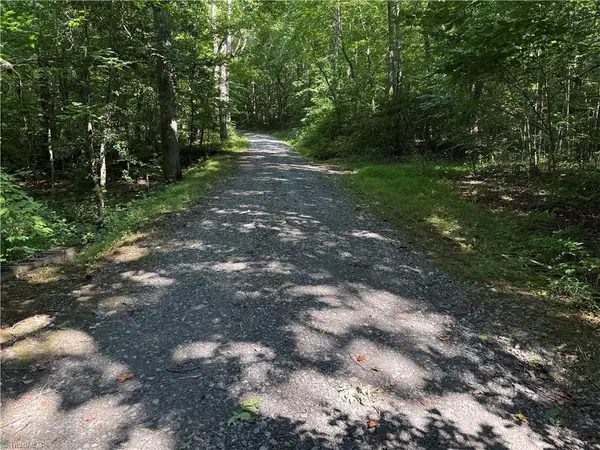 $129,900Active5.82 Acres
3032 Hauser Road, East Bend, NC 27018
MLS# 1227411Listed by: NORTHGROUP REAL ESTATE


Protect your home and budget from life's surprises with an Assurant Home Warranty, backed by a partner that supports you through every step of homeownership. Explore Plans.
© 2026 Better Homes and Gardens Real Estate LLC. An Anywhere Real Estate company. All rights reserved. Better Homes and Gardens® Real Estate is a registered trademark owned by Meredith Operations Corporation, licensed to Better Homes and Gardens Real Estate LLC and used with permission. Better Homes and Gardens Real Estate LLC fully supports the principles of the Fair Housing Act and the Equal Opportunity Act. Listing information is deemed reliable but is not guaranteed accurate.
Each office is independently owned and operated.
Any services or products provided by third parties are not provided by, affiliated with or related to Better Homes and Gardens Real Estate LLC, or its affiliated companies.