
208 Blanch Street, East Bend, NC 27018
Local realty services provided by:Better Homes and Gardens Real Estate Paracle
208 Blanch Street,East Bend, NC 27018
$259,900
- 3 Beds
- 2 Baths
- 1,977 sq. ft.
- Single family
- Active
Listed by: shannon karpenko
Office: southern luxe realty336-995-9898
MLS#:1241318
Source:NC_TRIAD
Price summary
- Price:$259,900
- Price per sq. ft.:$131.46
About this home
Come see what this property has to offer! A wonderful combination of comfortable living space, outdoor entertaining areas, and convenient small-town living. Step inside and enjoy an open-concept layout and an inviting sunroom, a great space to relax and take in the natural light. Outside, the newly updated, oversized deck creates the perfect setting for entertaining, grilling, or simply enjoying time outdoors. The property includes two parcels encompassing the yard, along with a gazebo, storage building, and covered workshop, providing plenty of room for hobbies, storage, and outdoor enjoyment. Located within walking distance of East Bend Park, this property offers convenient access to local recreation and the charm of the East Bend community. Major updates include HVAC replacement in 2019 and a new water heater in 2024.
Contact an agent
Home facts
- Year built:1970
- Subdivision & Development:None
- Listing ID #:1241318
- Added:3 day(s) ago
- Updated:November 09, 2026 at 12:59 AM
Rooms and interior
- Bedrooms:3
- Total bathrooms:2
- Full bathrooms:2
- Flooring:Carpet, Vinyl
- Kitchen Description:Dishwasher, Kitchen Island
- Basement Description:Basement, Partially Finished
- Living area:1,977 sq. ft.
Heating and cooling
- Cooling:Ceiling Fan(s), Central Air
- Heating:Electric, Heat Pump
- Central air:Yes
Structure and exterior
- Year built:1970
- Building area:1,977 sq. ft.
- Lot area:0.58 Acres
- Construction Materials:Brick
Utilities
- Water:Public
- Sewer:Septic Tank
Finances and disclosures
- Price:$259,900
- Price per sq. ft.:$131.46
- Tax amount:$909
Features and amenities
- Appliances:Dishwasher
- Laundry features:Dryer Connection, Main Level
- Amenities:Ceiling Fan(s), Dead Bolt(s)
Parking
- Parking description:Attached Carport, Carport, Driveway
- Garage spaces:1
 2026 Triad MLS, Inc. All rights reserved. IDX information is provided exclusively for personal, non-commercial use, and may not be used for any purpose other than to identify prospective properties consumers may be interested in purchasing. Information is deemed reliable but not guaranteed. This site will be monitored for ‘scraping’ and any use of search facilities of data on the site other than by potential buyers/sellers is prohibited. All Sale data is for informational purposes only and is not an indication of a market analysis or appraisal. Properties marked with the Triad MLS, Inc. icon are provided courtesy of the Triad MLS, Inc.’s, Internet Data Exchange Database.
New listings near 208 Blanch Street
- New
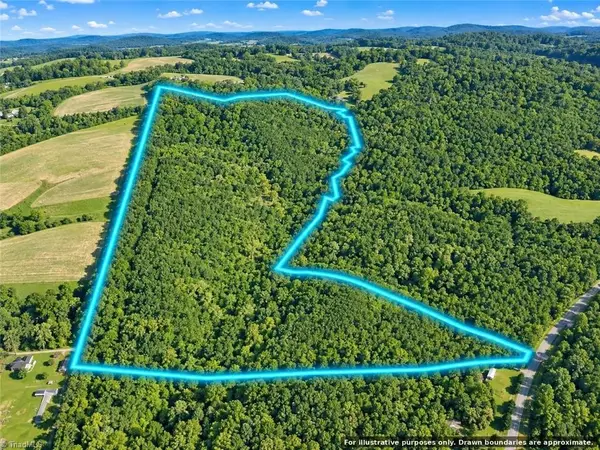 $449,900Active68.04 Acres
0 Wrenn Road, East Bend, NC 27018
MLS# 1241492Listed by: BEYCOME BROKERAGE REALTY LLC 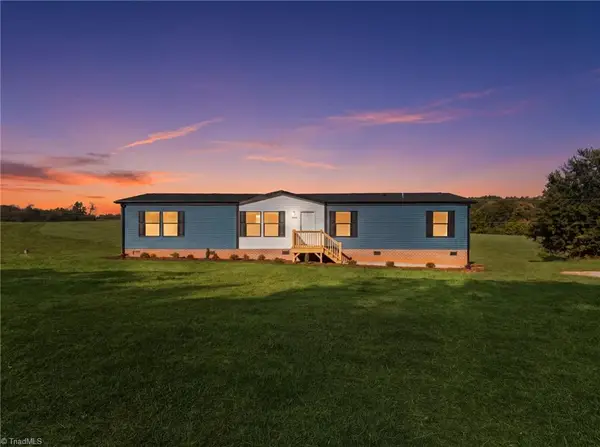 $344,900Active3 beds 3 baths2,040 sq. ft.
5176 Forbush Road, East Bend, NC 27018
MLS# 1240286Listed by: EXP REALTY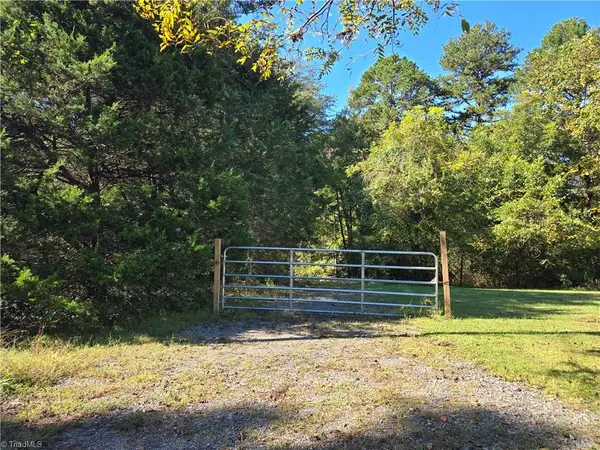 $44,900Active1.22 Acres
0 Cemetery Street, East Bend, NC 27018
MLS# 1238901Listed by: RE/MAX PREFERRED PROPERTIES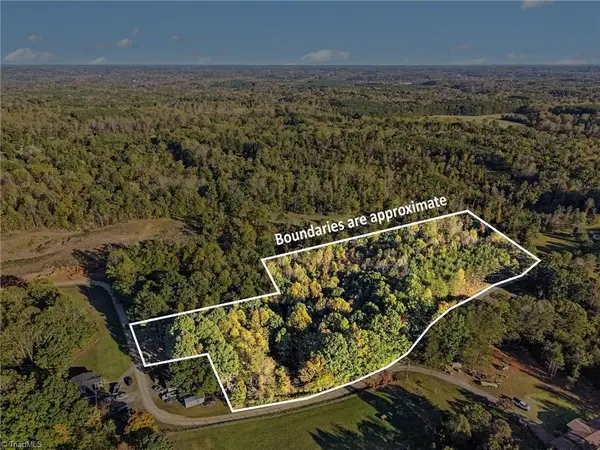 $84,900Pending5.12 Acres
0 Stewart Drive, East Bend, NC 27018
MLS# 1239719Listed by: HILLCREST REALTY GROUP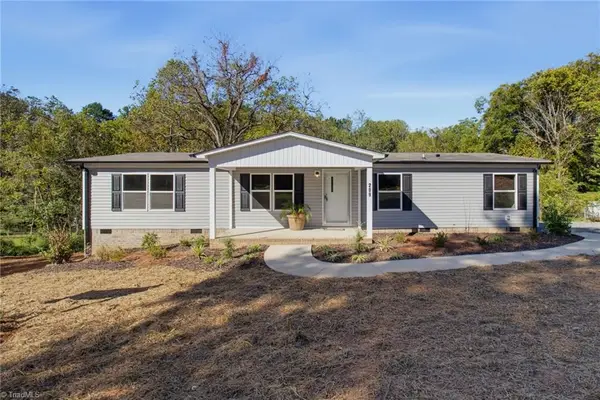 $249,900Active3 beds 2 baths1,568 sq. ft.
209 River Street, East Bend, NC 27018
MLS# 1238420Listed by: CORNERSTONE REALTY AND APPRAISAL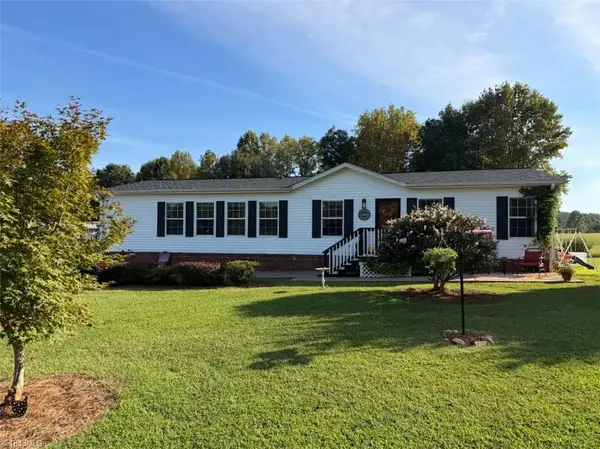 $240,000Pending3 beds 2 baths1,719 sq. ft.
3535 Forbush View Lane, East Bend, NC 27018
MLS# 1235189Listed by: KELLER WILLIAMS REALTY ELITE $389,900Active3 beds 2 baths2,166 sq. ft.
3748 Prides Road, East Bend, NC 27018
MLS# 1233071Listed by: MYERS AUCTION AND REALTY LLC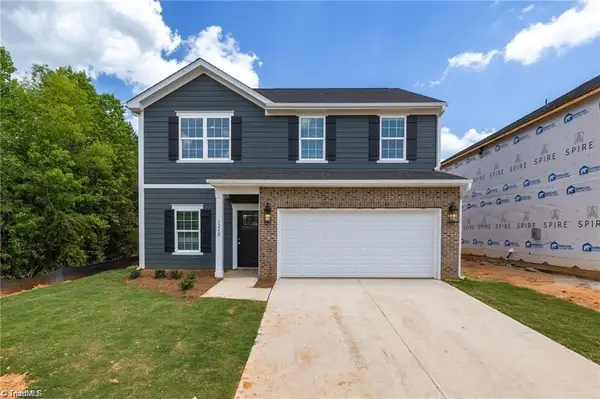 $298,900Pending3 beds 3 baths1,875 sq. ft.
4198 Emmas Way, East Bend, NC 27018
MLS# 1231261Listed by: BERKSHIRE HATHAWAY HOMESERVICES YOST & LITTLE REALTY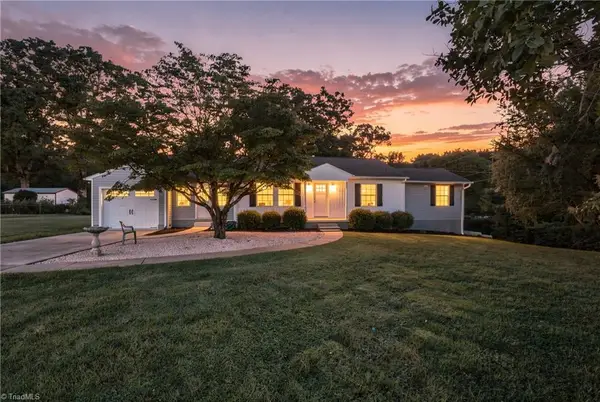 $299,000Active3 beds 2 baths1,594 sq. ft.
6224 E Old Us Highway 421, East Bend, NC 27018
MLS# 1231517Listed by: COLDWELL BANKER ADVANTAGE


Protect your home and budget from life's surprises with an Assurant Home Warranty, backed by a partner that supports you through every step of homeownership. Explore Plans.
© 2026 Better Homes and Gardens Real Estate LLC. An Anywhere Real Estate company. All rights reserved. Better Homes and Gardens® Real Estate is a registered trademark owned by Meredith Operations Corporation, licensed to Better Homes and Gardens Real Estate LLC and used with permission. Better Homes and Gardens Real Estate LLC fully supports the principles of the Fair Housing Act and the Equal Opportunity Act. Listing information is deemed reliable but is not guaranteed accurate.
Each office is independently owned and operated.
Any services or products provided by third parties are not provided by, affiliated with or related to Better Homes and Gardens Real Estate LLC, or its affiliated companies.