
2429 Smithtown Road, East Bend, NC 27018
Local realty services provided by:Better Homes and Gardens Real Estate Paracle
Listed by: pamelia matthews
Office: howard hanna allen tate - winston salem336-778-3990
MLS#:1235602
Source:NC_TRIAD
Price summary
- Price:$350,000
- Price per sq. ft.:$230.11
About this home
Welcome to country living at its finest on 6 beautiful, unrestricted acres at 2429 Smithtown Road! This charming older farmhouse blends classic character with modern updates, featuring a brand-new covered front porch perfect for taking in the serene surroundings. Inside, you'll find fresh interior paint, new flooring throughout, and two fully updated full bathrooms that combine comfort and style. The spacious layout offers plenty of room to entertain family and friends. With no restrictions, the endless outdoor space provides room to roam, farm, build, or simply relax and enjoy the peace and quiet. A rare East Bend find with unlimited potential! Upstairs ceiling heigh is 6'7".
Contact an agent
Home facts
- Year built:1943
- Subdivision & Development:None
- Listing ID #:1235602
- Added:1 day(s) ago
- Updated:September 17, 2026 at 06:00 PM
Rooms and interior
- Bedrooms:2
- Total bathrooms:2
- Full bathrooms:2
- Flooring:Carpet, Vinyl
- Bathrooms Description:Separate Shower
- Basement Description:Cellar
- Living area:1,521 sq. ft.
Heating and cooling
- Cooling:Ceiling Fan(s), Central Air
- Heating:Electric, Heat Pump
- Central air:Yes
Structure and exterior
- Year built:1943
- Building area:1,521 sq. ft.
- Lot area:6.14 Acres
- Lot Features:Cleared, Horses Allowed, Level, Partially Wooded, Rolling Slope, Rural
- Construction Materials:Asbestos, Vinyl Siding
Schools
- High school:Forbush
- Middle school:Forbush
- Elementary school:Fall Creek
Utilities
- Water:Private, Well
- Sewer:Septic Tank
Finances and disclosures
- Price:$350,000
- Price per sq. ft.:$230.11
- Tax amount:$1,067
Features and amenities
- Laundry features:Dryer Connection
- Amenities:Ceiling Fan(s), Dead Bolt(s)
Parking
- Parking description:Attached Carport, Carport, Driveway, Gravel
- Garage spaces:2
 2026 Triad MLS, Inc. All rights reserved. IDX information is provided exclusively for personal, non-commercial use, and may not be used for any purpose other than to identify prospective properties consumers may be interested in purchasing. Information is deemed reliable but not guaranteed. This site will be monitored for ‘scraping’ and any use of search facilities of data on the site other than by potential buyers/sellers is prohibited. All Sale data is for informational purposes only and is not an indication of a market analysis or appraisal. Properties marked with the Triad MLS, Inc. icon are provided courtesy of the Triad MLS, Inc.’s, Internet Data Exchange Database.
New listings near 2429 Smithtown Road
- New
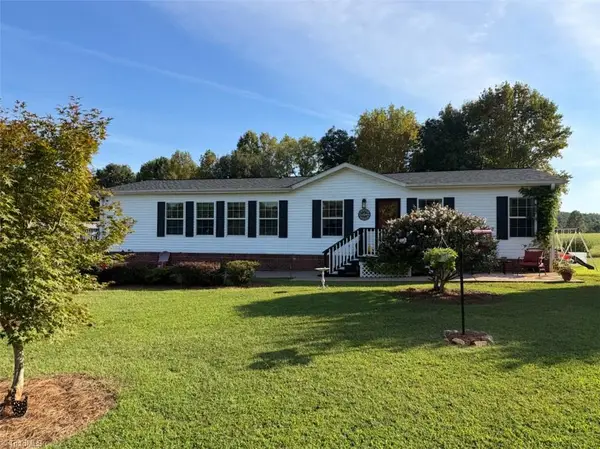 $240,000Active3 beds 2 baths1,719 sq. ft.
3535 Forbush View Lane, East Bend, NC 27018
MLS# 1235189Listed by: KELLER WILLIAMS REALTY ELITE - New
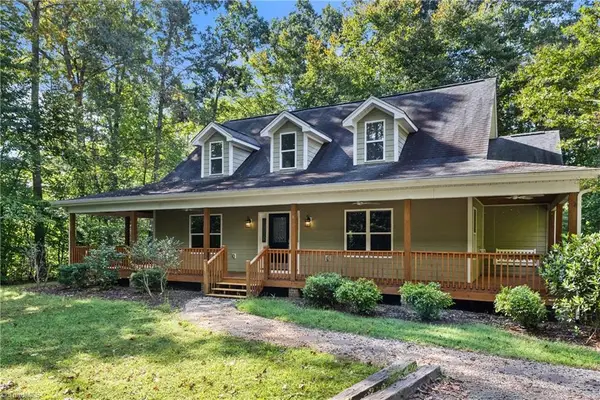 $349,000Active3 beds 3 baths2,284 sq. ft.
1058 Autumn Drive, East Bend, NC 27018
MLS# 1235671Listed by: BERKSHIRE HATHAWAY HOMESERVICES CAROLINAS REALTY 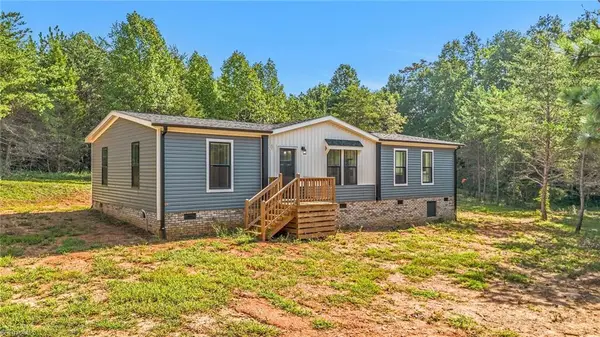 $350,000Pending3 beds 2 baths1,404 sq. ft.
4228 Feather Pond Drive, East Bend, NC 27018
MLS# 1234959Listed by: EXP REALTY $389,900Active3 beds 2 baths2,166 sq. ft.
3748 Prides Road, East Bend, NC 27018
MLS# 1233071Listed by: MYERS AUCTION AND REALTY LLC $311,990Pending4 beds 3 baths2,102 sq. ft.
4192 Emmas Way, East Bend, NC 27018
MLS# 1231153Listed by: BERKSHIRE HATHAWAY HOMESERVICES YOST & LITTLE REALTY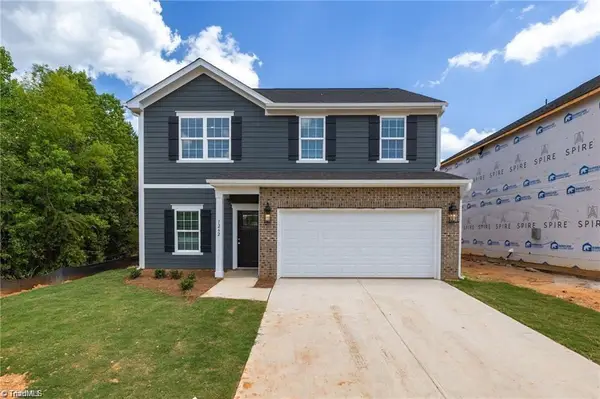 $298,900Active3 beds 3 baths1,875 sq. ft.
4198 Emmas Way, East Bend, NC 27018
MLS# 1231261Listed by: BERKSHIRE HATHAWAY HOMESERVICES YOST & LITTLE REALTY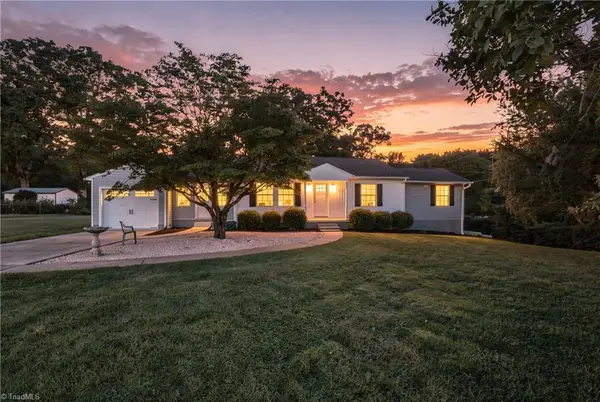 $299,000Active3 beds 2 baths1,594 sq. ft.
6224 E Old Us Highway 421, East Bend, NC 27018
MLS# 1231517Listed by: COLDWELL BANKER ADVANTAGE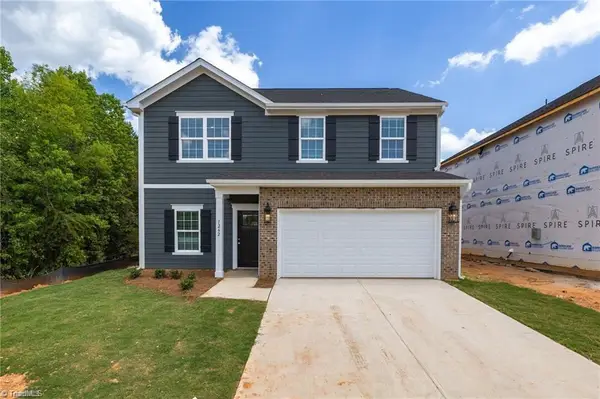 $298,900Active4 beds 3 baths1,878 sq. ft.
4196 Emmas Way, East Bend, NC 27018
MLS# 1231031Listed by: BERKSHIRE HATHAWAY HOMESERVICES YOST & LITTLE REALTY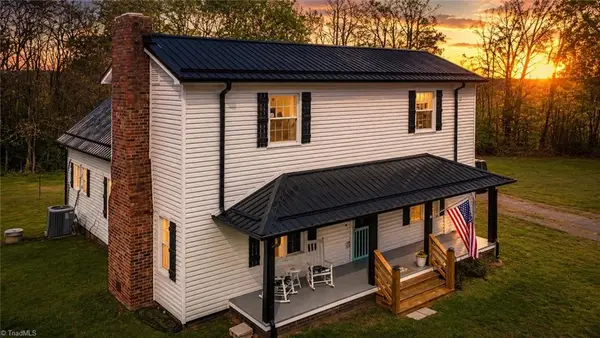 $429,900Pending3 beds 2 baths1,836 sq. ft.
6601 Old Us Highway 421, East Bend, NC 27018
MLS# 1231227Listed by: NORTHGROUP REAL ESTATE


Protect your home and budget from life's surprises with an Assurant Home Warranty, backed by a partner that supports you through every step of homeownership. Explore Plans.
© 2026 Better Homes and Gardens Real Estate LLC. An Anywhere Real Estate company. All rights reserved. Better Homes and Gardens® Real Estate is a registered trademark owned by Meredith Operations Corporation, licensed to Better Homes and Gardens Real Estate LLC and used with permission. Better Homes and Gardens Real Estate LLC fully supports the principles of the Fair Housing Act and the Equal Opportunity Act. Listing information is deemed reliable but is not guaranteed accurate.
Each office is independently owned and operated.
Any services or products provided by third parties are not provided by, affiliated with or related to Better Homes and Gardens Real Estate LLC, or its affiliated companies.