
106 Mohican Trail, East Flat Rock, NC 28726
Local realty services provided by:Better Homes and Gardens Real Estate Foothills
Listed by: amanda hill
Office: re/max results
MLS#:4427684
Source:CH
106 Mohican Trail,East Flat Rock, NC 28726
$499,900
- 3 Beds
- 2 Baths
- 2,165 sq. ft.
- Single family
- Active
Price summary
- Price:$499,900
- Price per sq. ft.:$230.9
About this home
Welcome to 106 Mohican Trail, a well-maintained, one-owner split-level home offering 3 bedrooms, 2 full baths, and room to spread out. The updated kitchen features solid-surface countertops, new cabinets, and stainless steel appliances, while hardwood floors extend across the main and upper levels. Relax in the sunroom beside the freestanding fireplace or enjoy the quiet, private setting from the covered front porch. The spacious finished lower level offers a family room, an office or flex space, a laundry room, and a door leading to the yard. An oversized garage with an exterior door, a large workshop with electricity, and a separate shed provide plenty of space for projects, tools, and lawn equipment. This thoughtfully cared-for home is ready for its next chapter! Enjoy a quiet setting with with easy access to shopping, dining, parks, Historic Flat Rock and Downtown Hendersonville.
Contact an agent
Home facts
- Year built:1981
- Subdivision & Development:None
- Listing ID #:4427684
- Updated:September 27, 2026 at 11:19 AM
Rooms and interior
- Bedrooms:3
- Total bathrooms:2
- Full bathrooms:2
- Flooring:Carpet, Laminate, Wood
- Kitchen Description:Dishwasher, Electric Oven, Electric Range, Refrigerator
- Basement:Yes
- Living area:2,165 sq. ft.
Heating and cooling
- Cooling:Heat Pump
- Heating:Baseboard, Heat Pump, Propane
Structure and exterior
- Year built:1981
- Building area:2,165 sq. ft.
- Lot area:0.36 Acres
- Construction Materials:Vinyl
- Foundation Description:Basement, Crawl Space
Schools
- High school:Unspecified
- Elementary school:Unspecified
Utilities
- Sewer:Septic (At Site)
Finances and disclosures
- Price:$499,900
- Price per sq. ft.:$230.9
Features and amenities
- Laundry features:In Basement, Laundry Room
Parking
- Parking description:Attached Garage, Driveway
- Garage:Yes
- Garage spaces:2
 Listings courtesy of Canopy MLS as distributed by MLS GRID. Copyright 2021 Canopy MLS. All rights reserved. Canopy MLS, provides content displayed here (“provided content”) on an “as is” basis and makes no representations or warranties regarding the provided content, including, but not limited to those of non-infringement, timeliness, accuracy, or completeness. Individuals and companies using information presented are responsible for verification and validation of information they utilize and present to their customers and clients. Canopy MLS will not be liable for any damage or loss resulting from use of the provided content or the products available through Portals, IDX, VOW, and/or Syndication. Recipients of this information shall not resell, redistribute, reproduce, modify, or otherwise copy any portion thereof without the expressed written consent of Canopy MLS.
New listings near 106 Mohican Trail
- New
 $62,000Active0.48 Acres
00 Marley Drive #5, Flat Rock, NC 28731
MLS# 4417786Listed by: KELLER WILLIAMS MTN PARTNERS, LLC  $335,000Active3 beds 2 baths1,148 sq. ft.
6 Kendrick Court, Flat Rock, NC 28731
MLS# 4414981Listed by: RIDGE VALLEY REALTY LLC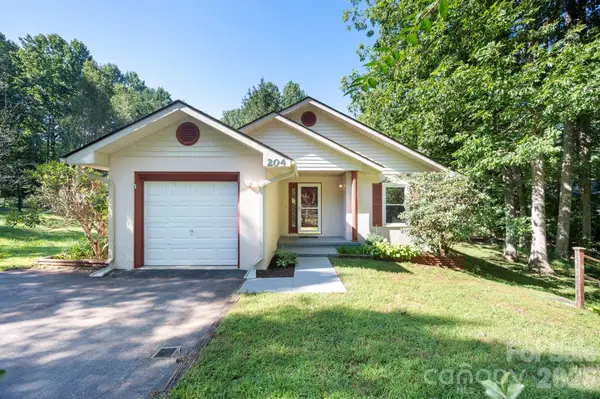 $299,000Pending2 beds 2 baths1,016 sq. ft.
204 Cinnamon Way, Flat Rock, NC 28731
MLS# 4421453Listed by: MOSAIC COMMUNITY LIFESTYLE REALTY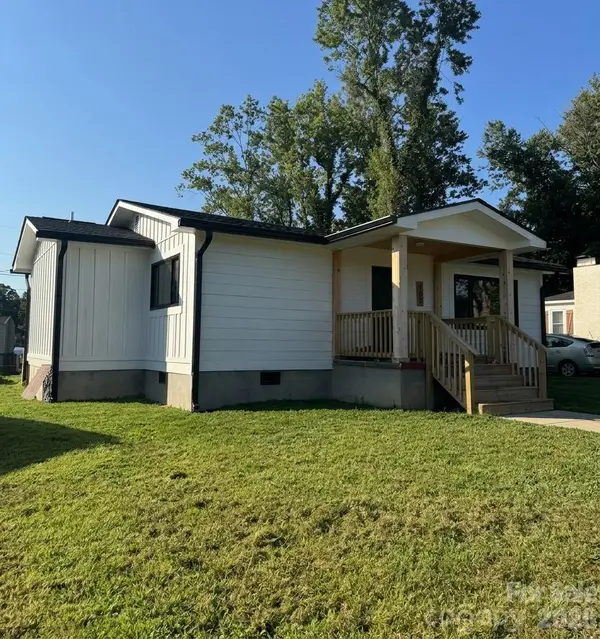 $319,900Active2 beds 1 baths900 sq. ft.
108 Maplewood Knoll Drive #14, East Flat Rock, NC 28726
MLS# 4421914Listed by: NEXTHOME PARTNERS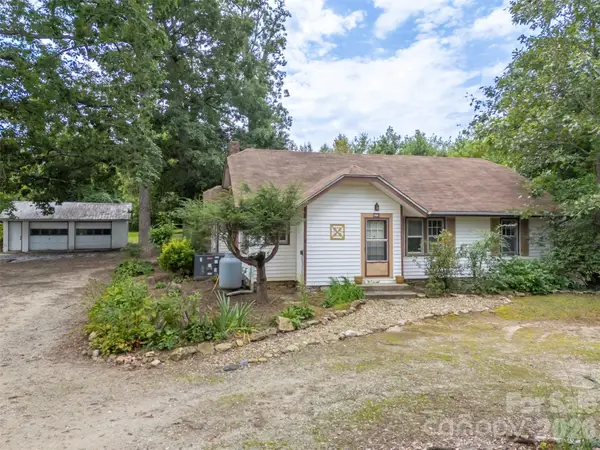 $470,000Active3 beds 1 baths1,228 sq. ft.
375 E King Street, East Flat Rock, NC 28726
MLS# 4417012Listed by: APPLE COUNTRY REALTY LLC $435,000Active3 beds 2 baths1,546 sq. ft.
708 Loop Road, Hendersonville, NC 28792
MLS# 4415625Listed by: PREMIER SOTHEBYS INTERNATIONAL REALTY $400,000Active3 beds 2 baths1,304 sq. ft.
100 Victoria Springs Drive, Flat Rock, NC 28731
MLS# 4411140Listed by: FISHER REALTY - 10 PARK PLACE $329,000Pending3 beds 2 baths1,475 sq. ft.
115 Maplewood Knoll Drive, Flat Rock, NC 28726
MLS# 4403782Listed by: COLLECTIVE REALTY LLC $359,900Active3 beds 2 baths1,180 sq. ft.
917 W Blue Ridge Road, East Flat Rock, NC 28726
MLS# 4402253Listed by: HOWARD HANNA BEVERLY-HANKS


Protect your home and budget from life's surprises with an Assurant Home Warranty, backed by a partner that supports you through every step of homeownership. Explore Plans.
© 2026 Better Homes and Gardens Real Estate LLC. An Anywhere Real Estate company. All rights reserved. Better Homes and Gardens® Real Estate is a registered trademark owned by Meredith Operations Corporation, licensed to Better Homes and Gardens Real Estate LLC and used with permission. Better Homes and Gardens Real Estate LLC fully supports the principles of the Fair Housing Act and the Equal Opportunity Act. Listing information is deemed reliable but is not guaranteed accurate.
Each office is independently owned and operated.
Any services or products provided by third parties are not provided by, affiliated with or related to Better Homes and Gardens Real Estate LLC, or its affiliated companies.