
917 W Blue Ridge Road, East Flat Rock, NC 28726
Local realty services provided by:Better Homes and Gardens Real Estate Integrity Partners
Listed by: lauren rippy
Office: howard hanna beverly-hanks
MLS#:4402253
Source:CH
917 W Blue Ridge Road,East Flat Rock, NC 28726
$359,900
- 3 Beds
- 2 Baths
- 1,180 sq. ft.
- Single family
- Active
Price summary
- Price:$359,900
- Price per sq. ft.:$305
About this home
Welcome to easy, single-level living in the Hillandale area of Flat Rock. This charming 3-bedroom, 2-bath home offers 1,180 square feet of thoughtfully updated living space with inviting indoor and outdoor areas.
Natural light fills the main living area through a large picture window, while the eat-in kitchen offers abundant cabinetry and storage. Oversized closets throughout the home provide exceptional storage, and the wood pellet stove paired with a heat pump offers efficient year-round comfort. A new roof installed in 2026 provides added peace of mind.
Enjoy your morning coffee on the welcoming front deck or relax on the expansive rear deck overlooking the beautifully landscaped backyard with a tranquil pond. The mostly fenced backyard also features a newly constructed detached workshop/studio with electricity, ideal for hobbies, a home office, or creative space. An existing chicken coop offers additional potential for storage or use as an equipment shed.
Additional features include an attached one-car garage and a convenient location just minutes from the Carl Sandburg Home National Historic Site, Flat Rock Playhouse, The Wrinkled Egg, Village Bakery, shopping, dining, and I-26.
Whether you're searching for a primary residence, a low-maintenance home to downsize into, or an investment opportunity, this Flat Rock property offers comfort, convenience, and versatile living in a desirable location....
Contact an agent
Home facts
- Year built:1956
- Subdivision & Development:Hillandale
- Listing ID #:4402253
- Updated:September 23, 2026 at 01:22 PM
Rooms and interior
- Bedrooms:3
- Total bathrooms:2
- Full bathrooms:2
- Kitchen Description:Dishwasher, Electric Oven, Electric Range
- Living area:1,180 sq. ft.
Heating and cooling
- Cooling:Heat Pump
- Heating:Heat Pump
- Central air:Yes
Structure and exterior
- Year built:1956
- Building area:1,180 sq. ft.
- Lot area:0.35 Acres
- Exterior Features:Storage
- Foundation Description:Crawl Space
Schools
- High school:Unspecified
- Elementary school:Unspecified
Utilities
- Sewer:Septic (At Site)
Finances and disclosures
- Price:$359,900
- Price per sq. ft.:$305
Features and amenities
- Laundry features:Dryer, Washer
Parking
- Parking description:Attached Garage, Driveway
- Garage:Yes
- Garage spaces:1
 Listings courtesy of Canopy MLS as distributed by MLS GRID. Copyright 2021 Canopy MLS. All rights reserved. Canopy MLS, provides content displayed here (“provided content”) on an “as is” basis and makes no representations or warranties regarding the provided content, including, but not limited to those of non-infringement, timeliness, accuracy, or completeness. Individuals and companies using information presented are responsible for verification and validation of information they utilize and present to their customers and clients. Canopy MLS will not be liable for any damage or loss resulting from use of the provided content or the products available through Portals, IDX, VOW, and/or Syndication. Recipients of this information shall not resell, redistribute, reproduce, modify, or otherwise copy any portion thereof without the expressed written consent of Canopy MLS. CH Member Broker: Rachel Brown
New listings near 917 W Blue Ridge Road
- New
 $62,000Active0.48 Acres
00 Marley Drive #5, Flat Rock, NC 28731
MLS# 4417786Listed by: KELLER WILLIAMS MTN PARTNERS, LLC - New
 $335,000Active3 beds 2 baths1,148 sq. ft.
6 Kendrick Court, Flat Rock, NC 28731
MLS# 4414981Listed by: RIDGE VALLEY REALTY LLC 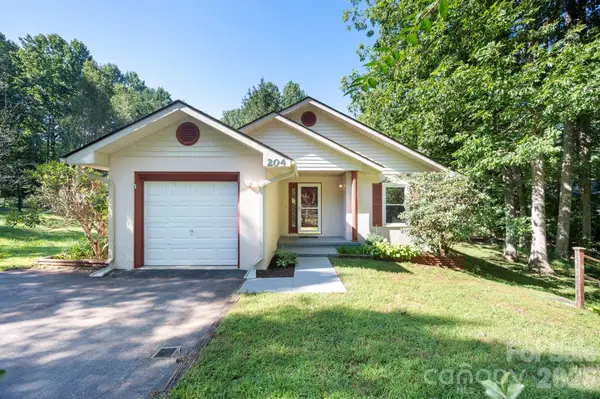 $299,000Pending2 beds 2 baths1,016 sq. ft.
204 Cinnamon Way, Flat Rock, NC 28731
MLS# 4421453Listed by: MOSAIC COMMUNITY LIFESTYLE REALTY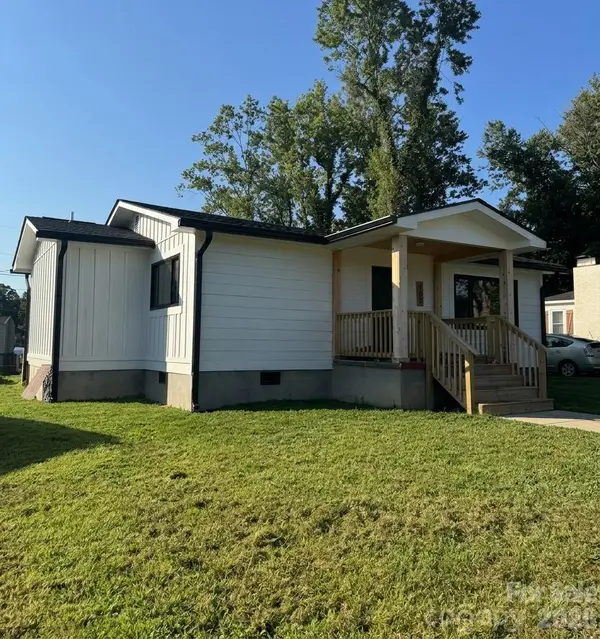 $330,000Active2 beds 1 baths900 sq. ft.
108 Maplewood Knoll Drive #14, East Flat Rock, NC 28726
MLS# 4421914Listed by: NEXTHOME PARTNERS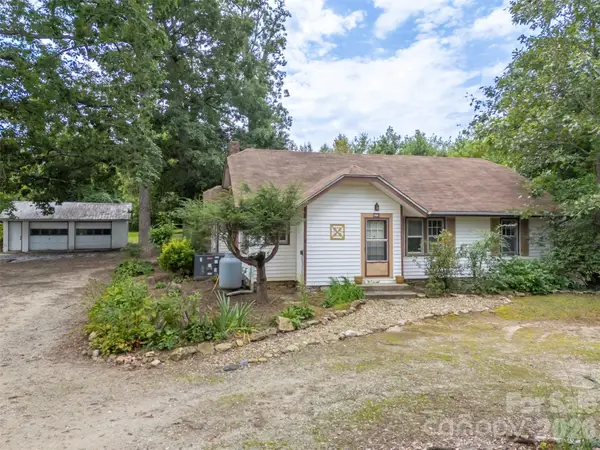 $470,000Active3 beds 1 baths1,228 sq. ft.
375 E King Street, East Flat Rock, NC 28726
MLS# 4417012Listed by: APPLE COUNTRY REALTY LLC $450,000Active3 beds 2 baths1,546 sq. ft.
708 Loop Road, Hendersonville, NC 28792
MLS# 4415625Listed by: PREMIER SOTHEBYS INTERNATIONAL REALTY $400,000Active3 beds 2 baths1,304 sq. ft.
100 Victoria Springs Drive, Flat Rock, NC 28731
MLS# 4411140Listed by: FISHER REALTY - 10 PARK PLACE $329,000Active3 beds 2 baths1,475 sq. ft.
115 Maplewood Knoll Drive, Flat Rock, NC 28726
MLS# 4403782Listed by: COLLECTIVE REALTY LLC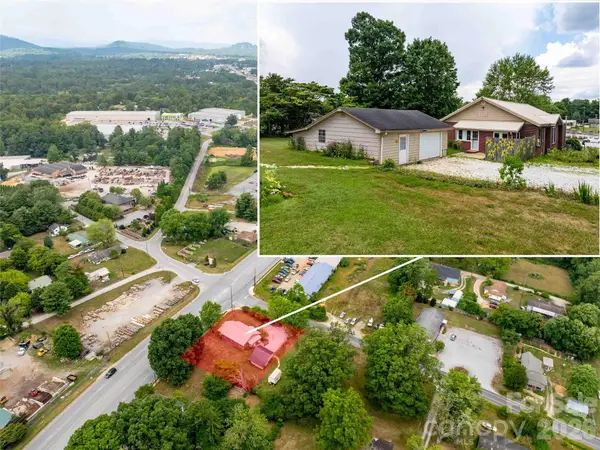 $299,000Active2 beds 2 baths1,539 sq. ft.
103 E King Street, East Flat Rock, NC 28726
MLS# 4411088Listed by: HOWARD HANNA BEVERLY-HANKS


Protect your home and budget from life's surprises with an Assurant Home Warranty, backed by a partner that supports you through every step of homeownership. Explore Plans.
© 2026 Better Homes and Gardens Real Estate LLC. An Anywhere Real Estate company. All rights reserved. Better Homes and Gardens® Real Estate is a registered trademark owned by Meredith Operations Corporation, licensed to Better Homes and Gardens Real Estate LLC and used with permission. Better Homes and Gardens Real Estate LLC fully supports the principles of the Fair Housing Act and the Equal Opportunity Act. Listing information is deemed reliable but is not guaranteed accurate.
Each office is independently owned and operated.
Any services or products provided by third parties are not provided by, affiliated with or related to Better Homes and Gardens Real Estate LLC, or its affiliated companies.