
1395 Tellowee Road, Eden, NC 27288
Local realty services provided by:Better Homes and Gardens Real Estate Paracle
Listed by: connie dulany, brian rock dulany
Office: dulany rock realty336-613-3178
MLS#:1233108
Source:NC_TRIAD
Price summary
- Price:$465,000
- Price per sq. ft.:$254.52
About this home
Welcome to this newly constructed home on Tellowee Road by Eggleston Construction. The photos are virtually staged to give some perspective as to the layout of the rooms. The string of photos show both staged and unfurnished rooms, putting a sparkle in the eye of a decorator. Featuring Pella Windows & Doors, Mahogany 8ft. front door, 10ft ceilings in living room, kitchen & breakfast area, 8-foot doors & openings throughout the rest of home. Inside...enjoy wainscoting in the kitchen eating area & dining room, a spacious walk-in pantry. The en suite primary has vaulted ceiling, large walk-in closet, walk-in shower w/double vanities. The front & back porches are all low maintenance masonry. Flooring above garage for extra storage. Bonus: adjoining lot is reserved for neighboring off site septic, offering addt'l privacy. Also, the home next door (1397 Tellowee is for sale) (watch for more homes soon so bring your ideas for the vacant lots next door) Options available, so ask!
Contact an agent
Home facts
- Year built:2025
- Subdivision & Development:Sauratown Estates
- Listing ID #:1233108
- Added:26 day(s) ago
- Updated:September 17, 2026 at 04:49 AM
Rooms and interior
- Bedrooms:3
- Total bathrooms:2
- Full bathrooms:2
- Flooring:Vinyl
- Bathrooms Description:Separate Shower
- Kitchen Description:Dishwasher, Kitchen Island, Pantry
- Basement Description:Crawl Space
- Living area:1,827 sq. ft.
Heating and cooling
- Cooling:Ceiling Fan(s), Central Air
- Heating:Electric, Heat Pump
- Central air:Yes
Structure and exterior
- Year built:2025
- Building area:1,827 sq. ft.
- Lot area:0.7 Acres
- Lot Features:Cleared
- Architectural Style:Contemporary
- Construction Materials:Brick, Vinyl Siding
Schools
- High school:Morehead
- Middle school:Holmes
- Elementary school:Central
Utilities
- Water:Public
- Sewer:Septic Tank
Finances and disclosures
- Price:$465,000
- Price per sq. ft.:$254.52
- Tax amount:$1,895
Features and amenities
- Appliances:Dishwasher
- Laundry features:Main Level
- Amenities:Ceiling Fan(s), Dead Bolt(s), Solid Surface Counter, Vaulted Ceiling(s)
Parking
- Parking description:Attached, Attached Garage, Driveway, Garage, Paved
- Garage spaces:2
 2026 Triad MLS, Inc. All rights reserved. IDX information is provided exclusively for personal, non-commercial use, and may not be used for any purpose other than to identify prospective properties consumers may be interested in purchasing. Information is deemed reliable but not guaranteed. This site will be monitored for ‘scraping’ and any use of search facilities of data on the site other than by potential buyers/sellers is prohibited. All Sale data is for informational purposes only and is not an indication of a market analysis or appraisal. Properties marked with the Triad MLS, Inc. icon are provided courtesy of the Triad MLS, Inc.’s, Internet Data Exchange Database.
New listings near 1395 Tellowee Road
- New
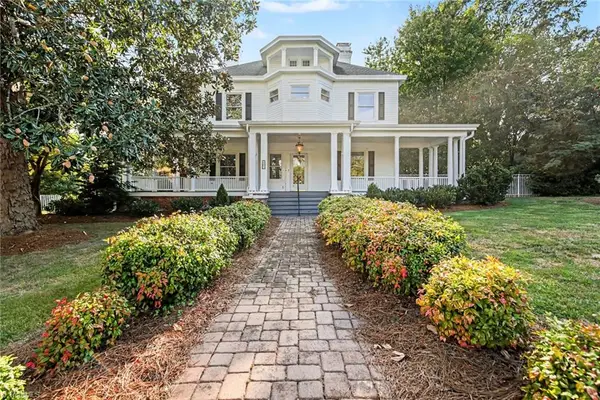 $395,000Active3 beds 3 baths3,666 sq. ft.
521 Patrick Street, Eden, NC 27288
MLS# 1235502Listed by: KELLER WILLIAMS ONE - New
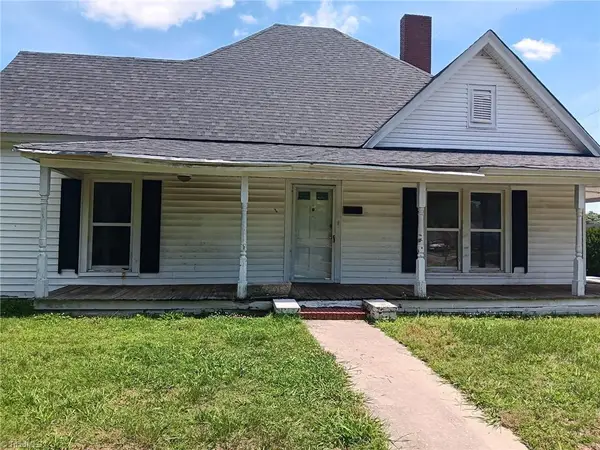 $80,000Active3 beds 2 baths1,420 sq. ft.
536 Monroe Street, Eden, NC 27288
MLS# 1235109Listed by: VERSATILE REAL ESTATE GROUP - New
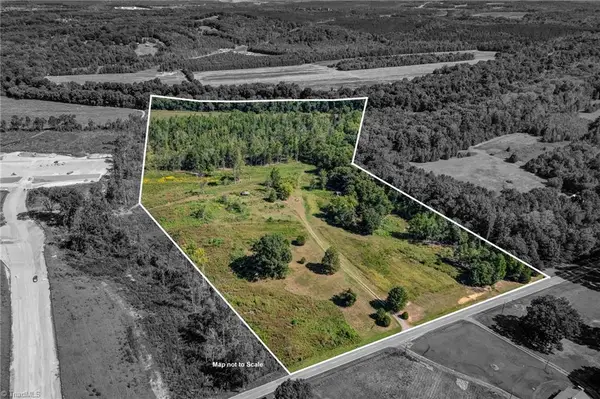 $385,000Active40 Acres
1155 Chumney Loop, Eden, NC 27288
MLS# 1235020Listed by: CENTURY 21 THE KNOWLES TEAM 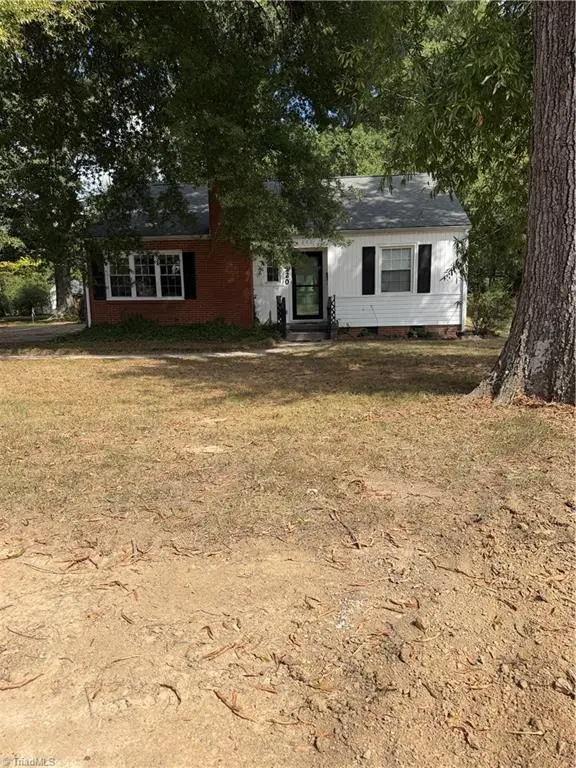 $139,000Pending2 beds 1 baths1,140 sq. ft.
320 Maple Street, Eden, NC 27288
MLS# 1234789Listed by: FIVE STAR REALTY- New
 $190,000Active3 beds 1 baths1,075 sq. ft.
801 Grand Oaks Drive, Eden, NC 27288
MLS# 1234287Listed by: REALTY ONE GROUP RESULTS REIDSVILLE - New
 $210,990Active3 beds 2 baths1,202 sq. ft.
407 Regency Lane, Eden, NC 27288
MLS# 1234813Listed by: JURNEY & ASSOCIATES, INC - New
 $206,990Active3 beds 2 baths1,202 sq. ft.
502 Regency Lane, Eden, NC 27288
MLS# 1234814Listed by: JURNEY & ASSOCIATES, INC - New
 $214,990Active4 beds 2 baths1,401 sq. ft.
512 Regency Lane, Eden, NC 27288
MLS# 1234816Listed by: JURNEY & ASSOCIATES, INC - New
 $209,990Active3 beds 2 baths1,202 sq. ft.
478 Regency Lane, Eden, NC 27288
MLS# 1234802Listed by: JURNEY & ASSOCIATES, INC - New
 $230,990Active4 beds 3 baths1,600 sq. ft.
492 Regency Lane, Eden, NC 27288
MLS# 1234803Listed by: JURNEY & ASSOCIATES, INC


Protect your home and budget from life's surprises with an Assurant Home Warranty, backed by a partner that supports you through every step of homeownership. Explore Plans.
© 2026 Better Homes and Gardens Real Estate LLC. An Anywhere Real Estate company. All rights reserved. Better Homes and Gardens® Real Estate is a registered trademark owned by Meredith Operations Corporation, licensed to Better Homes and Gardens Real Estate LLC and used with permission. Better Homes and Gardens Real Estate LLC fully supports the principles of the Fair Housing Act and the Equal Opportunity Act. Listing information is deemed reliable but is not guaranteed accurate.
Each office is independently owned and operated.
Any services or products provided by third parties are not provided by, affiliated with or related to Better Homes and Gardens Real Estate LLC, or its affiliated companies.