
1397 Tellowee Road, Eden, NC 27288
Local realty services provided by:Better Homes and Gardens Real Estate Paracle
Upcoming open houses
- Sun, Oct 1102:00 pm - 04:00 pm
Listed by: connie dulany, brian rock dulany
Office: dulany rock realty336-613-3178
MLS#:1233125
Source:NC_TRIAD
Price summary
- Price:$445,000
- Price per sq. ft.:$254.87
About this home
New Construction - One of a kind Home! This home features Pella windows & Doors, a two-car attached garage, drop zone, a living room, kitchen, and dining area which boast 10-foot ceilings with dramatic 8-foot openings, while the rest of the home maintains airy 9-foot ceilings. The primary bedroom features a vaulted ceiling and primary bath with a walk-in shower, walk-in closet, and double vanities! Keeping Room off the kitchen with beautiful glass doors flexible and adaptable for multiple purposes. Refrigerator conveys too! A masonry front porch and concrete back patio add to the charm. The photo cannot capture the unique touches of this home. Notes: Home is connected to Dan River water with an on-site septic system, the house at 1395 Tellowee is for sale with a different flair! Be sure to ask about the coming homes on the lots next to these. Watch the video for more perspective & catch the subtle superb details within. Builder incentive options available!
Contact an agent
Home facts
- Year built:2025
- Subdivision & Development:Sauratown Estates
- Listing ID #:1233125
- Added:46 day(s) ago
- Updated:October 07, 2026 at 04:04 PM
Rooms and interior
- Bedrooms:3
- Total bathrooms:2
- Full bathrooms:2
- Flooring:Vinyl, Wood
- Bathrooms Description:Free Standing Tub, Separate Shower
- Kitchen Description:Dishwasher, Pantry
- Basement Description:Crawl Space
- Living area:1,746 sq. ft.
Heating and cooling
- Cooling:Ceiling Fan(s), Central Air
- Heating:Electric, Heat Pump
- Central air:Yes
Structure and exterior
- Year built:2025
- Building area:1,746 sq. ft.
- Lot area:0.63 Acres
- Lot Features:Cleared
- Architectural Style:Contemporary
- Construction Materials:Stone, Vinyl Siding
Schools
- High school:Morehead
- Middle school:Holmes
- Elementary school:Central
Utilities
- Water:Public
- Sewer:Septic Tank
Finances and disclosures
- Price:$445,000
- Price per sq. ft.:$254.87
- Tax amount:$1,042
Features and amenities
- Appliances:Dishwasher
- Laundry features:Dryer Connection, Main Level
- Amenities:Ceiling Fan(s), Dead Bolt(s), Solid Surface Counter, Vaulted Ceiling(s)
Parking
- Parking description:Attached, Attached Garage, Driveway, Garage, Paved
- Garage spaces:2
 2026 Triad MLS, Inc. All rights reserved. IDX information is provided exclusively for personal, non-commercial use, and may not be used for any purpose other than to identify prospective properties consumers may be interested in purchasing. Information is deemed reliable but not guaranteed. This site will be monitored for ‘scraping’ and any use of search facilities of data on the site other than by potential buyers/sellers is prohibited. All Sale data is for informational purposes only and is not an indication of a market analysis or appraisal. Properties marked with the Triad MLS, Inc. icon are provided courtesy of the Triad MLS, Inc.’s, Internet Data Exchange Database.
New listings near 1397 Tellowee Road
- Coming Soon
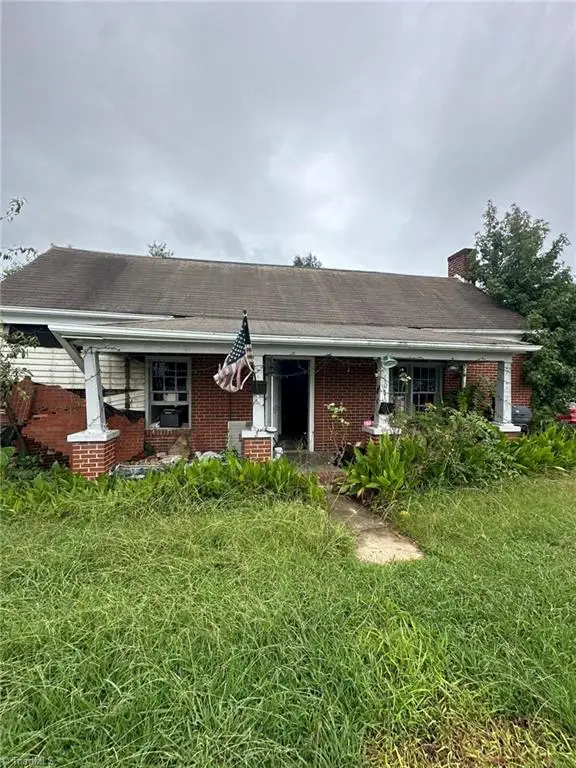 $100,000Coming Soon2 beds 2 baths1,583 sq. ft.
101 Primitive Street, Eden, NC 27288
MLS# 1237611Listed by: MARK SPAIN REAL ESTATE - New
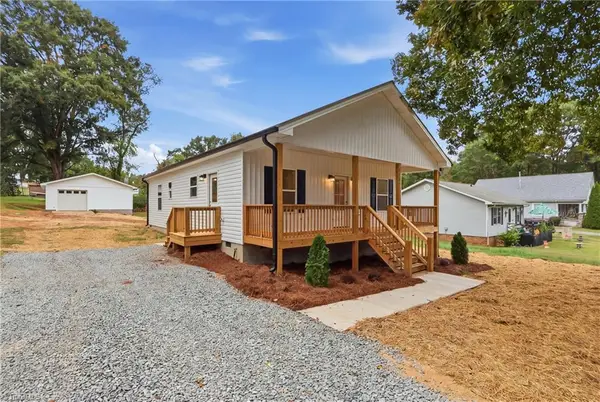 $224,900Active3 beds 2 baths1,176 sq. ft.
1123 2nd Street, Eden, NC 27288
MLS# 1238054Listed by: RIVER LAKE HOMES LLC - New
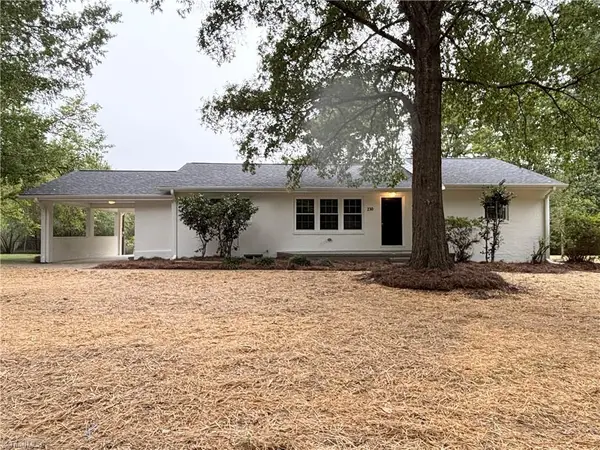 $329,000Active4 beds 2 baths3,087 sq. ft.
230 Parker Road, Eden, NC 27288
MLS# 1237461Listed by: BLUE KNIGHT REAL ESTATE GROUP LLC - New
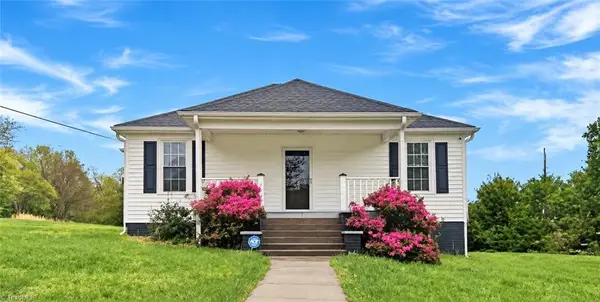 $189,900Active3 beds 2 baths1,147 sq. ft.
728 Osborne Street, Eden, NC 27288
MLS# 1237797Listed by: EXP REALTY - New
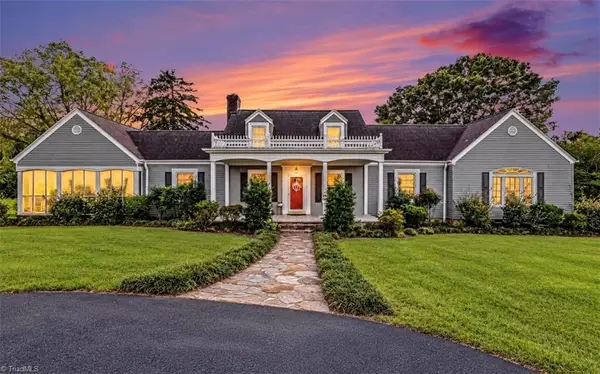 $725,000Active4 beds 2 baths3,347 sq. ft.
158 Ashley Loop, Eden, NC 27288
MLS# 1237733Listed by: CAROLINA HOME PARTNERS BY EXP REALTY - New
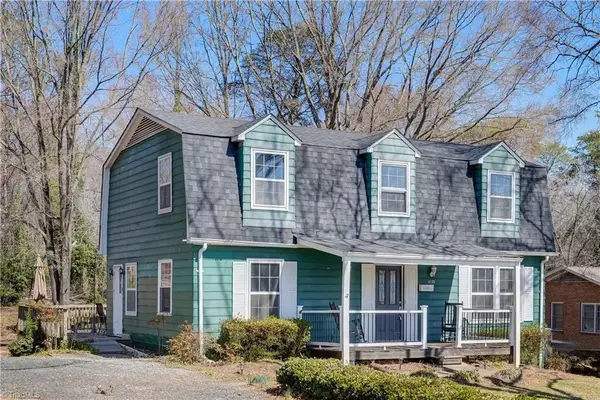 $174,900Active4 beds 3 baths1,602 sq. ft.
1025 Harris Street, Eden, NC 27288
MLS# 1237594Listed by: REALTY ONE GROUP RESULTS REIDSVILLE - New
 $249,900Active3 beds 2 baths1,292 sq. ft.
429 Monroe Street, Eden, NC 27288
MLS# 1237622Listed by: CAROLINA HOME PARTNERS BY EXP REALTY - New
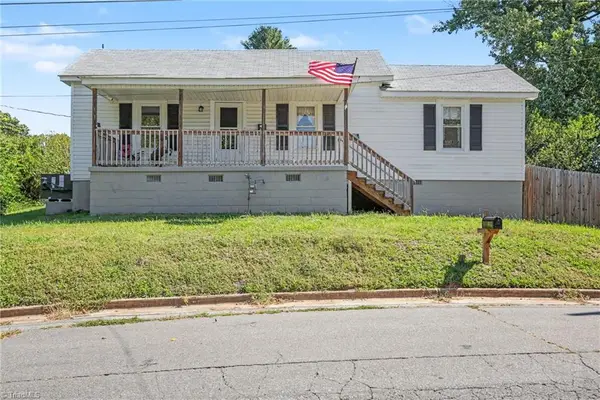 $175,000Active3 beds 2 baths1,232 sq. ft.
412 Victor Street, Eden, NC 27288
MLS# 1237597Listed by: MARK SPAIN REAL ESTATE - New
 $271,900Active3 beds 2 baths1,548 sq. ft.
154 Malibu Street, Eden, NC 27288
MLS# 1237391Listed by: WYATT REAL ESTATE - New
 $209,900Active2 beds 2 baths1,265 sq. ft.
925 Seymour Court, Eden, NC 27288
MLS# 1236780Listed by: NORTH STAR REALTY


Protect your home and budget from life's surprises with an Assurant Home Warranty, backed by a partner that supports you through every step of homeownership. Explore Plans.
© 2026 Better Homes and Gardens Real Estate LLC. An Anywhere Real Estate company. All rights reserved. Better Homes and Gardens® Real Estate is a registered trademark owned by Meredith Operations Corporation, licensed to Better Homes and Gardens Real Estate LLC and used with permission. Better Homes and Gardens Real Estate LLC fully supports the principles of the Fair Housing Act and the Equal Opportunity Act. Listing information is deemed reliable but is not guaranteed accurate.
Each office is independently owned and operated.
Any services or products provided by third parties are not provided by, affiliated with or related to Better Homes and Gardens Real Estate LLC, or its affiliated companies.