
231 N Oakland Avenue, Eden, NC 27288
Local realty services provided by:Better Homes and Gardens Real Estate Paracle
231 N Oakland Avenue,Eden, NC 27288
$125,000
- 3 Beds
- 1 Baths
- 2,279 sq. ft.
- Single family
- Active
Listed by: steven a morrow
Office: keller williams central
MLS#:10198657
Source:RD
Price summary
- Price:$125,000
- Price per sq. ft.:$54.85
About this home
Calling all investors, renovators, and buyers with a vision! This brick fixer-upper in Eden, NC, Excellent brick home with great bones, set on 1.7 acres with a detached garage and storage in the back. Features 10-foot ceilings, original hardwood floors upstairs, and a cedar bonus room with large cedar closets. Includes a full basement with a bathroom, side entrance, and a new roof. City utilities. Option to purchase with additional adjacent lots of various sizes. Please let me know if you would like more details or want to schedule a showing
Contact an agent
Home facts
- Year built:1935
- Subdivision & Development:Not in a Subdivision
- Listing ID #:10198657
- Added:7 day(s) ago
- Updated:October 23, 2026 at 04:30 PM
Rooms and interior
- Bedrooms:3
- Total bathrooms:1
- Full bathrooms:1
- Rooms Total:1
- Flooring:Carpet, Vinyl
- Basement:Yes
- Basement Description:Unfinished
- Living area:2,279 sq. ft.
Heating and cooling
- Cooling:Wall Unit(s)
- Heating:Forced Air
Structure and exterior
- Roof:Shingle
- Year built:1935
- Building area:2,279 sq. ft.
- Lot area:1.7 Acres
- Architectural Style:Craftsman
- Construction Materials:Brick
- Foundation Description:Permanent
- Levels:One
Schools
- High school:Rockingham - Rockingham County High
- Middle school:Rockingham County Schools
- Elementary school:Rockingham County Schools
Utilities
- Water:Public
- Sewer:Public Sewer
Finances and disclosures
- Price:$125,000
- Price per sq. ft.:$54.85
- Tax amount:$768
Parking
- Parking description:Carport, Driveway
- Carport spaces:2
 Listings marked with a Doorify MLS icon are provided courtesy of the Doorify MLS, of North Carolina, Internet Data Exchange Database. Brokers make an effort to deliver accurate information, but buyers should independently verify any information on which they will rely in a transaction. The listing broker shall not be responsible for any typographical errors, misinformation, or misprints, and they shall be held totally harmless from any damages arising from reliance upon this data. This data is provided exclusively for consumers’ personal, non-commercial use. Copyright 2026 Doorify MLS of North Carolina. All rights reserved.
New listings near 231 N Oakland Avenue
- New
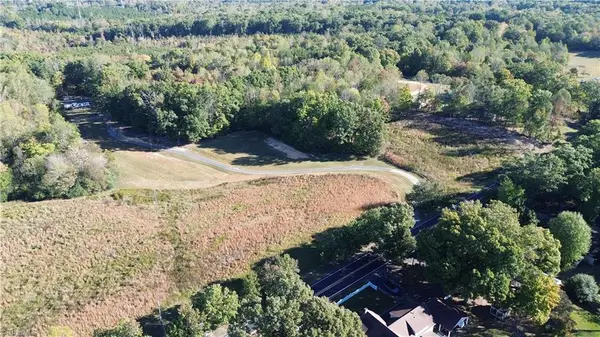 $105,000Active7.5 Acres
00 Ashley Loop, Eden, NC 27288
MLS# 1239858Listed by: THE CLEARWATER GROUP - New
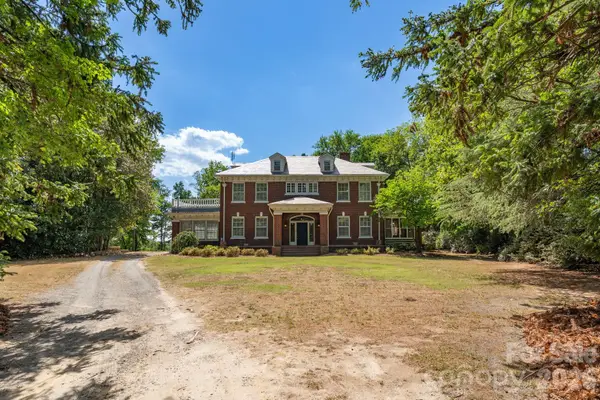 $874,000Active3 beds 2 baths3,469 sq. ft.
11948 Nc Hwy 87 Highway, Eden, NC 27288
MLS# 4407029Listed by: REALTY ONE GROUP-RESULTS - New
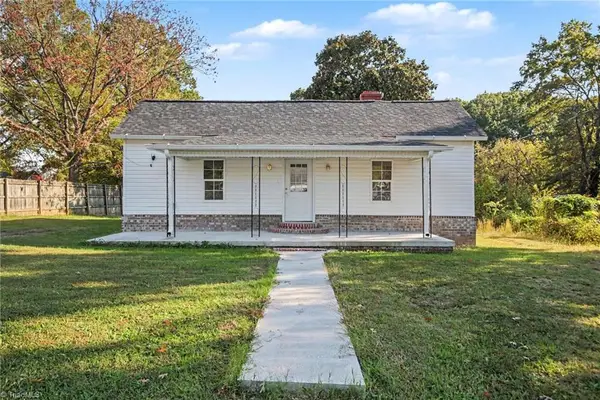 $249,900Active3 beds 2 baths1,093 sq. ft.
1440 South Avenue, Eden, NC 27288
MLS# 1238962Listed by: KELLER WILLIAMS ONE - New
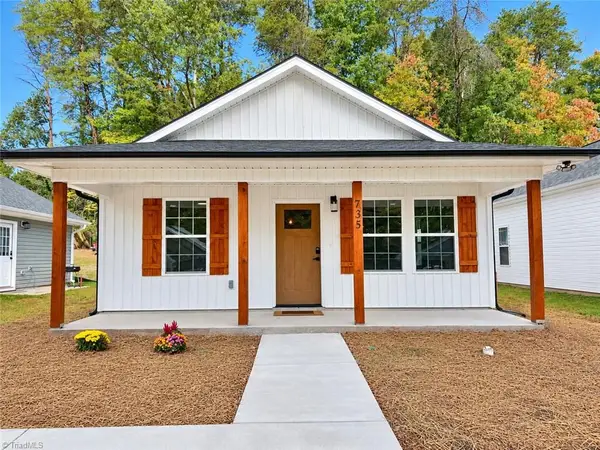 $210,000Active3 beds 2 baths1,216 sq. ft.
735 Meadowgreen Village Drive, Eden, NC 27288
MLS# 1239668Listed by: REAL BROKER LLC - New
 $254,900Active2 beds 2 baths1,302 sq. ft.
924 Carter Street, Eden, NC 27288
MLS# 1239431Listed by: PRICE & ASSOCIATES, REALTY - New
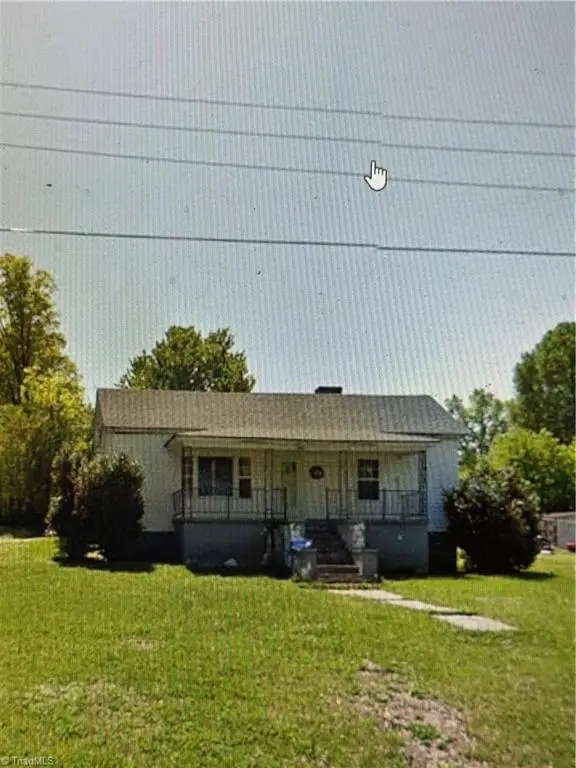 $67,000Active3 beds 2 baths1,644 sq. ft.
1320 Ridge Avenue, Eden, NC 27288
MLS# 1239512Listed by: REALTY ONE GROUP RESULTS GREENSBORO - New
 $340,000Active1 beds 1 baths7,084 sq. ft.
8782 Nc Highway 14, Eden, NC 27288
MLS# 1239387Listed by: CAROLINA TRIAD CHOICE REALTY - New
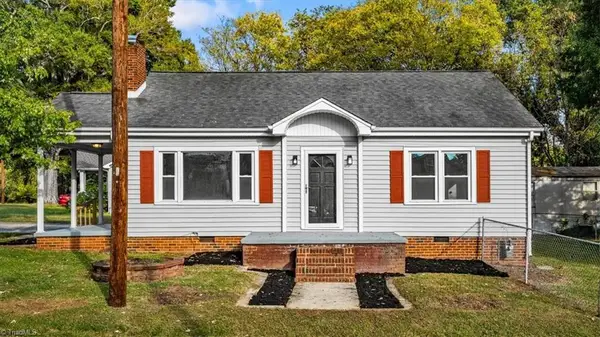 $159,900Active2 beds 1 baths1,060 sq. ft.
1024 Lawson Street, Eden, NC 27288
MLS# 1238780Listed by: EXP REALTY - New
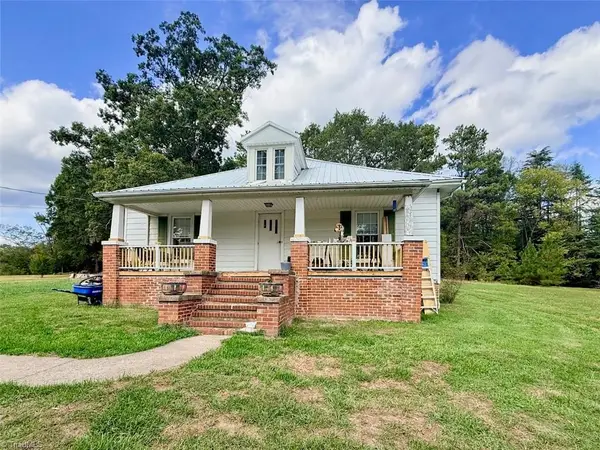 $209,900Active3 beds 1 baths1,728 sq. ft.
1729 Ashby Street, Eden, NC 27288
MLS# 1239190Listed by: EXP REALTY - New
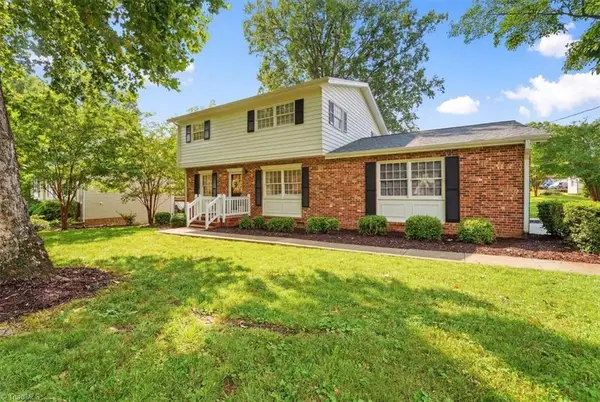 $269,900Active4 beds 3 baths1,800 sq. ft.
205 Fairway Drive, Eden, NC 27288
MLS# 1239229Listed by: FIVE STAR REALTY


Protect your home and budget from life's surprises with an Assurant Home Warranty, backed by a partner that supports you through every step of homeownership. Explore Plans.
© 2026 Better Homes and Gardens Real Estate LLC. An Anywhere Real Estate company. All rights reserved. Better Homes and Gardens® Real Estate is a registered trademark owned by Meredith Operations Corporation, licensed to Better Homes and Gardens Real Estate LLC and used with permission. Better Homes and Gardens Real Estate LLC fully supports the principles of the Fair Housing Act and the Equal Opportunity Act. Listing information is deemed reliable but is not guaranteed accurate.
Each office is independently owned and operated.
Any services or products provided by third parties are not provided by, affiliated with or related to Better Homes and Gardens Real Estate LLC, or its affiliated companies.