
317 Highland Drive, Eden, NC 27288
Local realty services provided by:Better Homes and Gardens Real Estate Paracle
Listed by: teresa s. knowles
Office: century 21 the knowles team336-342-2022
MLS#:1238297
Source:NC_TRIAD
Price summary
- Price:$399,900
- Price per sq. ft.:$91.13
About this home
Step into a world of timeless elegance, historic charm, extraordinary craftsmanship! Remarkable SIX-BEDROOM home showcases original woodwork, beautifully refinished hardwood floors, a grand staircase that makes a lasting impression. A hidden secret staircase leads from the kitchen to the 2nd floor, with another to the 3rd floor! The main level offers a cozy library with a window settee, a private office perfect for working from home, a beautiful sunroom overlooking a private yard, and a formal dining room perfect for gatherings. Upstairs features four spacious BRS & a second sunroom or office. The third floor offers two additional BRS, a full bath, and generous storage space. Outside, enjoy a spacious lot with established gardens, a TRUE Secret Garden through the arbor by the detached 2-car garage. A rare opportunity to own a piece of history where every room tells a story and timeless character meets modern comfort! Freshly painted throughout, new HVAC systems serving Levels 1 & 2.
Contact an agent
Home facts
- Year built:1935
- Subdivision & Development:Highlands
- Listing ID #:1238297
- Added:1 day(s) ago
- Updated:October 08, 2026 at 10:49 PM
Rooms and interior
- Bedrooms:6
- Total bathrooms:7
- Full bathrooms:5
- Half bathrooms:2
- Flooring:Laminate, Tile, Vinyl, Wood
- Kitchen Description:Dishwasher, Oven, Pantry
- Basement Description:Basement, Crawl Space, Unfinished
- Living area:4,388 sq. ft.
Heating and cooling
- Cooling:Ceiling Fan(s), Central Air
- Heating:Electric, Heat Pump, Multiple Systems, Natural Gas, Radiator, Zoned
- Central air:Yes
Structure and exterior
- Year built:1935
- Building area:4,388 sq. ft.
- Lot area:0.89 Acres
- Lot Features:City Lot, Corner Lot, Level
- Architectural Style:Colonial
- Construction Materials:Vinyl Siding
Schools
- High school:Morehead
- Middle school:Holmes
- Elementary school:Leaksville-Spray
Utilities
- Water:Public
- Sewer:Public Sewer
Finances and disclosures
- Price:$399,900
- Price per sq. ft.:$91.13
- Tax amount:$4,055
Features and amenities
- Appliances:Dishwasher
- Laundry features:Main Level
- Amenities:Ceiling Fan(s)
Parking
- Parking description:Circular Driveway, Detached, Detached Garage, Driveway, Garage, Paved
- Garage spaces:2
 2026 Triad MLS, Inc. All rights reserved. IDX information is provided exclusively for personal, non-commercial use, and may not be used for any purpose other than to identify prospective properties consumers may be interested in purchasing. Information is deemed reliable but not guaranteed. This site will be monitored for ‘scraping’ and any use of search facilities of data on the site other than by potential buyers/sellers is prohibited. All Sale data is for informational purposes only and is not an indication of a market analysis or appraisal. Properties marked with the Triad MLS, Inc. icon are provided courtesy of the Triad MLS, Inc.’s, Internet Data Exchange Database.
New listings near 317 Highland Drive
- Coming Soon
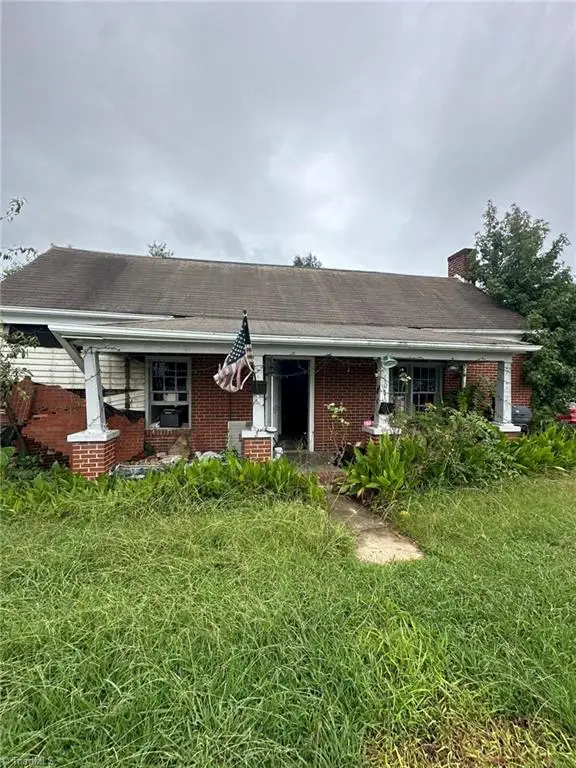 $100,000Coming Soon2 beds 2 baths1,583 sq. ft.
101 Primitive Street, Eden, NC 27288
MLS# 1237611Listed by: MARK SPAIN REAL ESTATE - New
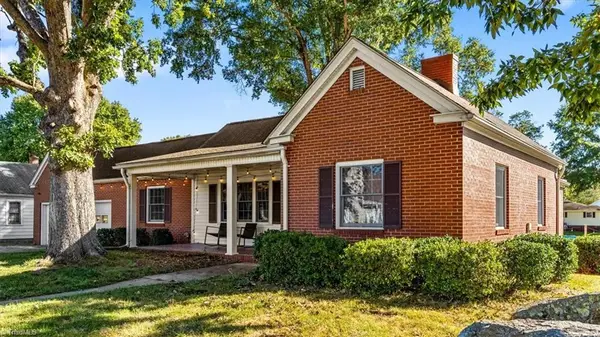 $210,000Active3 beds 2 baths1,851 sq. ft.
100 N Johnston Street, Eden, NC 27288
MLS# 1237395Listed by: EXP REALTY - New
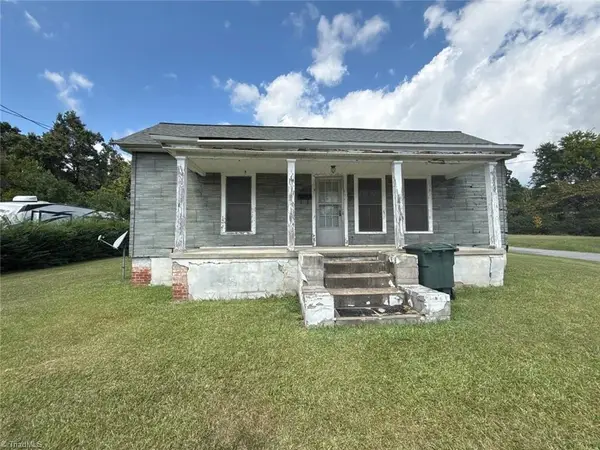 $49,900Active2 beds 1 baths799 sq. ft.
1421 South Avenue, Eden, NC 27288
MLS# 1238373Listed by: ALEMAY REALTY INC. - New
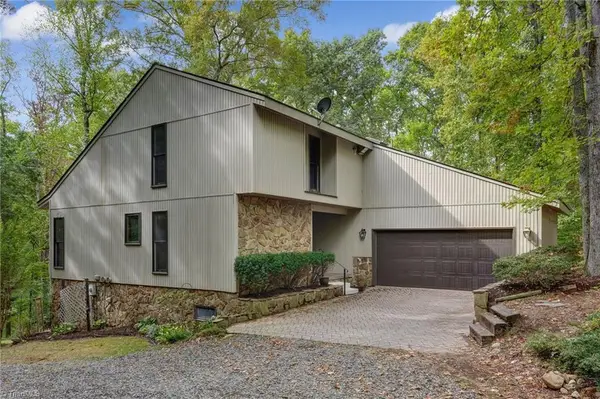 $450,000Active4 beds 4 baths3,101 sq. ft.
562 Bethlehem Church Road, Eden, NC 27288
MLS# 1238117Listed by: REALTY ONE GROUP RESULTS REIDSVILLE - New
 $350,000Active3 beds 2 baths1,896 sq. ft.
154 Glendale Circle, Eden, NC 27288
MLS# 1237878Listed by: EXP REALTY - New
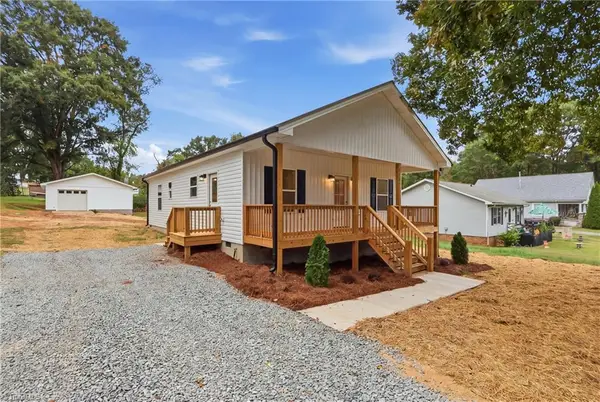 $224,900Active3 beds 2 baths1,176 sq. ft.
1123 2nd Street, Eden, NC 27288
MLS# 1238054Listed by: RIVER LAKE HOMES LLC - New
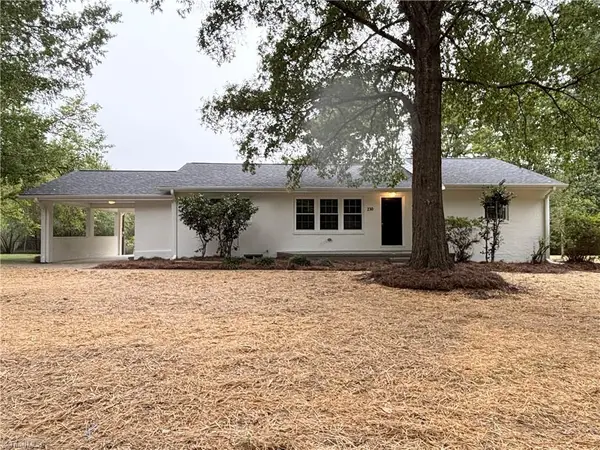 $329,000Active4 beds 2 baths3,087 sq. ft.
230 Parker Road, Eden, NC 27288
MLS# 1237461Listed by: BLUE KNIGHT REAL ESTATE GROUP LLC - New
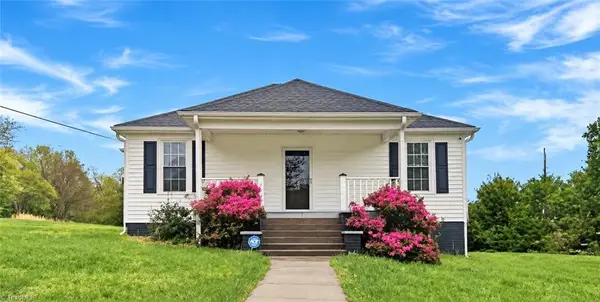 $189,900Active3 beds 2 baths1,147 sq. ft.
728 Osborne Street, Eden, NC 27288
MLS# 1237797Listed by: EXP REALTY - New
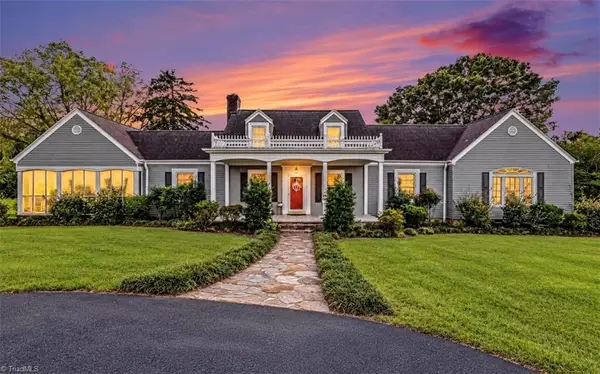 $725,000Active4 beds 2 baths3,347 sq. ft.
158 Ashley Loop, Eden, NC 27288
MLS# 1237733Listed by: CAROLINA HOME PARTNERS BY EXP REALTY


Protect your home and budget from life's surprises with an Assurant Home Warranty, backed by a partner that supports you through every step of homeownership. Explore Plans.
© 2026 Better Homes and Gardens Real Estate LLC. An Anywhere Real Estate company. All rights reserved. Better Homes and Gardens® Real Estate is a registered trademark owned by Meredith Operations Corporation, licensed to Better Homes and Gardens Real Estate LLC and used with permission. Better Homes and Gardens Real Estate LLC fully supports the principles of the Fair Housing Act and the Equal Opportunity Act. Listing information is deemed reliable but is not guaranteed accurate.
Each office is independently owned and operated.
Any services or products provided by third parties are not provided by, affiliated with or related to Better Homes and Gardens Real Estate LLC, or its affiliated companies.