
419 Northridge Drive, Eden, NC 27288
Local realty services provided by:Better Homes and Gardens Real Estate Paracle
419 Northridge Drive,Eden, NC 27288
$204,990
- 4 Beds
- 2 Baths
- 1,401 sq. ft.
- Single family
- Pending
Listed by: kelly simmons
Office: jurney & associates, inc336-985-5531
MLS#:1194815
Source:NC_TRIAD
Price summary
- Price:$204,990
- Price per sq. ft.:$146.32
- Monthly HOA dues:$7.67
About this home
The Yellowstone plan by National HomeCorp is thoughtfully designed for comfort and convenience, offering 4 bedrooms, 2 full bathrooms and 1401 square feet of single story living. As you enter the home, you'll pass by three secondary bedrooms and a full bathroom, perfectly positioned to provide privacy and flexibility for family members and guests. Continuing down the hall, you'll pass the conveniently located laundry room before reaching the heart of the home. The open concept kitchen, complete with a central island, seamlessly overlooks the family room and dining area, creating a welcoming space for family and friends to enjoy meal times and entertaining. Tucked off the dining area, the primary suite features a private bathroom and walk in closet, offering a private retreat from the rest of the home. The Yellowstone plan is the smart, flexible choice for your new home! Located within 2 miles of the new Purina Plant. Some closing costs paid by seller when you use NHC Mortgage.
Contact an agent
Home facts
- Year built:2026
- Subdivision & Development:Summit Place
- Listing ID #:1194815
- Added:339 day(s) ago
- Updated:July 24, 2026 at 08:57 PM
Rooms and interior
- Bedrooms:4
- Total bathrooms:2
- Full bathrooms:2
- Flooring:Carpet, Laminate
- Kitchen Description:Appliance Center
- Living area:1,401 sq. ft.
Heating and cooling
- Cooling:Central Air
- Heating:Electric, Heat Pump
- Central air:Yes
Structure and exterior
- Year built:2026
- Building area:1,401 sq. ft.
- Lot area:0.2 Acres
- Lot Features:City Lot, Cleared
- Architectural Style:Ranch
- Construction Materials:Vinyl Siding
- Foundation Description:Slab
Schools
- High school:Morehead
- Middle school:Holmes
- Elementary school:Central
Utilities
- Water:Public
- Sewer:Public Sewer
Finances and disclosures
- Price:$204,990
- Price per sq. ft.:$146.32
- Tax amount:$88
Parking
- Parking description:Attached, Attached Garage, Driveway, Garage
- Garage spaces:1
 2026 Triad MLS, Inc. All rights reserved. IDX information is provided exclusively for personal, non-commercial use, and may not be used for any purpose other than to identify prospective properties consumers may be interested in purchasing. Information is deemed reliable but not guaranteed. This site will be monitored for ‘scraping’ and any use of search facilities of data on the site other than by potential buyers/sellers is prohibited. All Sale data is for informational purposes only and is not an indication of a market analysis or appraisal. Properties marked with the Triad MLS, Inc. icon are provided courtesy of the Triad MLS, Inc.’s, Internet Data Exchange Database.
New listings near 419 Northridge Drive
- New
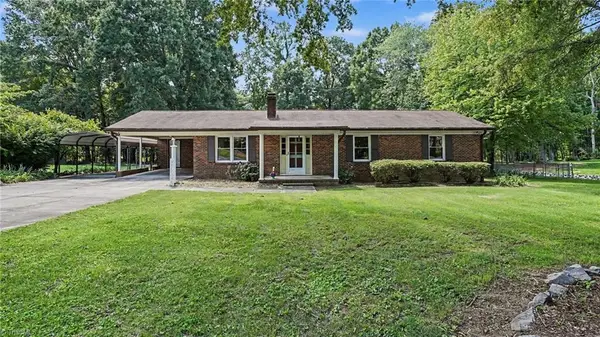 $279,000Active3 beds 3 baths2,109 sq. ft.
132 Cedarwood Drive, Eden, NC 27288
MLS# 1230591Listed by: REAL BROKER LLC - New
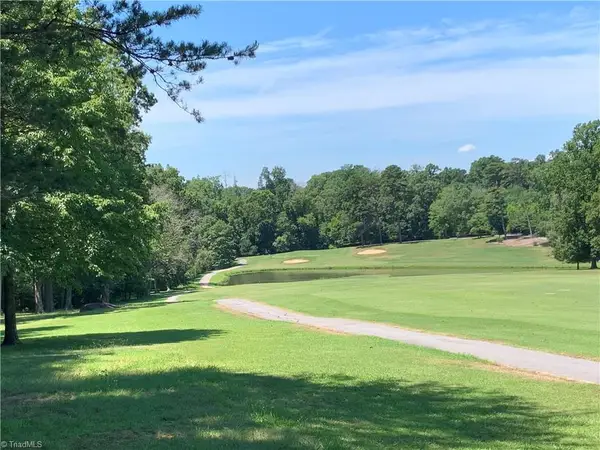 $54,900Active3 Acres
0000 Palmer Court, Eden, NC 27288
MLS# 1230677Listed by: MORNINGSIDE LLC - New
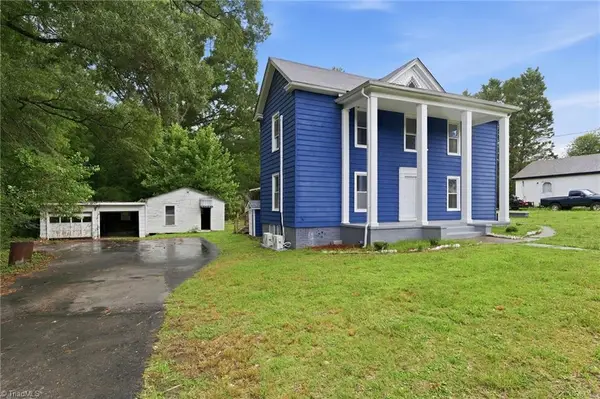 $284,900Active3 beds 1 baths1,974 sq. ft.
1011 4th Street, Eden, NC 27288
MLS# 1230724Listed by: 360 REALTY 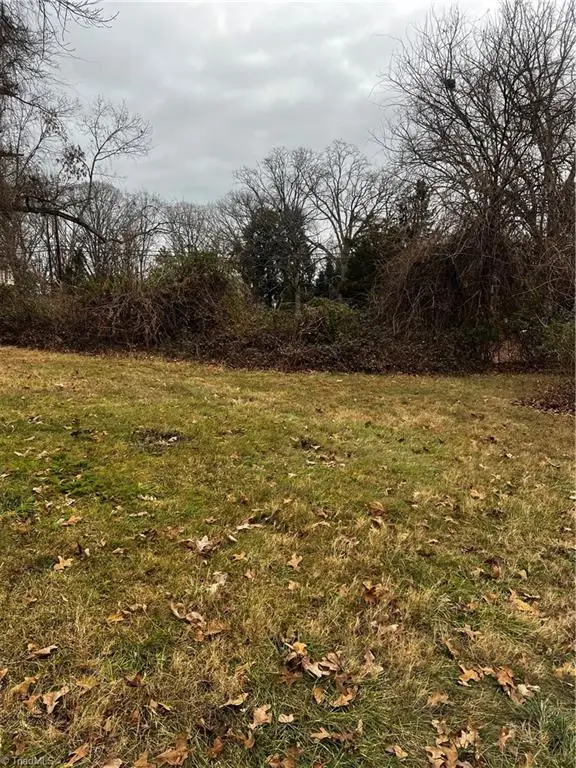 $7,000Pending0.2 Acres
0 Church Street, Eden, NC 27288
MLS# 1204856Listed by: REALTY ONE GROUP RESULTS GREENSBORO- New
 $35,000Active1.29 Acres
0 Floyd Road, Eden, NC 27288
MLS# 10184825Listed by: ATLAS CENTRAL NC REALTY - New
 $0Active2 beds 2 baths1,375 sq. ft.
116 Sanderlyn Court, Eden, NC 27288
MLS# 1229720Listed by: CENTURY 21 THE KNOWLES TEAM - New
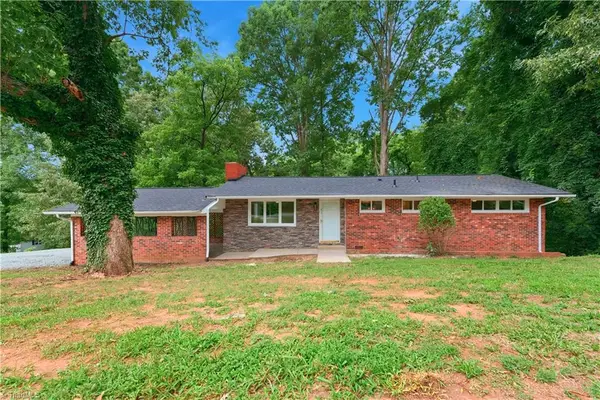 $275,000Active4 beds 2 baths2,266 sq. ft.
613 Millner Street, Eden, NC 27288
MLS# 1230303Listed by: ALL ABOUT YOU REALTY TEAM - New
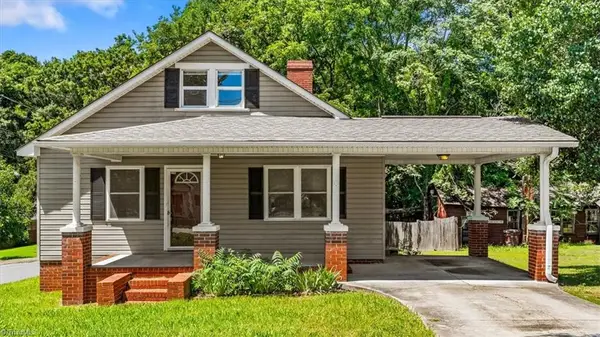 $169,000Active3 beds 1 baths1,260 sq. ft.
1025 Lawson Street, Eden, NC 27288
MLS# 1229766Listed by: EXP REALTY - New
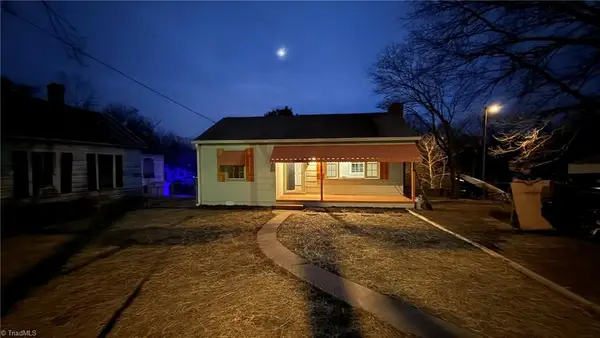 $119,000Active1 beds 1 baths704 sq. ft.
300 Dameron Street, Eden, NC 27288
MLS# 1229822Listed by: JEFF BOTTOMS REALTY - New
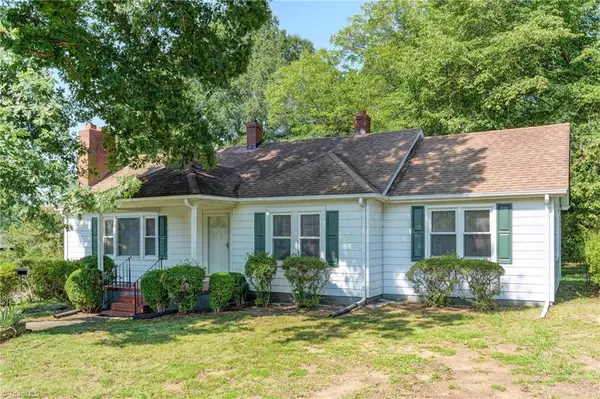 $235,000Active3 beds 1 baths1,334 sq. ft.
519 Franklin Drive, Eden, NC 27288
MLS# 1229781Listed by: REALTY ONE GROUP RESULTS REIDSVILLE


Protect your home and budget from life's surprises with an Assurant Home Warranty, backed by a partner that supports you through every step of homeownership. Explore Plans.
© 2026 Better Homes and Gardens Real Estate LLC. An Anywhere Real Estate company. All rights reserved. Better Homes and Gardens® Real Estate is a registered trademark owned by Meredith Operations Corporation, licensed to Better Homes and Gardens Real Estate LLC and used with permission. Better Homes and Gardens Real Estate LLC fully supports the principles of the Fair Housing Act and the Equal Opportunity Act. Listing information is deemed reliable but is not guaranteed accurate.
Each office is independently owned and operated.
Any services or products provided by third parties are not provided by, affiliated with or related to Better Homes and Gardens Real Estate LLC, or its affiliated companies.