
562 Bethlehem Church Road, Eden, NC 27288
Local realty services provided by:Better Homes and Gardens Real Estate Paracle
Listed by: stephanie long
Office: realty one group results reidsville336-637-5058
MLS#:1238117
Source:NC_TRIAD
Price summary
- Price:$450,000
- Price per sq. ft.:$145.11
About this home
Welcome to your private retreat in the woods! This gorgeous, well-maintained contemporary offers the peace and privacy of a mountain getaway while being just steps from river access/boat landing. Relax in the sunroom, on the deck or patio while watching deer, turkey, squirrels & rabbits. The thoughtfully designed interior features an amazing kitchen w custom cabinetry & pantry by Bill Wright, Corian countertops, high-end refrigerator, double ovens & dishwasher, voice-actvated washer/dryer convey. New interior paint, new flooring (main lvl), move-in-ready. Multi-generational living is easy w a finished studio basement apartment w separate exterior entrance. Highlights include Roof 2016 (Skywalker), multi-zoned HVAC, Woodstove, Passive Solar-see remarks, windows approx. 5 yrs old, ONE OWNER HOME. Septic system pumped 2024. Located just outside Eden city limits for lower taxes, yet only 3–5 miles to UNC Rockingham, shopping, dining, golf, parks, greenways & library. This is home!
Contact an agent
Home facts
- Year built:1987
- Subdivision & Development:None
- Listing ID #:1238117
- Added:1 day(s) ago
- Updated:October 08, 2026 at 10:49 PM
Rooms and interior
- Bedrooms:4
- Total bathrooms:4
- Full bathrooms:4
- Flooring:Carpet, Tile, Vinyl, Wood
- Kitchen Description:Dishwasher, Double Oven, Microwave
- Basement Description:Basement, Partially Finished
- Living area:3,101 sq. ft.
Heating and cooling
- Cooling:Central Air
- Heating:Electric, Forced Air, Heat Pump, Natural Gas, Passive Solar, Zoned
- Central air:Yes
Structure and exterior
- Year built:1987
- Building area:3,101 sq. ft.
- Lot area:2.08 Acres
- Lot Features:Dead End, Sloped, Wooded
- Architectural Style:Contemporary
- Construction Materials:Stone, Vinyl Siding, Wood Siding
Utilities
- Water:Public
- Sewer:Septic Tank
Finances and disclosures
- Price:$450,000
- Price per sq. ft.:$145.11
- Tax amount:$2,305
Features and amenities
- Appliances:Dishwasher, Double Oven
Parking
- Parking description:Attached, Attached Garage, Circular Driveway, Driveway, Garage, Gravel
- Garage spaces:2
 2026 Triad MLS, Inc. All rights reserved. IDX information is provided exclusively for personal, non-commercial use, and may not be used for any purpose other than to identify prospective properties consumers may be interested in purchasing. Information is deemed reliable but not guaranteed. This site will be monitored for ‘scraping’ and any use of search facilities of data on the site other than by potential buyers/sellers is prohibited. All Sale data is for informational purposes only and is not an indication of a market analysis or appraisal. Properties marked with the Triad MLS, Inc. icon are provided courtesy of the Triad MLS, Inc.’s, Internet Data Exchange Database.
New listings near 562 Bethlehem Church Road
- Coming Soon
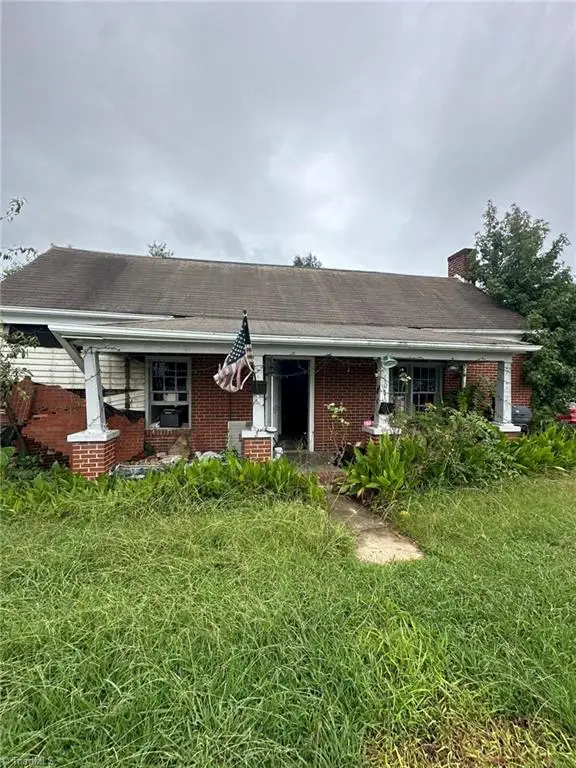 $100,000Coming Soon2 beds 2 baths1,583 sq. ft.
101 Primitive Street, Eden, NC 27288
MLS# 1237611Listed by: MARK SPAIN REAL ESTATE - New
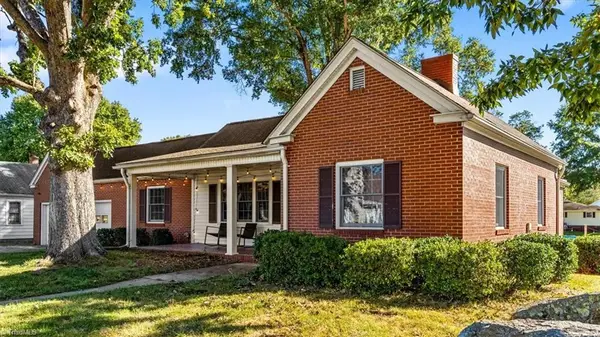 $210,000Active3 beds 2 baths1,851 sq. ft.
100 N Johnston Street, Eden, NC 27288
MLS# 1237395Listed by: EXP REALTY - New
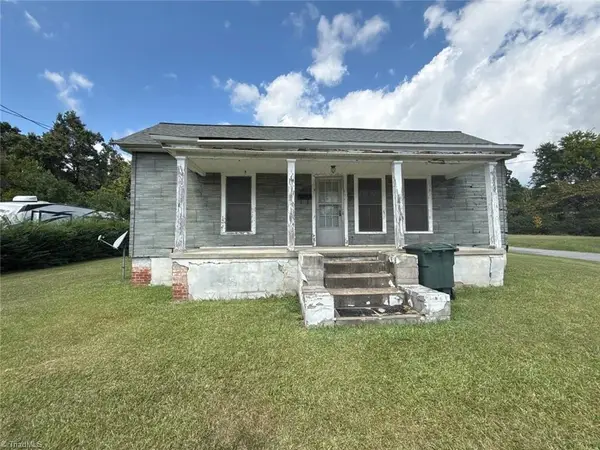 $49,900Active2 beds 1 baths799 sq. ft.
1421 South Avenue, Eden, NC 27288
MLS# 1238373Listed by: ALEMAY REALTY INC. - New
 $399,900Active6 beds 7 baths4,388 sq. ft.
317 Highland Drive, Eden, NC 27288
MLS# 1238297Listed by: CENTURY 21 THE KNOWLES TEAM - New
 $350,000Active3 beds 2 baths1,896 sq. ft.
154 Glendale Circle, Eden, NC 27288
MLS# 1237878Listed by: EXP REALTY - New
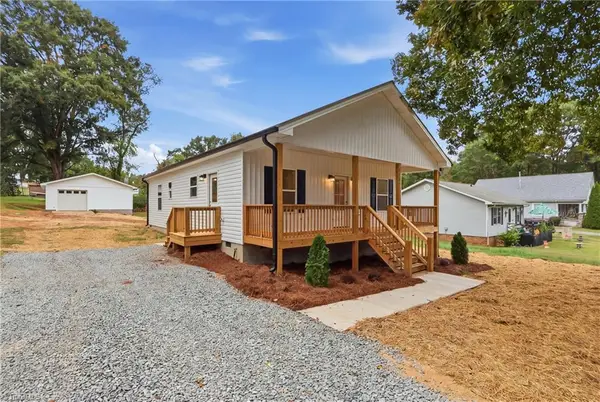 $224,900Active3 beds 2 baths1,176 sq. ft.
1123 2nd Street, Eden, NC 27288
MLS# 1238054Listed by: RIVER LAKE HOMES LLC - New
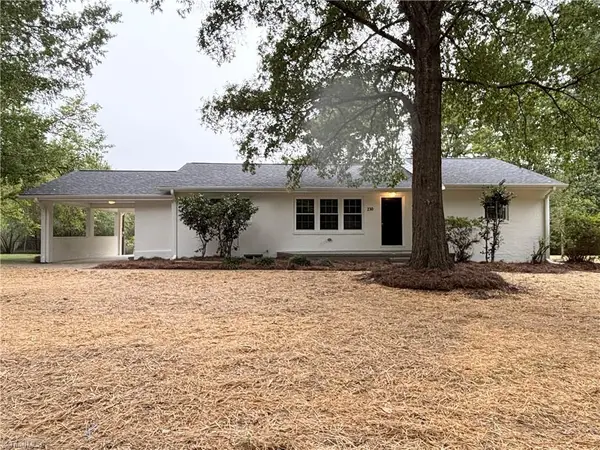 $329,000Active4 beds 2 baths3,087 sq. ft.
230 Parker Road, Eden, NC 27288
MLS# 1237461Listed by: BLUE KNIGHT REAL ESTATE GROUP LLC - New
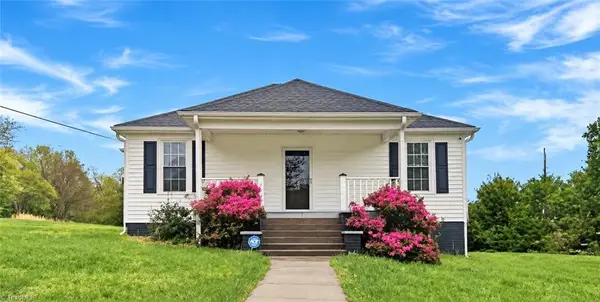 $189,900Active3 beds 2 baths1,147 sq. ft.
728 Osborne Street, Eden, NC 27288
MLS# 1237797Listed by: EXP REALTY - New
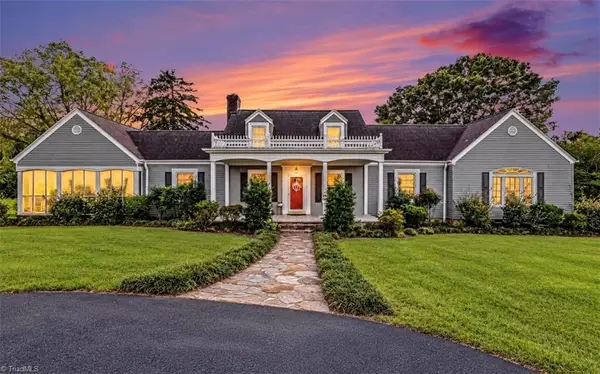 $725,000Active4 beds 2 baths3,347 sq. ft.
158 Ashley Loop, Eden, NC 27288
MLS# 1237733Listed by: CAROLINA HOME PARTNERS BY EXP REALTY


Protect your home and budget from life's surprises with an Assurant Home Warranty, backed by a partner that supports you through every step of homeownership. Explore Plans.
© 2026 Better Homes and Gardens Real Estate LLC. An Anywhere Real Estate company. All rights reserved. Better Homes and Gardens® Real Estate is a registered trademark owned by Meredith Operations Corporation, licensed to Better Homes and Gardens Real Estate LLC and used with permission. Better Homes and Gardens Real Estate LLC fully supports the principles of the Fair Housing Act and the Equal Opportunity Act. Listing information is deemed reliable but is not guaranteed accurate.
Each office is independently owned and operated.
Any services or products provided by third parties are not provided by, affiliated with or related to Better Homes and Gardens Real Estate LLC, or its affiliated companies.