
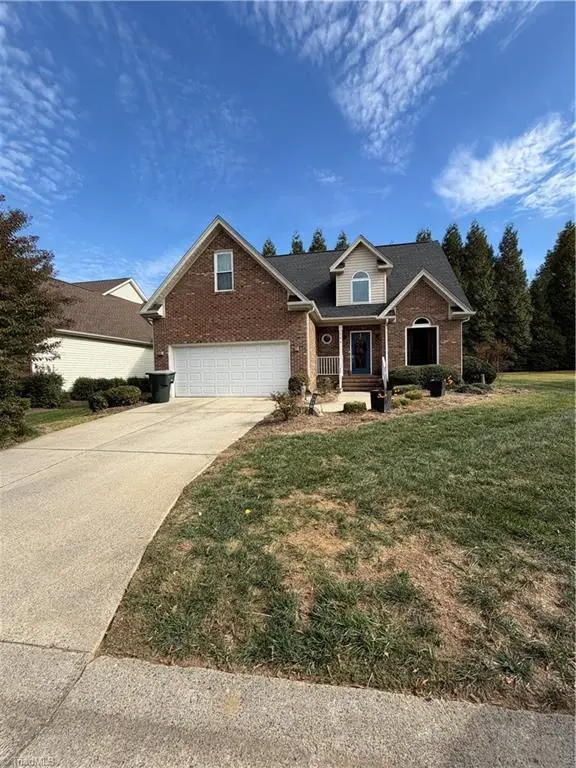
846 Clarkway Avenue, Eden, NC 27288
Local realty services provided by:Better Homes and Gardens Real Estate Paracle
846 Clarkway Avenue,Eden, NC 27288
$100,000
- 2 Beds
- 1 Baths
- 926 sq. ft.
- Single family
- Active
Listed by: eve swaney
Office: realty one group results reidsville336-637-5058
MLS#:1241539
Source:NC_TRIAD
Price summary
- Price:$100,000
- Price per sq. ft.:$107.99
About this home
Charming home full of character and possibilities! Featuring an inviting front porch, unique details, and plenty of space to make your own, this property offers so much potential. Recent updates include roof replacement in 2023 and new HVAC in 2025! The home also features a walkout basement leading to an enclosed porch, adding to its charm and versatility. With its classic appeal and unique features, this home is ready for someone with a vision to make it their own!
Contact an agent
Home facts
- Year built:1921
- Subdivision & Development:None
- Listing ID #:1241539
- Added:1 day(s) ago
- Updated:November 08, 2026 at 04:49 AM
Rooms and interior
- Bedrooms:2
- Total bathrooms:1
- Full bathrooms:1
- Flooring:Laminate, Vinyl
- Basement Description:Basement, Unfinished
- Living area:926 sq. ft.
Heating and cooling
- Cooling:Ceiling Fan(s), Central Air
- Heating:Electric, Heat Pump
- Central air:Yes
Structure and exterior
- Year built:1921
- Building area:926 sq. ft.
- Lot area:0.24 Acres
- Lot Features:City Lot
- Construction Materials:Brick, Vinyl Siding
Schools
- High school:Morehead
- Middle school:Holmes
- Elementary school:Leaksville-Spray
Utilities
- Water:Public
- Sewer:Public Sewer
Finances and disclosures
- Price:$100,000
- Price per sq. ft.:$107.99
- Tax amount:$791
Features and amenities
- Laundry features:Dryer Connection
- Amenities:Ceiling Fan(s), Dead Bolt(s)
Parking
- Parking description:Gravel
 2026 Triad MLS, Inc. All rights reserved. IDX information is provided exclusively for personal, non-commercial use, and may not be used for any purpose other than to identify prospective properties consumers may be interested in purchasing. Information is deemed reliable but not guaranteed. This site will be monitored for ‘scraping’ and any use of search facilities of data on the site other than by potential buyers/sellers is prohibited. All Sale data is for informational purposes only and is not an indication of a market analysis or appraisal. Properties marked with the Triad MLS, Inc. icon are provided courtesy of the Triad MLS, Inc.’s, Internet Data Exchange Database.
New listings near 846 Clarkway Avenue
- New
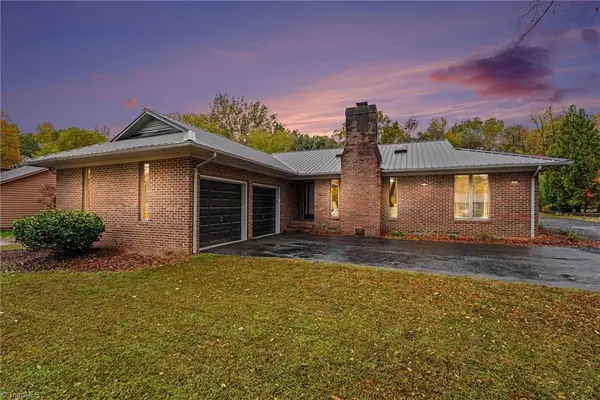 $389,000Active3 beds 2 baths1,891 sq. ft.
239 Weaver Street, Eden, NC 27288
MLS# 1241483Listed by: REAL BROKER LLC - New
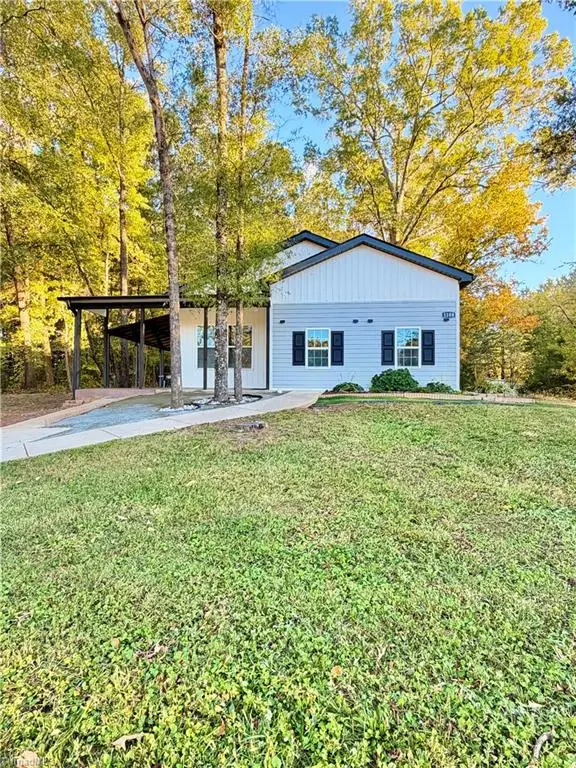 $221,900Active3 beds 2 baths1,064 sq. ft.
1108 E Stadium Drive, Eden, NC 27288
MLS# 1241276Listed by: REALTY ONE GROUP RESULTS REIDSVILLE - New
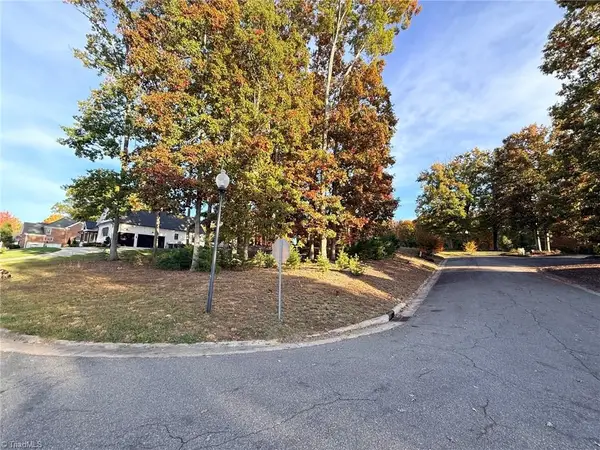 $49,900Active0.45 Acres
412 Bent Grass Lane, Eden, NC 27288
MLS# 1241324Listed by: HOLLAND & ASSOCIATES REALTY, INC - New
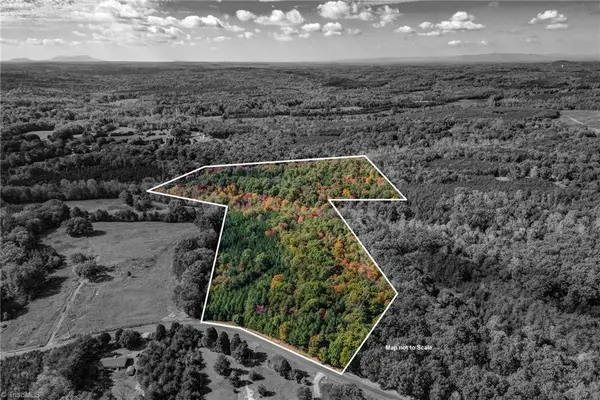 $269,000Active33.26 Acres
000 Floyd Road, Eden, NC 27288
MLS# 1241162Listed by: PRICE & ASSOCIATES, REALTY - New
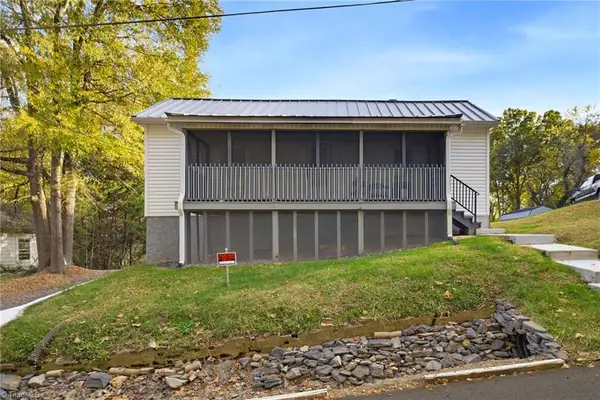 $79,900Active2 beds 1 baths992 sq. ft.
618 Oak Street, Eden, NC 27288
MLS# 1241228Listed by: NORTH STAR REALTY - New
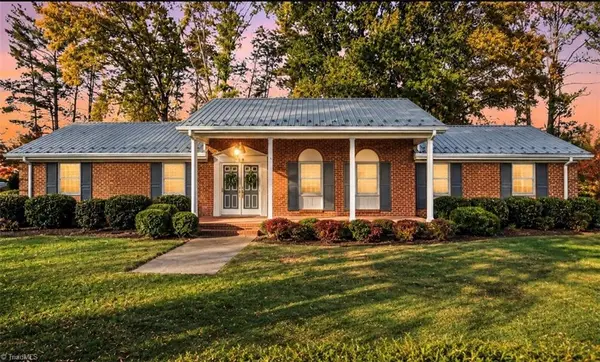 $299,500Active3 beds 2 baths2,516 sq. ft.
263 Smith Acres Road, Eden, NC 27288
MLS# 1241198Listed by: CAROLINA HOME PARTNERS BY EXP REALTY - New
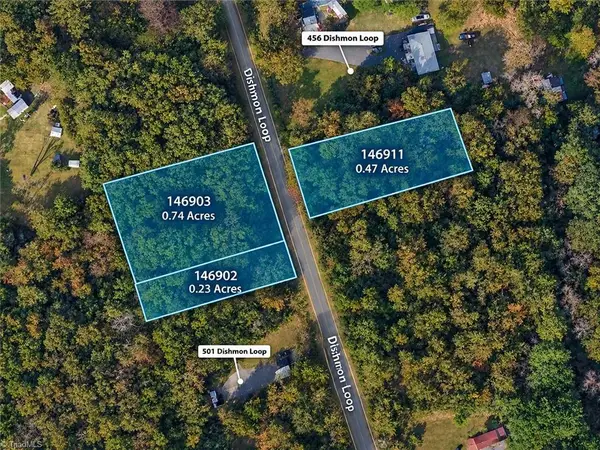 $53,500Active1.44 Acres
0 Dishmon Loop, Eden, NC 27288
MLS# 1240541Listed by: ERA LIVE MOORE - New
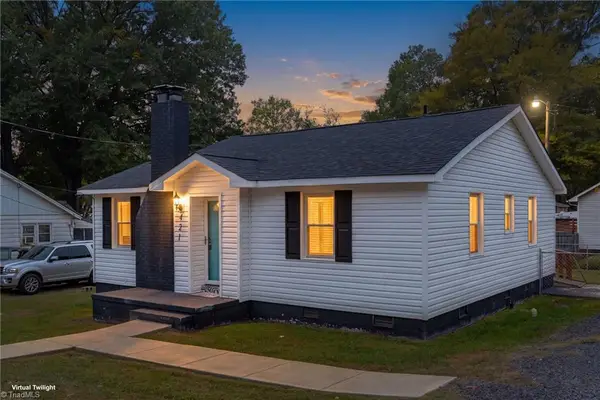 $148,500Active2 beds 1 baths890 sq. ft.
421 Patterson Street, Eden, NC 27288
MLS# 1240259Listed by: CENTURY 21 THE KNOWLES TEAM - New
 $347,000Active4 beds 3 baths1,806 sq. ft.
304 Meadowview Lane, Eden, NC 27288
MLS# 1240816Listed by: FIVE STAR REALTY


Protect your home and budget from life's surprises with an Assurant Home Warranty, backed by a partner that supports you through every step of homeownership. Explore Plans.
© 2026 Better Homes and Gardens Real Estate LLC. An Anywhere Real Estate company. All rights reserved. Better Homes and Gardens® Real Estate is a registered trademark owned by Meredith Operations Corporation, licensed to Better Homes and Gardens Real Estate LLC and used with permission. Better Homes and Gardens Real Estate LLC fully supports the principles of the Fair Housing Act and the Equal Opportunity Act. Listing information is deemed reliable but is not guaranteed accurate.
Each office is independently owned and operated.
Any services or products provided by third parties are not provided by, affiliated with or related to Better Homes and Gardens Real Estate LLC, or its affiliated companies.