
103 Middlesbrough Lane, Edenton, NC 27932
Local realty services provided by:Better Homes and Gardens Real Estate Treasure
103 Middlesbrough Lane,Edenton, NC 27932
$234,990
- 3 Beds
- 2 Baths
- 1,100 sq. ft.
- Single family
- Active
Listed by: dianne gordonn
Office: berkshire hathaway homeservices rw towne realty/moyock
MLS#:100589656
Source:NC_CCAR
Price summary
- Price:$234,990
- Price per sq. ft.:$213.63
About this home
Discover a great opportunity in Colonial Village with the popular Ashgrove floorplan! Located less than a mile from downtown Edenton, the waterfront, local dining, and entertainment, this home offers the golf cart-friendly lifestyle buyers are looking for. This new ranch-style home features convenient one-level living, an attached 1-car garage, and a separate 12' x 12' equipment garage for additional storage and functionality. Enjoy updated quartz countertops and stainless steel appliances, adding both style and value to the home. The thoughtfully designed layout provides comfort, flexibility, and low-maintenance living, making it ideal as a primary residence or a second home. Limited homesites available.
Contact an agent
Home facts
- Year built:2026
- Subdivision & Development:Colonial Village
- Listing ID #:100589656
- Added:63 day(s) ago
- Updated:September 19, 2026 at 11:32 AM
Rooms and interior
- Bedrooms:3
- Total bathrooms:2
- Full bathrooms:2
- Rooms Total:6
- Flooring:Carpet
- Kitchen Description:Dishwasher, Disposal, Pantry, Refrigerator
- Bedroom Description:Walk-In Closet(s)
- Living area:1,100 sq. ft.
Heating and cooling
- Cooling:Central Air
- Heating:Electric, Heating
- Central air:Yes
Structure and exterior
- Roof:Architectural Shingle
- Year built:2026
- Building area:1,100 sq. ft.
- Lot area:0.12 Acres
- Construction Materials:Vinyl Siding, Wood Frame
- Exterior Features:Porch
- Foundation Description:Slab
- Levels:1 Story
Schools
- High school:John A. Holmes High
- Middle school:Chowan Middle School
- Elementary school:White Oak/D F Walker
Utilities
- Water:Water Connected
Finances and disclosures
- Price:$234,990
- Price per sq. ft.:$213.63
Features and amenities
- Appliances:Dishwasher, Disposal, Refrigerator
- Laundry features:Washer Hookup
- Amenities:Walk-In Closet(s)
Parking
- Total parking spaces:2
- Parking description:Attached Garage, Concrete, Garage, Golf Cart Garage
- Garage:Yes
- Garage spaces:2

New listings near 103 Middlesbrough Lane
- New
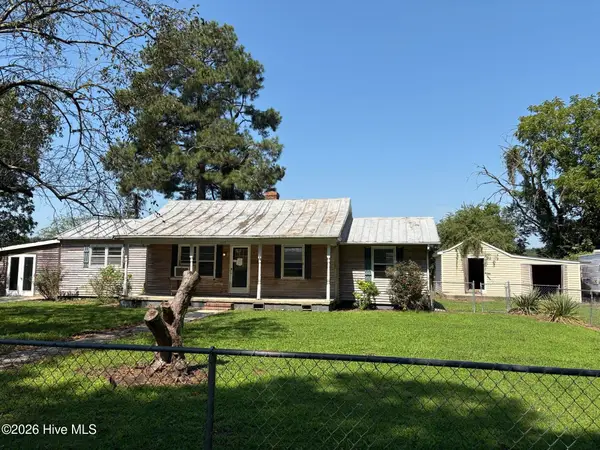 $61,000Active2 beds 1 baths1,748 sq. ft.
1549 N Broad Street, Edenton, NC 27932
MLS# 100604598Listed by: SECU*RE INC 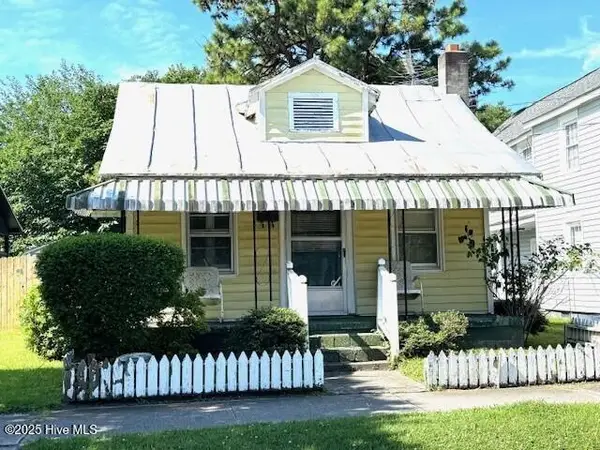 $75,000Pending2 beds 1 baths612 sq. ft.
144 E Albemarle Street, Edenton, NC 27932
MLS# 100602353Listed by: PERRY & CO SOTHEBY'S INTERNATIONAL REALTY- New
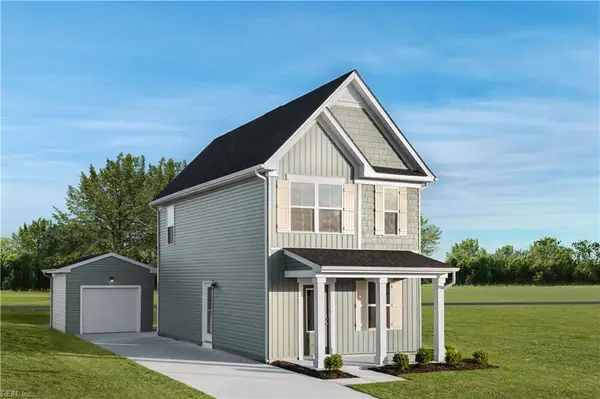 $234,990Active2 beds 3 baths1,156 sq. ft.
104 Pendleton Trace, Edenton, NC 27932
MLS# 10653908Listed by: BHHS RW Towne Realty - New
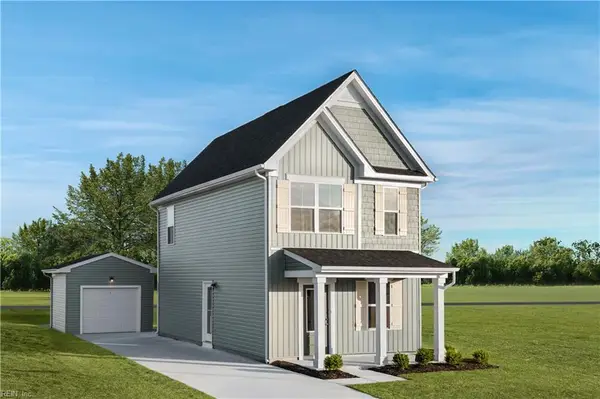 $234,990Active2 beds 3 baths1,156 sq. ft.
106 Belvedere Lane, Edenton, NC 27932
MLS# 10653909Listed by: BHHS RW Towne Realty - New
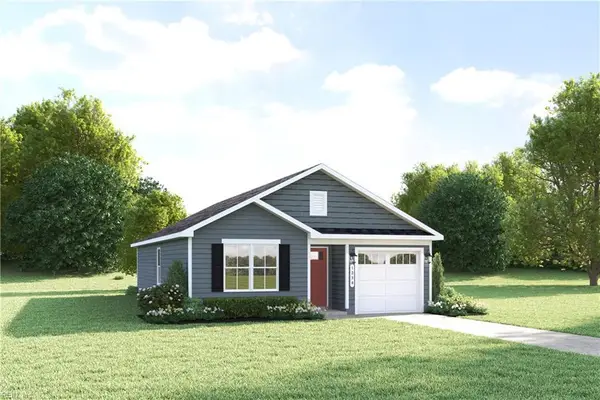 $234,990Active3 beds 2 baths1,100 sq. ft.
103 Middlesbrough Lane, Edenton, NC 27932
MLS# 10653912Listed by: BHHS RW Towne Realty - New
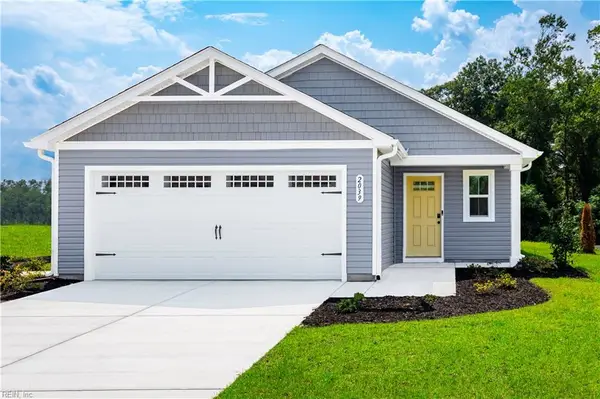 $264,990Active3 beds 2 baths1,434 sq. ft.
107 Middlesbrough Lane, Edenton, NC 27932
MLS# 10653913Listed by: BHHS RW Towne Realty - New
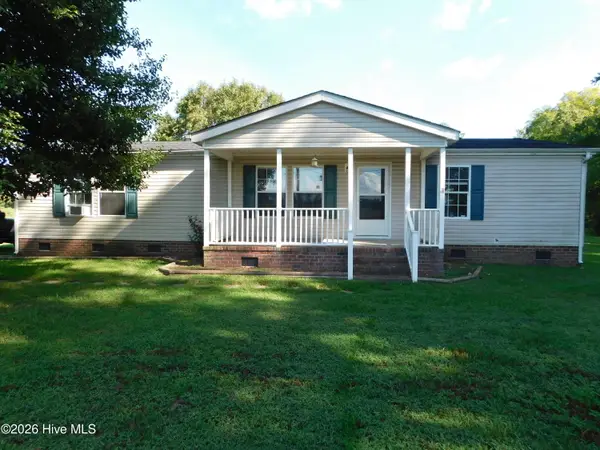 $350,000Active3 beds 2 baths1,512 sq. ft.
825 Yeopim Road, Edenton, NC 27932
MLS# 100603998Listed by: TAYLOR MUELLER REALTY, INC. 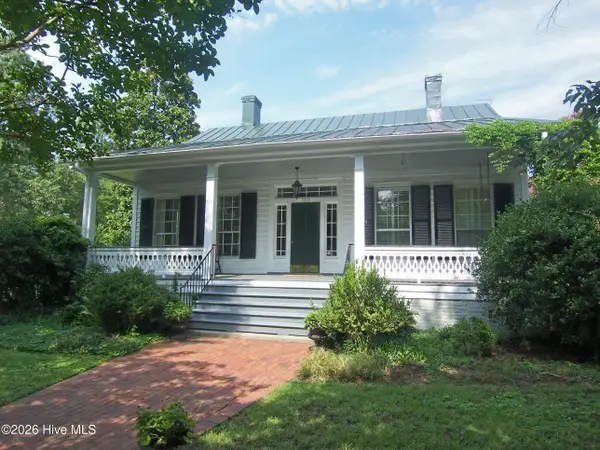 $700,000Pending3 beds 3 baths2,814 sq. ft.
100 S Granville Street, Edenton, NC 27932
MLS# 100603586Listed by: A NON MEMBER- $700,000Pending3 beds 3 baths2,814 sq. ft.
100 S Granville Street, Edenton, NC 27932
MLS# 100603586Listed by: A NON MEMBER - $700,000Pending3 beds 3 baths2,814 sq. ft.
100 S Granville Street, Edenton, NC 27932
MLS# 100603586Listed by: A NON MEMBER


Protect your home and budget from life's surprises with an Assurant Home Warranty, backed by a partner that supports you through every step of homeownership. Explore Plans.
© 2026 Better Homes and Gardens Real Estate LLC. An Anywhere Real Estate company. All rights reserved. Better Homes and Gardens® Real Estate is a registered trademark owned by Meredith Operations Corporation, licensed to Better Homes and Gardens Real Estate LLC and used with permission. Better Homes and Gardens Real Estate LLC fully supports the principles of the Fair Housing Act and the Equal Opportunity Act. Listing information is deemed reliable but is not guaranteed accurate.
Each office is independently owned and operated.
Any services or products provided by third parties are not provided by, affiliated with or related to Better Homes and Gardens Real Estate LLC, or its affiliated companies.