
113 E Carteret Street, Edenton, NC 27932
Local realty services provided by:Better Homes and Gardens Real Estate Lifestyle Property Partners
113 E Carteret Street,Edenton, NC 27932
$118,500
- 3 Beds
- 1 Baths
- 1,111 sq. ft.
- Single family
- Pending
Listed by: amber hardy
Office: carolinaeast real estate
MLS#:100597167
Source:NC_CCAR
Price summary
- Price:$118,500
- Price per sq. ft.:$106.66
About this home
Take a look at this 3 BR/1 Bath house blocks away from shopping, dining, events, and everything Downtown Edenton has to offer. Some of the work has already been started for you, take over and finish up. Cabinets purchased and at the location. If you are looking for a fixer upper, this is the one.
Contact an agent
Home facts
- Year built:1950
- Subdivision & Development:None
- Listing ID #:100597167
- Added:48 day(s) ago
- Updated:October 08, 2026 at 08:46 AM
Rooms and interior
- Bedrooms:3
- Total bathrooms:1
- Full bathrooms:1
- Rooms Total:6
- Flooring:Vinyl
- Living area:1,111 sq. ft.
Heating and cooling
- Cooling:Central Air
- Heating:Heat Pump, Heating, Natural Gas
- Central air:Yes
Structure and exterior
- Roof:Architectural Shingle
- Year built:1950
- Building area:1,111 sq. ft.
- Lot area:0.22 Acres
- Construction Materials:Brick, Wood Frame
- Foundation Description:Crawl Space
- Levels:1 Story
Schools
- High school:John A. Holmes High
- Middle school:Chowan Middle School
- Elementary school:White Oak/D F Walker
Finances and disclosures
- Price:$118,500
- Price per sq. ft.:$106.66
Features and amenities
- Laundry features:Laundry Room, Washer Hookup
Parking
- Parking description:On Site

New listings near 113 E Carteret Street
- New
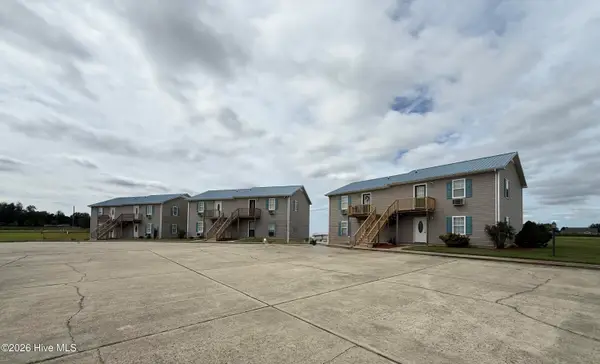 $1,950,000Active16 beds 12 baths9,000 sq. ft.
123 Brayhall Road, Edenton, NC 27932
MLS# 100608107Listed by: CINDY TWIDDY REALTY, INC. - Open Sun, 1 to 3pmNew
 $200,000Active2 beds 1 baths1,131 sq. ft.
111 Nixon Road, Edenton, NC 27932
MLS# 100608003Listed by: WELCOME HOME REALTY NC - New
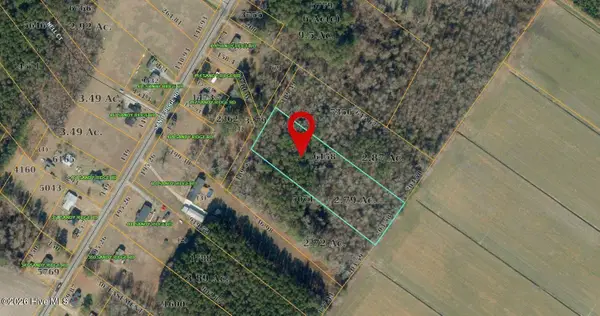 $50,000Active2.79 Acres
Lot 4 Off Sandy Ridge Road, Edenton, NC 27932
MLS# 100607726Listed by: TAYLOR MUELLER REALTY, INC. - New
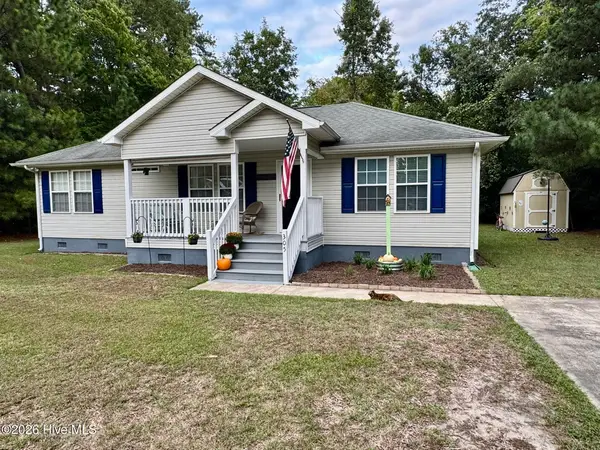 $279,000Active3 beds 2 baths1,152 sq. ft.
305 Klamath Trail, Edenton, NC 27932
MLS# 100607175Listed by: HOWARD HANNA WEW/MOYOCK - New
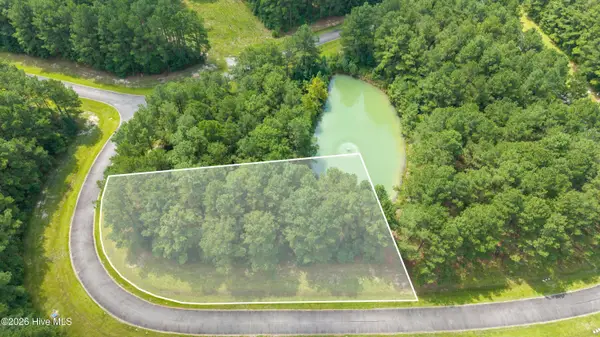 $38,000Active1.02 Acres
205 Plumtree Circle, Edenton, NC 27932
MLS# 100606763Listed by: CAROLINAEAST REAL ESTATE - New
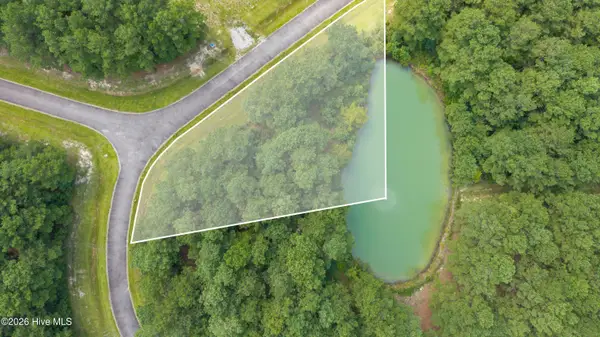 $38,000Active0.94 Acres
411 Plumtree Circle, Edenton, NC 27932
MLS# 100606768Listed by: CAROLINAEAST REAL ESTATE - New
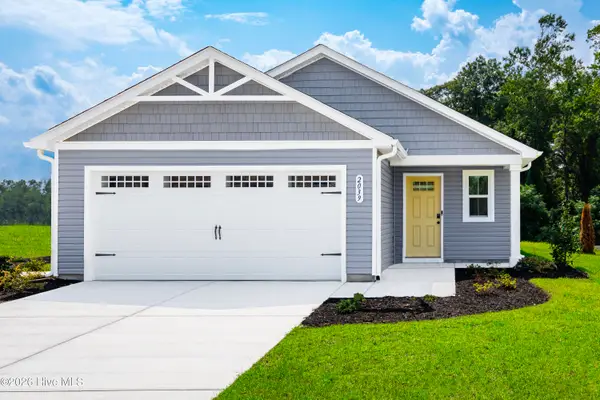 $259,990Active3 beds 2 baths1,434 sq. ft.
104 Belvedere Lane, Edenton, NC 27932
MLS# 100606711Listed by: BHHS RW TOWNE - MOYOCK  $30,000Active0.48 Acres
323 Plantation Circle, Edenton, NC 27932
MLS# 100606019Listed by: CAROLINAEAST REAL ESTATE $175,000Pending4 beds 3 baths2,335 sq. ft.
310 Coral Lane, Edenton, NC 27932
MLS# 10654660Listed by: Inner Banks Real Estate Group $372,000Active3 beds 2 baths1,496 sq. ft.
103 Bolton's Bridge Lane, Edenton, NC 27932
MLS# 100605735Listed by: PERRY & CO SOTHEBY'S INTERNATIONAL REALTY


Protect your home and budget from life's surprises with an Assurant Home Warranty, backed by a partner that supports you through every step of homeownership. Explore Plans.
© 2026 Better Homes and Gardens Real Estate LLC. An Anywhere Real Estate company. All rights reserved. Better Homes and Gardens® Real Estate is a registered trademark owned by Meredith Operations Corporation, licensed to Better Homes and Gardens Real Estate LLC and used with permission. Better Homes and Gardens Real Estate LLC fully supports the principles of the Fair Housing Act and the Equal Opportunity Act. Listing information is deemed reliable but is not guaranteed accurate.
Each office is independently owned and operated.
Any services or products provided by third parties are not provided by, affiliated with or related to Better Homes and Gardens Real Estate LLC, or its affiliated companies.