
136 Osprey Drive, Edenton, NC 27932
Local realty services provided by:Better Homes and Gardens Real Estate Native American Group
Listed by: julie humphrey-fish
Office: bhhs rw towne realty
MLS#:10638709
Source:VA_REIN
Price summary
- Price:$1,850,000
- Price per sq. ft.:$191.71
- Monthly HOA dues:$250
About this home
"The Coastal Manor" where timeless elegance meets everyday comfort. This custom all-brick estate in Albemarle Shores offers breathtaking Albemarle Sound views from nearly every room. Spanning 9,650 sq ft on two southeast-facing acres with 230' of bulkhead and a private dock, it's great for single or multi-gen living. Dual primary suites, a spa like inspired primary bath, soaring 20' ceilings, Brazilian Cherry floors, curved Mahogany staircase, and a 60' great room. The chefs kitchen features stainless Jen-Air appliances, granite, walk-in pantry, and oversized island. Includes prewire for an elevator shaft, 3 doorways, 50-yr roof in 2020, theater with kitchenette, lavish office, mudroom, 2 covered porches, 3 gas fireplaces, 4-car garage, and dual-zone HVAC. Just minutes to Downtown Edenton, a boat ride to the OBX or the Albermarle Plantation.
Contact an agent
Home facts
- Year built:2007
- Listing ID #:10638709
- Updated:September 19, 2026 at 09:31 AM
Rooms and interior
- Bedrooms:4
- Total bathrooms:6
- Full bathrooms:5
- Half bathrooms:1
- Rooms Total:11
- Flooring:Carpet, Ceramic, Wood
- Dining Description:Breakfast Area
- Kitchen Description:Dishwasher, Electric Range, Microwave, Refrigerator
- Bedroom Description:1st Floor Bedroom
- Living area:9,650 sq. ft.
Heating and cooling
- Cooling:Central Air, Heat Pump, Zoned
- Heating:Electric, Heat Pump, Propane Gas
- Central air:Yes
Structure and exterior
- Roof:Asphalt Shingle
- Year built:2007
- Building area:9,650 sq. ft.
- Lot area:2 Acres
- Architectural Style:Colonial, Traditional
- Construction Materials:Brick
- Exterior Features:Patio, Pump
- Foundation Description:Crawl
- Levels:2 Story
Schools
- High school:John A. Holmes
- Middle school:Chowan Middle
- Elementary school:White Oak Elementary
Utilities
- Water:Water Heater - Electric, Well
- Sewer:Septic
Finances and disclosures
- Price:$1,850,000
- Price per sq. ft.:$191.71
- Tax amount:$7,288
Features and amenities
- Appliances:Elec Range, Refrigerator, Washer
- Laundry features:Cathedral Ceiling, Dryer, Fireplace Gas-natural, Pull Down Attic Stairs, Walk-In Closet, Washer
- Amenities:Backup Generator, Cable Hookup, Cathedral Ceiling, Ceiling Fan, Fireplace Gas-natural, Pull Down Attic Stairs, Security System, Walk-In Closet
Parking
- Parking description:3+ Car Attached Garage, Driveway Space, Multi Car, Oversized
New listings near 136 Osprey Drive
- New
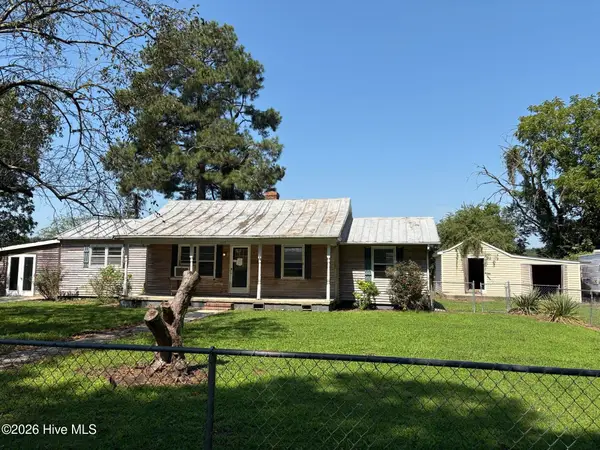 $61,000Active2 beds 1 baths1,748 sq. ft.
1549 N Broad Street, Edenton, NC 27932
MLS# 100604598Listed by: SECU*RE INC 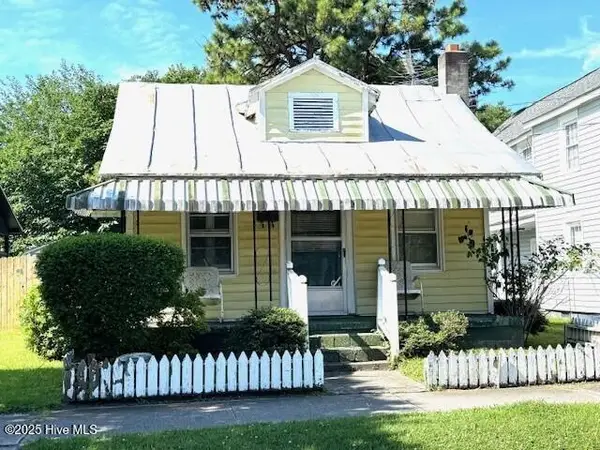 $75,000Pending2 beds 1 baths612 sq. ft.
144 E Albemarle Street, Edenton, NC 27932
MLS# 100602353Listed by: PERRY & CO SOTHEBY'S INTERNATIONAL REALTY- New
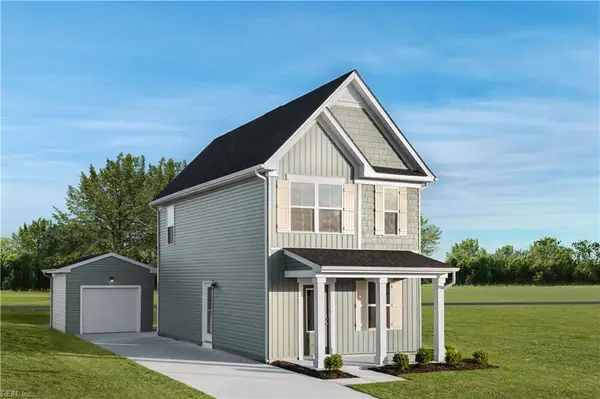 $234,990Active2 beds 3 baths1,156 sq. ft.
104 Pendleton Trace, Edenton, NC 27932
MLS# 10653908Listed by: BHHS RW Towne Realty - New
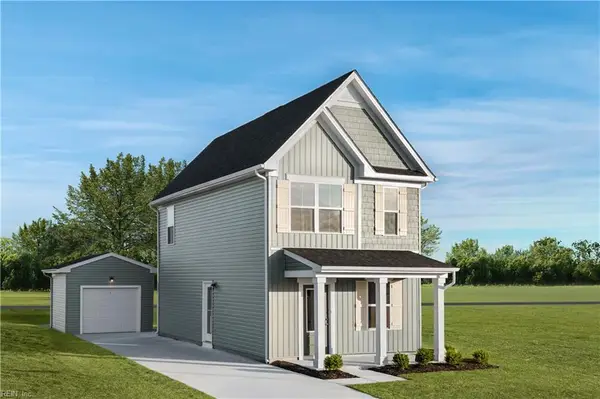 $234,990Active2 beds 3 baths1,156 sq. ft.
106 Belvedere Lane, Edenton, NC 27932
MLS# 10653909Listed by: BHHS RW Towne Realty - New
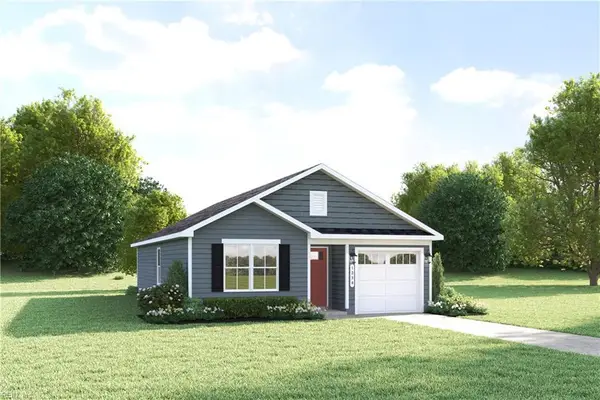 $234,990Active3 beds 2 baths1,100 sq. ft.
103 Middlesbrough Lane, Edenton, NC 27932
MLS# 10653912Listed by: BHHS RW Towne Realty - New
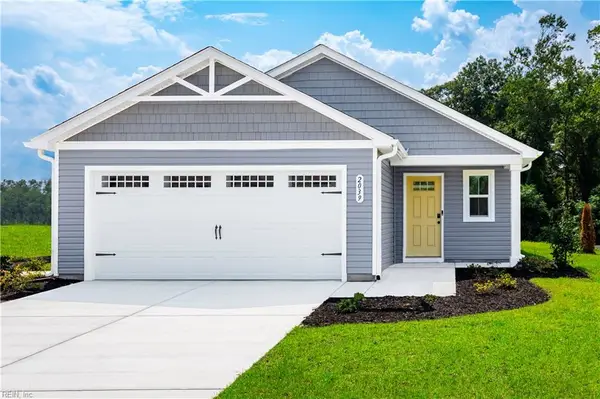 $264,990Active3 beds 2 baths1,434 sq. ft.
107 Middlesbrough Lane, Edenton, NC 27932
MLS# 10653913Listed by: BHHS RW Towne Realty - New
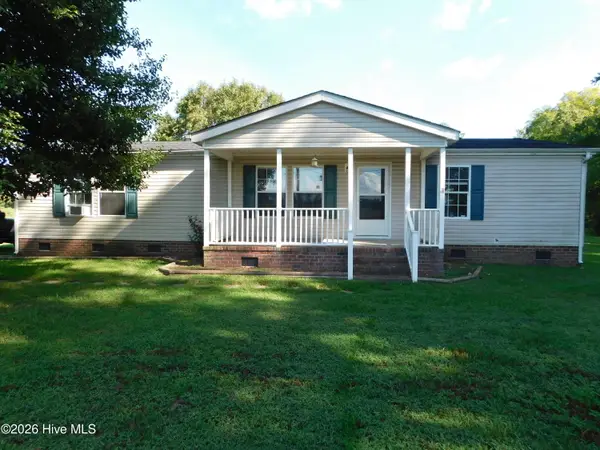 $350,000Active3 beds 2 baths1,512 sq. ft.
825 Yeopim Road, Edenton, NC 27932
MLS# 100603998Listed by: TAYLOR MUELLER REALTY, INC. 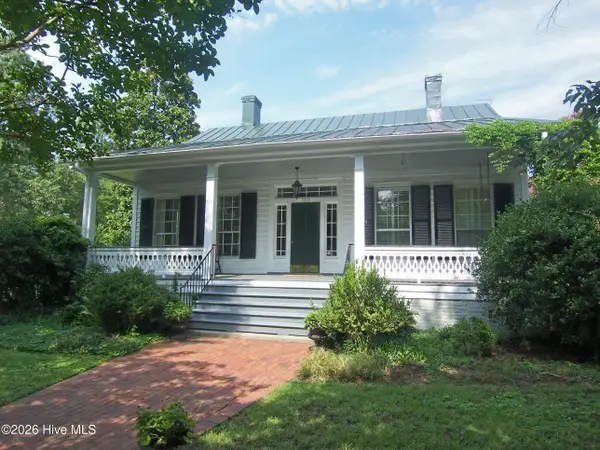 $700,000Pending3 beds 3 baths2,814 sq. ft.
100 S Granville Street, Edenton, NC 27932
MLS# 100603586Listed by: A NON MEMBER- $700,000Pending3 beds 3 baths2,814 sq. ft.
100 S Granville Street, Edenton, NC 27932
MLS# 100603586Listed by: A NON MEMBER - $700,000Pending3 beds 3 baths2,814 sq. ft.
100 S Granville Street, Edenton, NC 27932
MLS# 100603586Listed by: A NON MEMBER


Protect your home and budget from life's surprises with an Assurant Home Warranty, backed by a partner that supports you through every step of homeownership. Explore Plans.
© 2026 Better Homes and Gardens Real Estate LLC. An Anywhere Real Estate company. All rights reserved. Better Homes and Gardens® Real Estate is a registered trademark owned by Meredith Operations Corporation, licensed to Better Homes and Gardens Real Estate LLC and used with permission. Better Homes and Gardens Real Estate LLC fully supports the principles of the Fair Housing Act and the Equal Opportunity Act. Listing information is deemed reliable but is not guaranteed accurate.
Each office is independently owned and operated.
Any services or products provided by third parties are not provided by, affiliated with or related to Better Homes and Gardens Real Estate LLC, or its affiliated companies.