
205 W Church Street, Edenton, NC 27932
Local realty services provided by:Better Homes and Gardens Real Estate Metro Brokers
205 W Church Street,Edenton, NC 27932
$499,000
- 3 Beds
- 3 Baths
- 1,987 sq. ft.
- Single family
- Active
Listed by: fraser kelly
Office: perry & co sotheby's international realty
MLS#:100585153
Source:NC_CCAR
Price summary
- Price:$499,000
- Price per sq. ft.:$251.13
About this home
This handsome downtown Edenton home, built in 1905, offers a classic center hall design, featuring double porches and immeasurable charm. The floor plan is a wonderful combination of a traditional layout that has been updated with wide cased openings to create a wonderful sense of openness found in newer homes. The plan affords comfortable living with a formal living or dining room, cozy den that opens to a stunning eat-in kitchen. An antique stove is surrounded by new cabinets and stainless steel appliances. A nice half bath is placed for anyone coming into the mud room, which has real brick floors and and space for laundry and bikes. This historic home offers a downstairs bedroom and renovated bathroom on the opposite side of the living area, for privacy and access to the long back porch overlooking the large yard. Two spacious bedrooms and a bath are upstairs with a delightful porch overlooking the street which you can enjoy on mornings or cool afternoons. The large detached building in the fenced backyard is great as workshop or storage space. Enjoy this delightful combination of historic charm & modern updates within strolling distance of the waterfront and downtown!...
Contact an agent
Home facts
- Year built:1905
- Subdivision & Development:N/A
- Listing ID #:100585153
- Added:100 day(s) ago
- Updated:October 08, 2026 at 10:38 AM
Rooms and interior
- Bedrooms:3
- Total bathrooms:3
- Full bathrooms:2
- Half bathrooms:1
- Rooms Total:6
- Flooring:Wood
- Kitchen Description:Dishwasher, Gas Range, Refrigerator
- Living area:1,987 sq. ft.
Heating and cooling
- Cooling:Central Air
- Heating:Gas Pack, Heating, Natural Gas
- Central air:Yes
Structure and exterior
- Roof:Metal
- Year built:1905
- Building area:1,987 sq. ft.
- Lot area:0.17 Acres
- Architectural Style:Historic District, Historic Home
- Construction Materials:Wood Frame, Wood Siding
- Exterior Features:Covered, Patio, Porch
- Foundation Description:Crawl Space
- Levels:2 Story
Schools
- High school:John A. Holmes High
- Middle school:Chowan Middle School
- Elementary school:White Oak/D F Walker
Finances and disclosures
- Price:$499,000
- Price per sq. ft.:$251.13
Features and amenities
- Appliances:Dishwasher, Refrigerator
- Laundry features:Laundry Room
- Amenities:Ceiling Fan(s), Solid Surface
Parking
- Parking description:Gravel
- Carport spaces:1

New listings near 205 W Church Street
- New
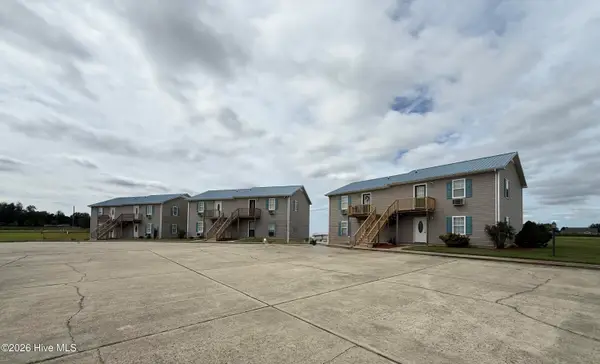 $1,950,000Active16 beds 12 baths9,000 sq. ft.
123 Brayhall Road, Edenton, NC 27932
MLS# 100608107Listed by: CINDY TWIDDY REALTY, INC. - Open Sun, 1 to 3pmNew
 $200,000Active2 beds 1 baths1,131 sq. ft.
111 Nixon Road, Edenton, NC 27932
MLS# 100608003Listed by: WELCOME HOME REALTY NC - New
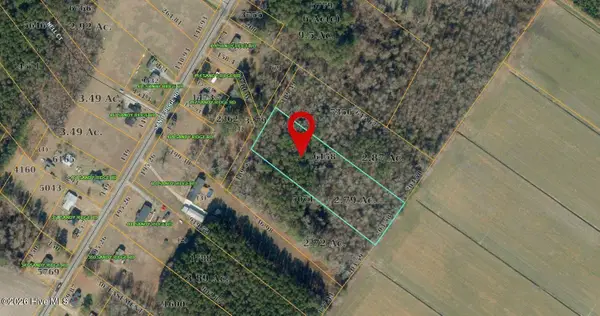 $50,000Active2.79 Acres
Lot 4 Off Sandy Ridge Road, Edenton, NC 27932
MLS# 100607726Listed by: TAYLOR MUELLER REALTY, INC. - New
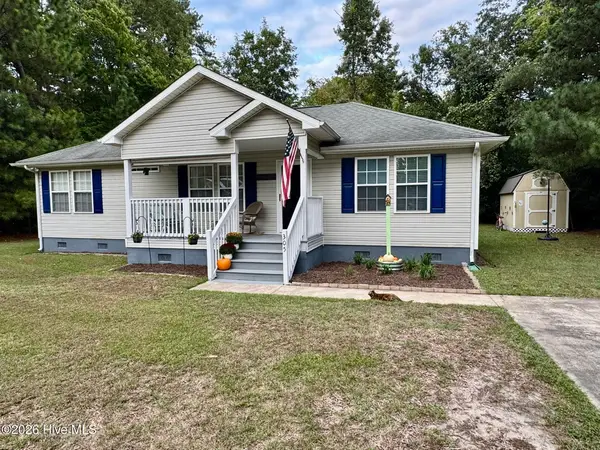 $279,000Active3 beds 2 baths1,152 sq. ft.
305 Klamath Trail, Edenton, NC 27932
MLS# 100607175Listed by: HOWARD HANNA WEW/MOYOCK - New
 $38,000Active1.02 Acres
205 Plumtree Circle, Edenton, NC 27932
MLS# 100606763Listed by: CAROLINAEAST REAL ESTATE - New
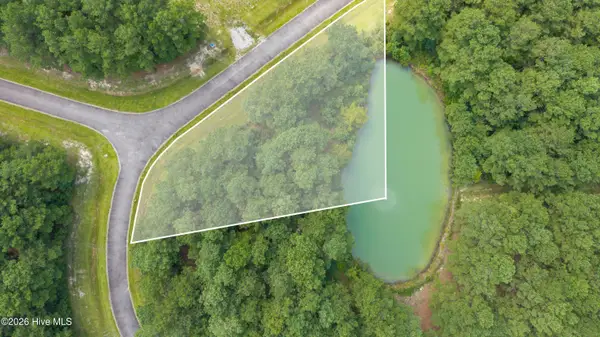 $38,000Active0.94 Acres
411 Plumtree Circle, Edenton, NC 27932
MLS# 100606768Listed by: CAROLINAEAST REAL ESTATE - New
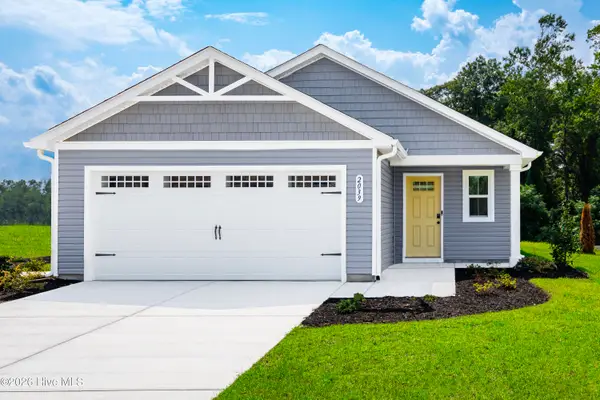 $259,990Active3 beds 2 baths1,434 sq. ft.
104 Belvedere Lane, Edenton, NC 27932
MLS# 100606711Listed by: BHHS RW TOWNE - MOYOCK  $30,000Active0.48 Acres
323 Plantation Circle, Edenton, NC 27932
MLS# 100606019Listed by: CAROLINAEAST REAL ESTATE $175,000Pending4 beds 3 baths2,335 sq. ft.
310 Coral Lane, Edenton, NC 27932
MLS# 10654660Listed by: Inner Banks Real Estate Group $372,000Active3 beds 2 baths1,496 sq. ft.
103 Bolton's Bridge Lane, Edenton, NC 27932
MLS# 100605735Listed by: PERRY & CO SOTHEBY'S INTERNATIONAL REALTY


Protect your home and budget from life's surprises with an Assurant Home Warranty, backed by a partner that supports you through every step of homeownership. Explore Plans.
© 2026 Better Homes and Gardens Real Estate LLC. An Anywhere Real Estate company. All rights reserved. Better Homes and Gardens® Real Estate is a registered trademark owned by Meredith Operations Corporation, licensed to Better Homes and Gardens Real Estate LLC and used with permission. Better Homes and Gardens Real Estate LLC fully supports the principles of the Fair Housing Act and the Equal Opportunity Act. Listing information is deemed reliable but is not guaranteed accurate.
Each office is independently owned and operated.
Any services or products provided by third parties are not provided by, affiliated with or related to Better Homes and Gardens Real Estate LLC, or its affiliated companies.