
220 E King Street, Edenton, NC 27932
Local realty services provided by:Better Homes and Gardens Real Estate Metro Brokers
220 E King Street,Edenton, NC 27932
$427,500
- 3 Beds
- 2 Baths
- - sq. ft.
- Single family
- Sold
Listed by: amber hardy
Office: carolinaeast real estate
MLS#:100588241
Source:NC_CCAR
Sorry, we are unable to map this address
Price summary
- Price:$427,500
About this home
Built in 1890, this beautifully restored Victorian is a true Edenton treasure. Owned by the same family until 1945 and thoughtfully renovated approximately 20 years ago, this home perfectly blends historic charm with modern comfort.
Situated on one of Edenton's most desirable streets, King Street offers the best of downtown living with minimal local traffic and an unbeatable location just one block from the waterfront, boutiques, restaurants, galleries, and community events. Enjoy a walkable, golf-cart-friendly lifestyle where your car may spend more time parked than on the road.
Inside, spacious, light-filled rooms welcome you home. The expansive primary suite is a true retreat, complete with a private balcony overlooking picturesque Queen Anne's Creek and Edenton Bay--the perfect spot for morning coffee or evening sunsets. The fenced backyard creates a private oasis for entertaining, gardening, or simply unwinding.
The detached guest cottage is the finishing touch, offering endless possibilities as a guest house, income-producing rental, home office, or private space for extended family.
Historic character, breathtaking water views, an unbeatable downtown location, and flexible living spaces--this picture-perfect King Street Victorian is ready to welcome its next chapter....
Contact an agent
Home facts
- Year built:1890
- Subdivision & Development:None
- Listing ID #:100588241
- Added:74 day(s) ago
- Updated:September 24, 2026 at 07:10 AM
Rooms and interior
- Bedrooms:3
- Total bathrooms:2
- Full bathrooms:1
- Half bathrooms:1
- Rooms Total:6
- Kitchen Description:Pantry
- Bedroom Description:Walk-In Closet(s)
Heating and cooling
- Cooling:Central Air
- Heating:Electric, Heat Pump, Heating, Natural Gas
- Central air:Yes
Structure and exterior
- Roof:Architectural Shingle
- Year built:1890
- Construction Materials:Wood Frame, Wood Siding
- Exterior Features:Covered
- Foundation Description:Crawl Space
- Levels:2 Story
Schools
- High school:John A. Holmes High
- Middle school:Chowan Middle School
- Elementary school:White Oak/D F Walker
Utilities
- Water:Water Connected
Finances and disclosures
- Price:$427,500
Features and amenities
- Amenities:Blinds/Shades, Ceiling Fan(s), Solid Surface, Walk-In Closet(s)
Parking
- Parking description:Gravel

New listings near 220 E King Street
- New
 $372,000Active3 beds 2 baths1,496 sq. ft.
103 Bolton's Bridge Lane, Edenton, NC 27932
MLS# 100605735Listed by: PERRY & CO SOTHEBY'S INTERNATIONAL REALTY - New
 $449,000Active3 beds 2 baths2,824 sq. ft.
721 Poplar Neck Road, Edenton, NC 27932
MLS# 100605462Listed by: RENE SAWYER REALTY, LLC - New
 $234,990Active3 beds 2 baths1,100 sq. ft.
210 Winborne Lane, Edenton, NC 27932
MLS# 10654732Listed by: BHHS RW Towne Realty - New
 $80,000Active0.53 Acres
1603 Yuman Trail, Edenton, NC 27932
MLS# 100605257Listed by: WELCOME HOME REALTY NC - New
 $50,000Active0.34 Acres
804 Arrowhead Trail, Edenton, NC 27932
MLS# 100605037Listed by: WELCOME HOME REALTY NC - New
 $185,000Active2 beds 1 baths782 sq. ft.
527 Surfside Drive, Edenton, NC 27932
MLS# 100605038Listed by: CAROLINAEAST REAL ESTATE - New
 $299,000Active4 beds 2 baths2,128 sq. ft.
430 Hopewell Road, Edenton, NC 27932
MLS# 100604884Listed by: IRON VALLEY REAL ESTATE ELIZABETH CITY - New
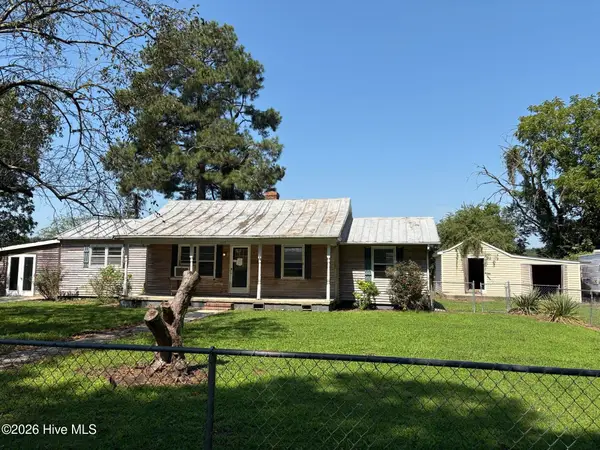 $61,000Active2 beds 1 baths1,748 sq. ft.
1549 N Broad Street, Edenton, NC 27932
MLS# 100604598Listed by: SECU*RE INC 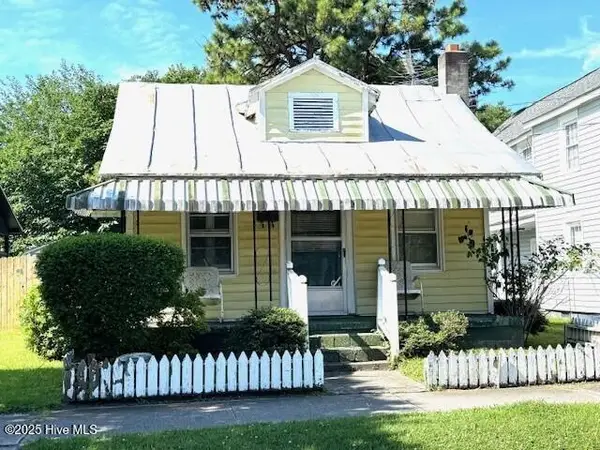 $75,000Pending2 beds 1 baths612 sq. ft.
144 E Albemarle Street, Edenton, NC 27932
MLS# 100602353Listed by: PERRY & CO SOTHEBY'S INTERNATIONAL REALTY- New
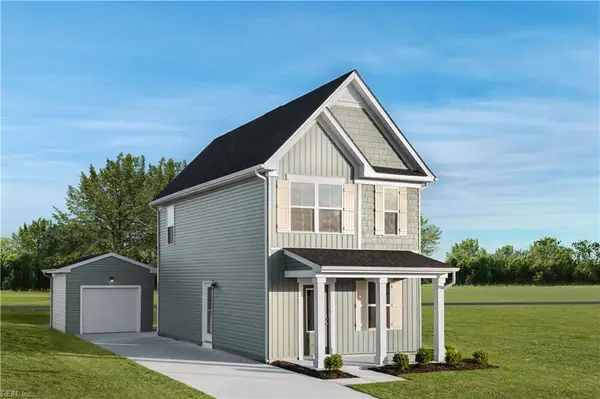 $234,990Active2 beds 3 baths1,156 sq. ft.
104 Pendleton Trace, Edenton, NC 27932
MLS# 10653908Listed by: BHHS RW Towne Realty


Protect your home and budget from life's surprises with an Assurant Home Warranty, backed by a partner that supports you through every step of homeownership. Explore Plans.
© 2026 Better Homes and Gardens Real Estate LLC. An Anywhere Real Estate company. All rights reserved. Better Homes and Gardens® Real Estate is a registered trademark owned by Meredith Operations Corporation, licensed to Better Homes and Gardens Real Estate LLC and used with permission. Better Homes and Gardens Real Estate LLC fully supports the principles of the Fair Housing Act and the Equal Opportunity Act. Listing information is deemed reliable but is not guaranteed accurate.
Each office is independently owned and operated.
Any services or products provided by third parties are not provided by, affiliated with or related to Better Homes and Gardens Real Estate LLC, or its affiliated companies.