
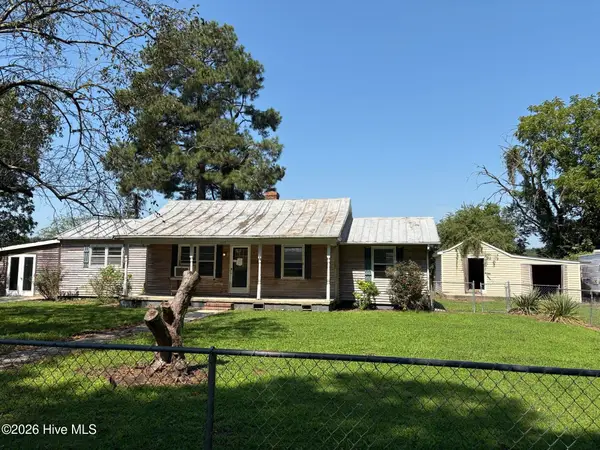
339 Woodland Drive, Edenton, NC 27932
Local realty services provided by:Better Homes and Gardens Real Estate Treasure
339 Woodland Drive,Edenton, NC 27932
$179,500
- 3 Beds
- 2 Baths
- 1,836 sq. ft.
- Mobile / Manufactured
- Active
Listed by: amber hardy
Office: carolinaeast real estate
MLS#:100594254
Source:NC_CCAR
Price summary
- Price:$179,500
- Price per sq. ft.:$97.77
About this home
Fresh updates and full of potential! This spacious manufactured home in Cape Colony sits on an oversized, 4 lot homesite just minutes from charming, Historic Edenton. Enjoy fresh paint throughout, new carpet in the guest rooms, and the opportunity to make it your own. Located in a waterfront community with water access, you'll love easy days of boating, kayaking, fishing, and enjoying the Albemarle Sound. An HVAC estimate will be provided to buyers, making it an easy plan for updates. Affordable coastal living with room to spread out!
Contact an agent
Home facts
- Year built:2001
- Subdivision & Development:Cape Colony
- Listing ID #:100594254
- Added:49 day(s) ago
- Updated:September 25, 2026 at 10:41 AM
Rooms and interior
- Bedrooms:3
- Total bathrooms:2
- Full bathrooms:2
- Rooms Total:7
- Dining Description:Eat-in Kitchen
- Kitchen Description:Eat-in Kitchen
- Living area:1,836 sq. ft.
Heating and cooling
- Cooling:Wall/Window Unit(s)
- Heating:Electric, Heat Pump, Heating
Structure and exterior
- Roof:Architectural Shingle
- Year built:2001
- Building area:1,836 sq. ft.
- Lot area:0.72 Acres
- Construction Materials:Vinyl Siding
- Exterior Features:Covered, Deck
- Foundation Description:Permanent
- Levels:1 Story
Schools
- High school:John A. Holmes High
- Middle school:Chowan Middle School
- Elementary school:White Oak/D F Walker
Utilities
- Water:Water Connected
Finances and disclosures
- Price:$179,500
- Price per sq. ft.:$97.77
Parking
- Parking description:Gravel

New listings near 339 Woodland Drive
- New
 $30,000Active0.48 Acres
323 Plantation Circle, Edenton, NC 27932
MLS# 100606019Listed by: CAROLINAEAST REAL ESTATE - New
 $175,000Active4 beds 3 baths2,335 sq. ft.
310 Coral Lane, Edenton, NC 27932
MLS# 100605856Listed by: INNER BANKS REAL ESTATE GROUP, INC. - New
 $372,000Active3 beds 2 baths1,496 sq. ft.
103 Bolton's Bridge Lane, Edenton, NC 27932
MLS# 100605735Listed by: PERRY & CO SOTHEBY'S INTERNATIONAL REALTY - New
 $449,000Active3 beds 2 baths2,824 sq. ft.
721 Poplar Neck Road, Edenton, NC 27932
MLS# 100605462Listed by: RENE SAWYER REALTY, LLC - New
 $234,990Active3 beds 2 baths1,100 sq. ft.
210 Winborne Lane, Edenton, NC 27932
MLS# 10654732Listed by: BHHS RW Towne Realty - New
 $80,000Active0.53 Acres
1603 Yuman Trail, Edenton, NC 27932
MLS# 100605257Listed by: WELCOME HOME REALTY NC - New
 $50,000Active0.34 Acres
804 Arrowhead Trail, Edenton, NC 27932
MLS# 100605037Listed by: WELCOME HOME REALTY NC - New
 $185,000Active2 beds 1 baths782 sq. ft.
527 Surfside Drive, Edenton, NC 27932
MLS# 100605038Listed by: CAROLINAEAST REAL ESTATE - New
 $299,000Active4 beds 2 baths2,128 sq. ft.
430 Hopewell Road, Edenton, NC 27932
MLS# 100604884Listed by: IRON VALLEY REAL ESTATE ELIZABETH CITY - New
 $61,000Active2 beds 1 baths1,748 sq. ft.
1549 N Broad Street, Edenton, NC 27932
MLS# 100604598Listed by: SECU*RE INC


Protect your home and budget from life's surprises with an Assurant Home Warranty, backed by a partner that supports you through every step of homeownership. Explore Plans.
© 2026 Better Homes and Gardens Real Estate LLC. An Anywhere Real Estate company. All rights reserved. Better Homes and Gardens® Real Estate is a registered trademark owned by Meredith Operations Corporation, licensed to Better Homes and Gardens Real Estate LLC and used with permission. Better Homes and Gardens Real Estate LLC fully supports the principles of the Fair Housing Act and the Equal Opportunity Act. Listing information is deemed reliable but is not guaranteed accurate.
Each office is independently owned and operated.
Any services or products provided by third parties are not provided by, affiliated with or related to Better Homes and Gardens Real Estate LLC, or its affiliated companies.