
423 Dogwood Drive, Edenton, NC 27932
Local realty services provided by:Better Homes and Gardens Real Estate Lifestyle Property Partners
423 Dogwood Drive,Edenton, NC 27932
$150,000
- 2 Beds
- 1 Baths
- 672 sq. ft.
- Single family
- Active
Listed by: cindy twiddy
Office: cindy twiddy realty, inc.
MLS#:100598533
Source:NC_CCAR
Price summary
- Price:$150,000
- Price per sq. ft.:$223.21
About this home
Cute 2 bedroom cottage in Edenton's Cape Colony! Canal front on a cul-de-sac, 4 lots with deeded access to the neighborhood sandy beach on the Albemarle Sound plus a community boat ramp. Need storage space? There is a large building that conveys also plus other smaller storage buildings. This home is ready for renovation w new owners. Home offered as-is. Baseboard heat and wall A/Cs are not guaranteed to be in working condition. Room addition w decorative fireplace is not included in square footage.
Contact an agent
Home facts
- Year built:1967
- Subdivision & Development:Cape Colony
- Listing ID #:100598533
- Added:3 day(s) ago
- Updated:August 28, 2026 at 11:58 AM
Rooms and interior
- Bedrooms:2
- Total bathrooms:1
- Full bathrooms:1
- Rooms Total:5
- Living area:672 sq. ft.
Heating and cooling
- Cooling:Wall/Window Unit(s)
- Heating:Baseboard, Electric, Heating
Structure and exterior
- Roof:Shingle
- Year built:1967
- Building area:672 sq. ft.
- Lot area:1.53 Acres
- Construction Materials:Wood Frame
- Exterior Features:Covered
- Foundation Description:Combination, Crawl Space, Slab
- Levels:1 Story
Schools
- High school:John A. Holmes High
- Middle school:Chowan Middle School
- Elementary school:White Oak/D F Walker
Utilities
- Water:County Water, Water Connected
Finances and disclosures
- Price:$150,000
- Price per sq. ft.:$223.21
Features and amenities
- Amenities:Beach Access, Ramp
Parking
- Parking description:Off Street, On Site

New listings near 423 Dogwood Drive
- New
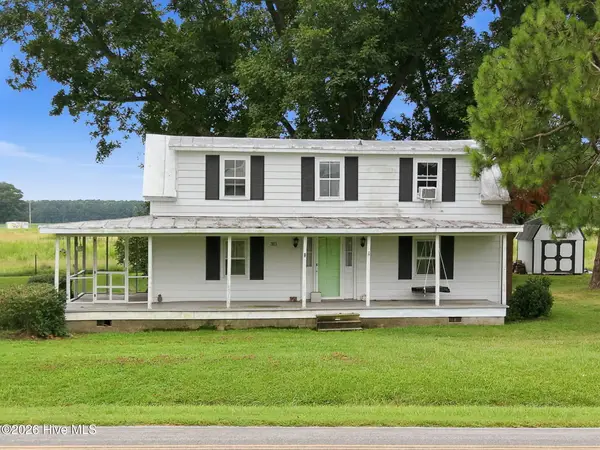 $275,000Active3 beds 3 baths1,870 sq. ft.
311 Brayhall Road, Edenton, NC 27932
MLS# 100599290Listed by: NCVA REAL ESTATE GROUP, LLC - New
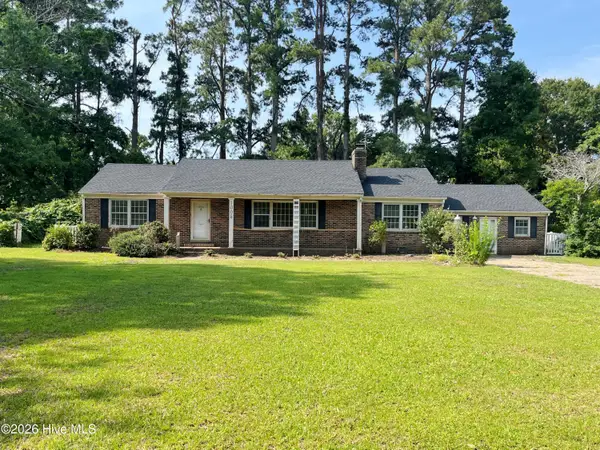 $180,000Active3 beds 2 baths1,566 sq. ft.
1005 W Queen Street, Edenton, NC 27932
MLS# 100599136Listed by: HALL & NIXON REAL ESTATE, INC - New
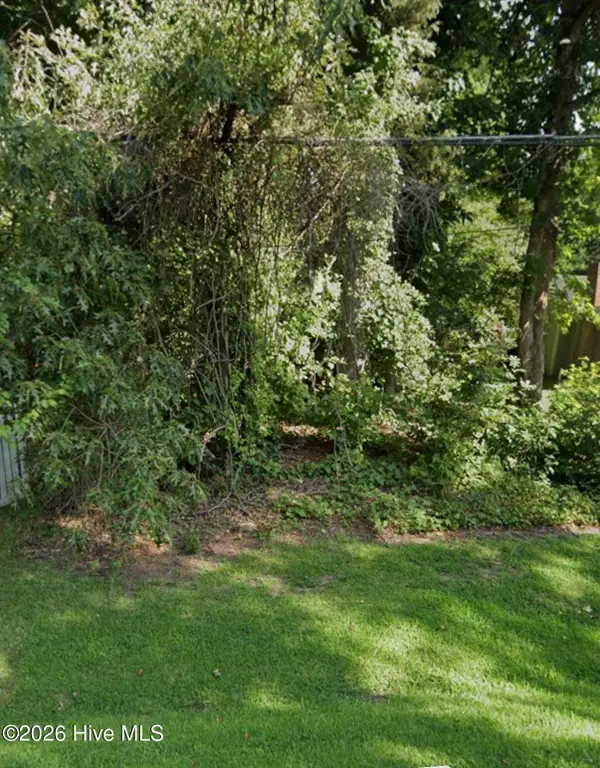 $5,500Active0.16 Acres
118 Rockfish Street, Edenton, NC 27932
MLS# 100599056Listed by: CINDY TWIDDY REALTY, INC. - New
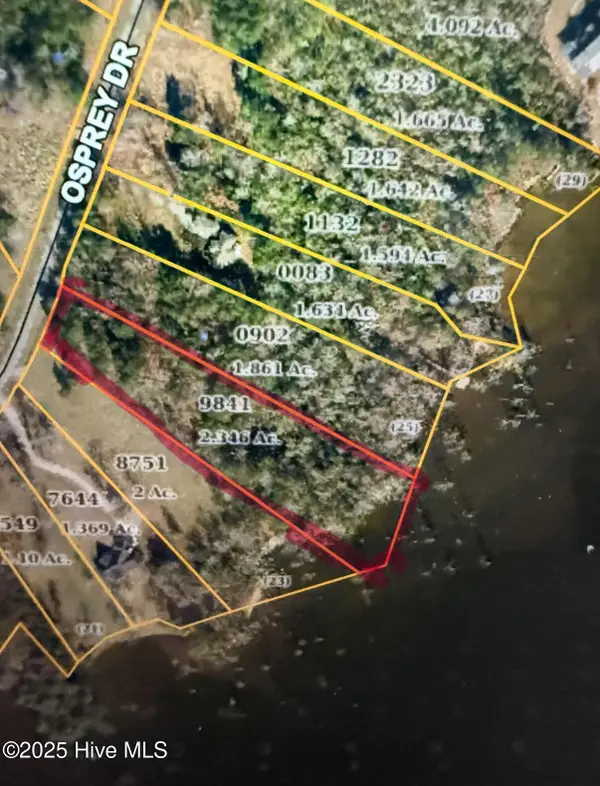 $80,000Active2.35 Acres
214 Osprey Drive, Edenton, NC 27932
MLS# 100599026Listed by: CINDY TWIDDY REALTY, INC. - New
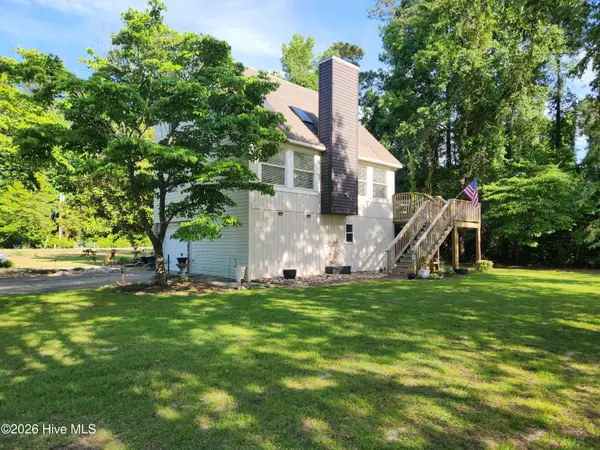 $289,900Active2 beds 2 baths1,268 sq. ft.
201 Winnebago Trail, Edenton, NC 27932
MLS# 100598964Listed by: UNITED COUNTRY FORBES REALTY & AUCTIONS LLC - New
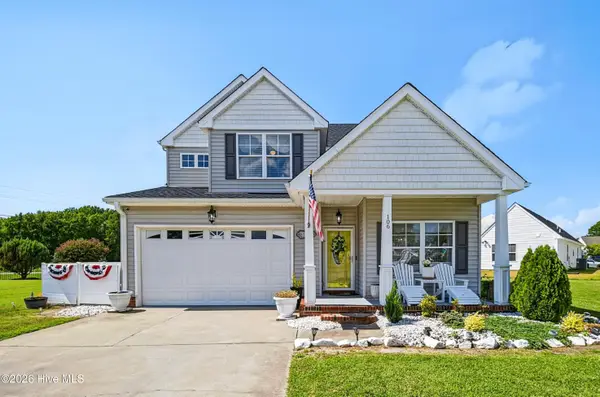 $374,000Active3 beds 4 baths2,598 sq. ft.
106 Pendleton Trace, Edenton, NC 27932
MLS# 100598541Listed by: PERRY & CO SOTHEBY'S INTERNATIONAL REALTY 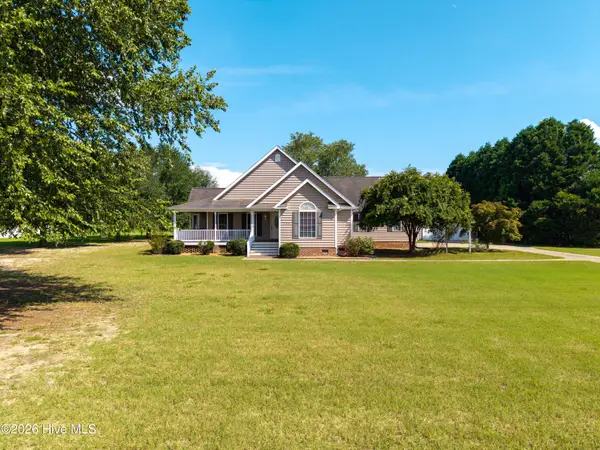 $465,000Pending3 beds 3 baths2,832 sq. ft.
105 Countryside Drive, Edenton, NC 27932
MLS# 100598508Listed by: PERRY & CO SOTHEBY'S INTERNATIONAL REALTY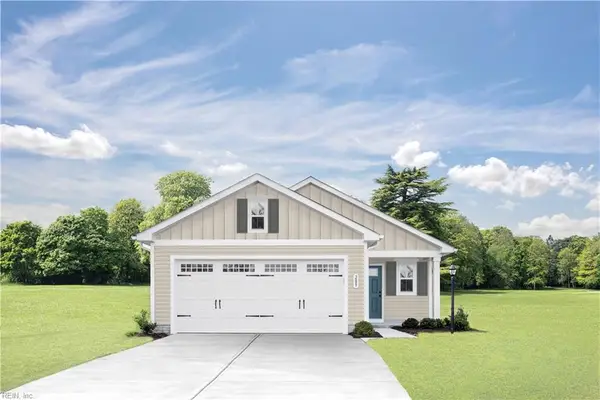 $275,190Pending3 beds 2 baths1,434 sq. ft.
101 Pendleton Trace, Edenton, NC 27932
MLS# 10650301Listed by: BHHS RW Towne Realty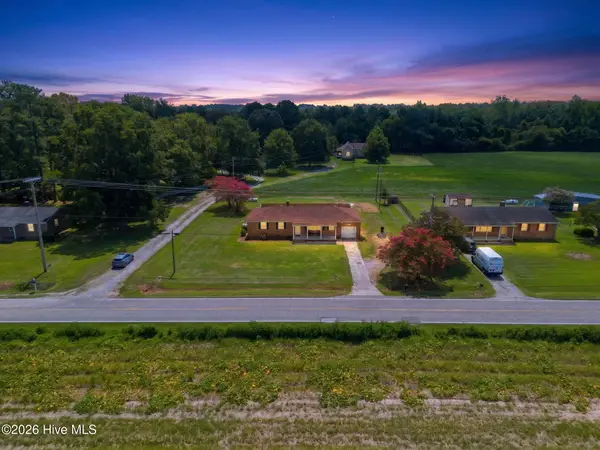 $240,000Pending3 beds 2 baths1,480 sq. ft.
337 Mexico Road, Edenton, NC 27932
MLS# 100598196Listed by: UNITED COUNTRY FORBES REALTY & AUCTIONS LLC


Protect your home and budget from life's surprises with an Assurant Home Warranty, backed by a partner that supports you through every step of homeownership. Explore Plans.
© 2026 Better Homes and Gardens Real Estate LLC. An Anywhere Real Estate company. All rights reserved. Better Homes and Gardens® Real Estate is a registered trademark owned by Meredith Operations Corporation, licensed to Better Homes and Gardens Real Estate LLC and used with permission. Better Homes and Gardens Real Estate LLC fully supports the principles of the Fair Housing Act and the Equal Opportunity Act. Listing information is deemed reliable but is not guaranteed accurate.
Each office is independently owned and operated.
Any services or products provided by third parties are not provided by, affiliated with or related to Better Homes and Gardens Real Estate LLC, or its affiliated companies.