
510 Kimberly Drive, Edenton, NC 27932
Local realty services provided by:Better Homes and Gardens Real Estate Treasure
510 Kimberly Drive,Edenton, NC 27932
$329,000
- 3 Beds
- 2 Baths
- 1,971 sq. ft.
- Single family
- Pending
Listed by: fran cuthrell
Office: carolinaeast real estate
MLS#:100576668
Source:NC_CCAR
Price summary
- Price:$329,000
- Price per sq. ft.:$166.92
About this home
Discover the charm this beautiful home in the Oak Hill subdivision has to offer! Featuring an open floor plan, this 3-bedroom, 2-bath home offers nearly 2,000 square feet of heated living space. The finished room over the garage provides the perfect space for a home office, craft room, or game room.
Enjoy the convenience of a 2-car attached garage and peaceful cul-de-sac living. Relax on the welcoming front porch or unwind in the screened porch just off the dining area. A new playground is located nearby, adding even more appeal.
Conveniently located just minutes from Historic Downtown Edenton, this home offers comfort, space, and charm all in one.
Call today to schedule your private showing!
Contact an agent
Home facts
- Year built:2002
- Listing ID #:100576668
- Added:3 day(s) ago
- Updated:May 30, 2026 at 04:02 AM
Rooms and interior
- Bedrooms:3
- Total bathrooms:2
- Full bathrooms:2
- Rooms Total:7
- Bedroom Description:Master Downstairs, Walk-In Closet(s)
- Living area:1,971 sq. ft.
Heating and cooling
- Cooling:Central Air
- Heating:Electric, Heat Pump, Heating
- Central air:Yes
Structure and exterior
- Roof:Architectural Shingle
- Year built:2002
- Building area:1,971 sq. ft.
- Lot area:0.46 Acres
- Construction Materials:Vinyl Siding, Wood Frame
- Exterior Features:Screened
- Foundation Description:Crawl Space
- Levels:1.5 Story
Schools
- High school:John A. Holmes High
- Middle school:Chowan Middle School
- Elementary school:White Oak/D F Walker
Utilities
- Water:Water Connected
- Sewer:Sewer Connected
Finances and disclosures
- Price:$329,000
- Price per sq. ft.:$166.92
Features and amenities
- Amenities:Blinds/Shades, Ceiling Fan(s), Solid Surface, Walk-In Closet(s)
Parking
- Total parking spaces:2
- Parking description:Attached Garage, Concrete
- Garage:Yes
- Garage spaces:2

New listings near 510 Kimberly Drive
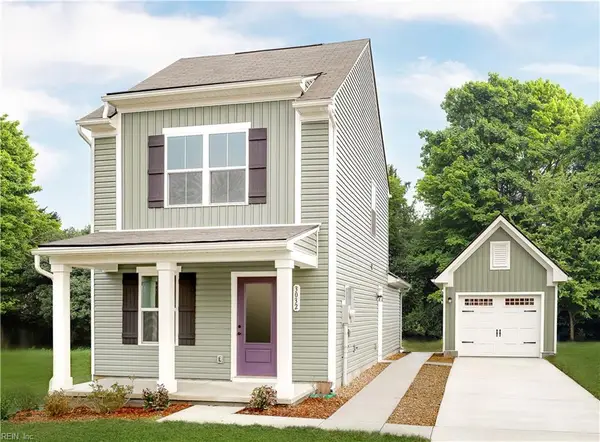 $254,440Pending3 beds 3 baths1,224 sq. ft.
131 Bridgetowne Avenue, Edenton, NC 27932
MLS# 10636865Listed by: BHHS RW Towne Realty- New
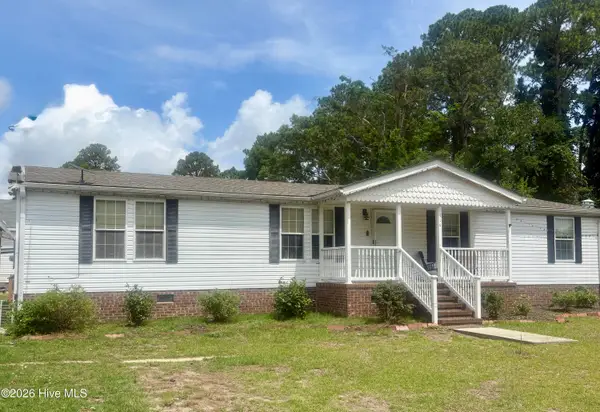 $225,000Active3 beds 2 baths1,612 sq. ft.
114 Powhatan Trail, Edenton, NC 27932
MLS# 100577144Listed by: HALL & NIXON REAL ESTATE, INC - New
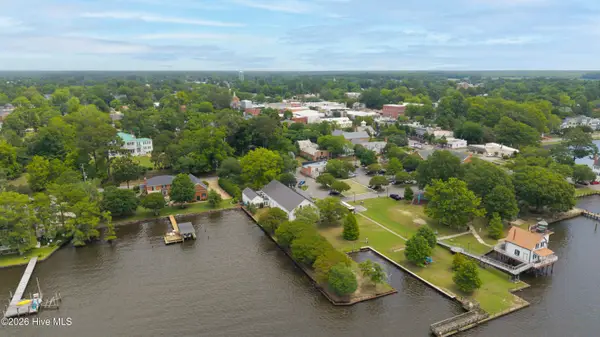 $299,900Active0.01 Acres
111 W Water Street, Edenton, NC 27932
MLS# 100577015Listed by: CAROLINAEAST REAL ESTATE - New
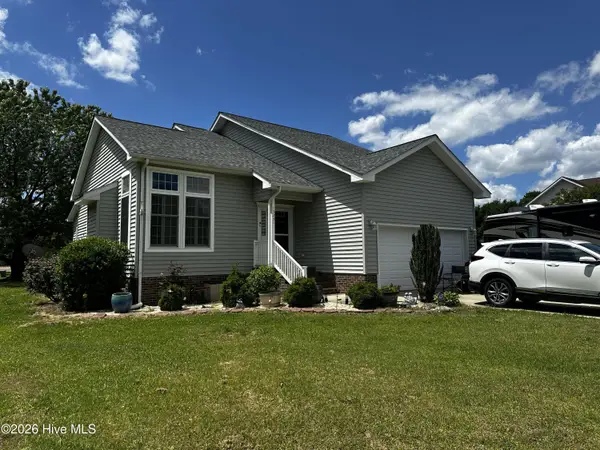 $405,000Active3 beds 3 baths2,052 sq. ft.
1323 Greenhall Road, Edenton, NC 27932
MLS# 100576943Listed by: EPIQUE REALTY - New
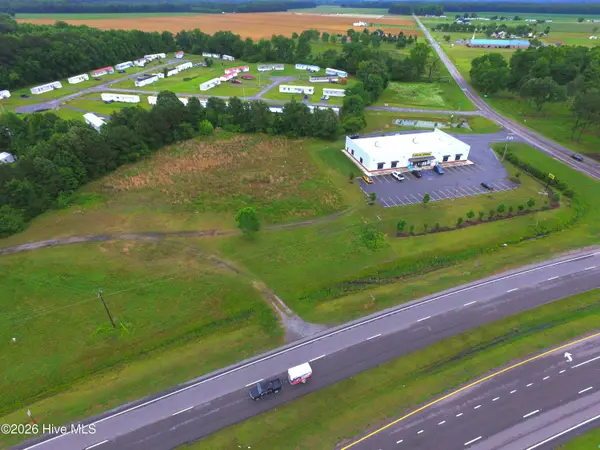 $224,000Active2.85 Acres
0000 Hwy 17, Edenton, NC 27932
MLS# 100576805Listed by: RICH COMPANY - New
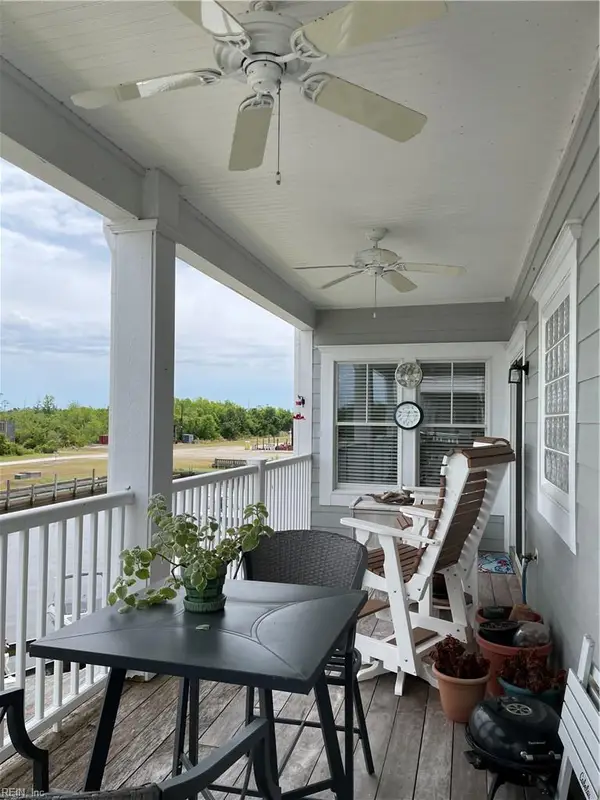 $399,000Active3 beds 2 baths1,597 sq. ft.
417 Captains Cove, Edenton, NC 27932
MLS# 10636576Listed by: Shaffer Real Estate Inc. - New
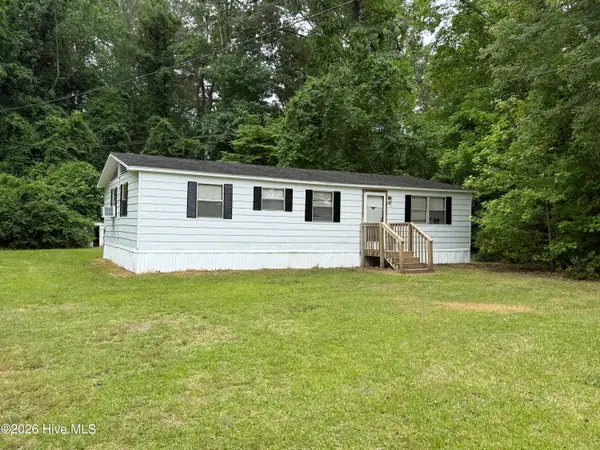 $80,000Active3 beds 2 baths960 sq. ft.
233 Willow Drive, Edenton, NC 27932
MLS# 100576415Listed by: CINDY TWIDDY REALTY, INC. - New
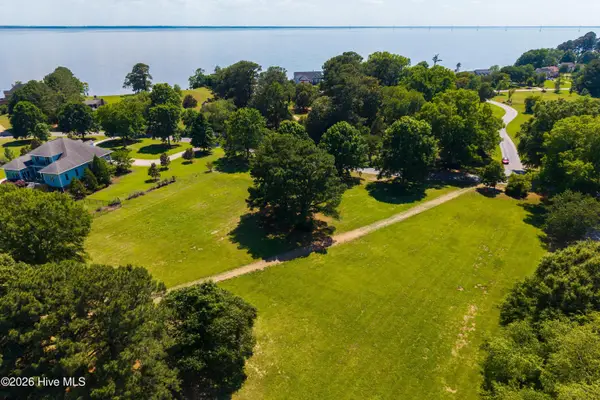 $43,500Active0.58 Acres
125 Mulberry Hill Lane, Edenton, NC 27932
MLS# 100576064Listed by: PERRY & CO SOTHEBY'S INTERNATIONAL REALTY - New
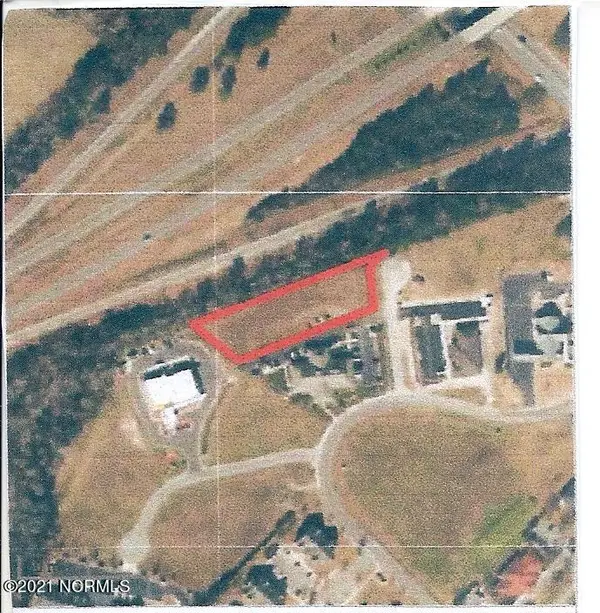 $200,000Active1.09 Acres
207 Earnhardt Drive, Edenton, NC 27932
MLS# 100575705Listed by: RIVERSIDE REALTY GROUP, INC.


Protect your home and budget from life's surprises with an Assurant Home Warranty, backed by a partner that supports you through every step of homeownership. Explore Plans.
© 2026 Better Homes and Gardens Real Estate LLC. An Anywhere Real Estate company. All rights reserved. Better Homes and Gardens® Real Estate is a registered trademark owned by Meredith Operations Corporation, licensed to Better Homes and Gardens Real Estate LLC and used with permission. Better Homes and Gardens Real Estate LLC fully supports the principles of the Fair Housing Act and the Equal Opportunity Act. Listing information is deemed reliable but is not guaranteed accurate.
Each office is independently owned and operated.
Any services or products provided by third parties are not provided by, affiliated with or related to Better Homes and Gardens Real Estate LLC, or its affiliated companies.