
1845 Tunstall Swamp Road, Edward, NC 27821
Local realty services provided by:Better Homes and Gardens Real Estate Elliott Coastal Living
1845 Tunstall Swamp Road,Edward, NC 27821
$279,000
- 3 Beds
- 2 Baths
- 1,600 sq. ft.
- Single family
- Active
Listed by: ken stilley
Office: aurora / southside real estate
MLS#:100613728
Source:NC_CCAR
Price summary
- Price:$279,000
- Price per sq. ft.:$174.38
About this home
RARE GEM- If you're looking for acreage , country life and lots of out buildings for storage, workshops, Man caves or business use, this is what you're looking for. Just been surveyed,2.81 acres. Perfect spot for work a the Phosphate mine and easy access to Washington or New Bern or the beach. About an hour and half from the Ocean. Plenty of water nearby and lots of hunting land around. The home is a 1600' 3 bedroom ranch with a metal roof and brick veneer, with central heat and air and hardwood floors. It comes with a newer French style refrigerator and electric cooktop and built in oven. Dishwasher and washer and dryer. Fireplace in the den and 1 and 1/2 bath. Outside there is some of everything to make a man happy. It has a 32'x34' barn (Two story packhouse), with 3 large shelters attached. 4 metal grain bins, diameters are 18',17',14' and 12'. These metal grain bins are becoming very popular because they are so versatile. They have been used for work shops, storage blg. and cookout areas. You will find a use for them. Also there are 2 33' x12' bulk tobacco barns. Great storage buildings. Also a 18'x 20' metal carport , great boat shelter. Another building nearer the house is 14' x 32' with a 16' x 27' shelter for lawn equipment . There is also an older small home on the property that may be repairable. There is also a large fenced in area for your dogs or pet pigs. This property has everything a old country boy needs. Plus plenty of room for a garden....
Contact an agent
Home facts
- Year built:1963
- Subdivision & Development:Not In Subdivision
- Listing ID #:100613728
- Added:11 day(s) ago
- Updated:November 12, 2026 at 12:05 PM
Rooms and interior
- Bedrooms:3
- Total bathrooms:2
- Full bathrooms:1
- Half bathrooms:1
- Rooms Total:6
- Dining Description:Eat-in Kitchen
- Kitchen Description:Dishwasher, Eat-in Kitchen, Refrigerator
- Living area:1,600 sq. ft.
Heating and cooling
- Cooling:Central Air
- Heating:Fireplace(s), Forced Air, Heating, Propane
- Central air:Yes
Structure and exterior
- Roof:Metal
- Year built:1963
- Building area:1,600 sq. ft.
- Lot area:2.81 Acres
- Lot Features:Farm, Rural
- Construction Materials:Brick Veneer, Wood Frame
- Exterior Features:Covered
- Foundation Description:Crawl Space
- Levels:1 Story
Schools
- High school:Southside High School
- Middle school:Chocowinity Middle School
- Elementary school:Chocowinity
Utilities
- Water:County Water, Water Connected, Water Tap Paid
Finances and disclosures
- Price:$279,000
- Price per sq. ft.:$174.38
Features and amenities
- Appliances:Dishwasher, Dryer, Refrigerator, Washer
- Laundry features:Dryer, Laundry Room, Washer, Washer Hookup
Parking
- Parking description:Additional Parking, Concrete, No Garage, Storage
- Carport spaces:4

New listings near 1845 Tunstall Swamp Road
 $201,600Active42 Acres
0 Stilley Town Road, Edward, NC 27821
MLS# 100595360Listed by: UNITED COUNTRY RESPESS REAL ESTATE $720,000Active153 Acres
0 Old Sandhill Road, Edward, NC 27821
MLS# 100590466Listed by: UNITED COUNTRY RESPESS REAL ESTATE $276,100Active115 Acres
0 Nc 33 Off, Aurora, NC 27806
MLS# 100590417Listed by: UNITED COUNTRY RESPESS REAL ESTATE $150,000Pending3 beds 2 baths1,634 sq. ft.
228 Main St Ex Street, Edward, NC 27821
MLS# 100589444Listed by: KELLER WILLIAMS REALTY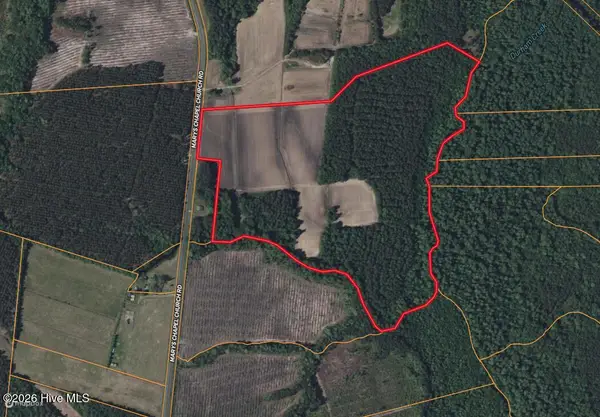 $294,000Pending56 Acres
0 Marys Chapel Church Road, Aurora, NC 27806
MLS# 100580590Listed by: UNITED COUNTRY RESPESS REAL ESTATE $75,000Active15 Acres
0 Creekmur Road, Edward, NC 27821
MLS# 100531497Listed by: UNITED COUNTRY RESPESS REAL ESTATE $19,900Pending3.57 Acres
Lot D Mary's Chapel Church Road, Edward, NC 27821
MLS# 100479197Listed by: AURORA / SOUTHSIDE REAL ESTATE $145,000Pending3 beds 2 baths1,440 sq. ft.
572 Main Street, Edward, NC 27821
MLS# 100330803Listed by: AURORA / SOUTHSIDE REAL ESTATE


Protect your home and budget from life's surprises with an Assurant Home Warranty, backed by a partner that supports you through every step of homeownership. Explore Plans.
© 2026 Better Homes and Gardens Real Estate LLC. An Anywhere Real Estate company. All rights reserved. Better Homes and Gardens® Real Estate is a registered trademark owned by Meredith Operations Corporation, licensed to Better Homes and Gardens Real Estate LLC and used with permission. Better Homes and Gardens Real Estate LLC fully supports the principles of the Fair Housing Act and the Equal Opportunity Act. Listing information is deemed reliable but is not guaranteed accurate.
Each office is independently owned and operated.
Any services or products provided by third parties are not provided by, affiliated with or related to Better Homes and Gardens Real Estate LLC, or its affiliated companies.