
309 Virginia Lee Lane, Efland, NC 27243
Local realty services provided by:Better Homes and Gardens Real Estate Paracle
Listed by: sharon hocker
Office: keller williams elite realty
MLS#:10194955
Source:RD
Price summary
- Price:$360,000
- Price per sq. ft.:$265.1
- Monthly HOA dues:$25.5
About this home
Welcome to 309 Virginia Lee Lane, a beautifully maintained ranch-style home offering comfortable one-level living and plenty of room to enjoy both inside and out. The open-concept floor plan features vaulted ceilings, recessed lighting, ceiling fans, and no carpet throughout. All bedrooms are conveniently located on the main level, including a spacious primary suite with a walk-in shower and soaking tub. The kitchen features a tile backsplash and flows easily into the main living spaces. Outside, the home sits on a large lot surrounded by mature trees with a fully fenced backyard, screened-in porch, wraparound deck, covered front porch, two-car garage, and Amish-built storage shed that conveys. The brick and vinyl exterior, shutters, and established landscaping add to the home's charm. Recent improvements include fresh interior paint and garage paint in 2026, a new whole-house water filtration system in 2026, Amish-built shed in 2025, vapor barrier in the crawl space in 2024, and new flooring in all bedrooms in 2024. The property has also received routine professional lawn care....
Contact an agent
Home facts
- Year built:2003
- Subdivision & Development:High Rock Village
- Listing ID #:10194955
- Added:3 day(s) ago
- Updated:September 28, 2026 at 08:07 PM
Rooms and interior
- Bedrooms:3
- Total bathrooms:2
- Full bathrooms:2
- Rooms Total:7
- Flooring:Hardwood, Tile
- Dining Description:Kitchen/Dining Room Combination, Living/Dining Room Combination
- Bathrooms Description:Bathtub/Shower Combination, Soaking Tub, Walk-In Shower
- Kitchen Description:Gas Cooktop, Microwave, Oven, Propane Water Heater, Stainless Steel Appliance(s), Wall Oven, Water Heater
- Living area:1,358 sq. ft.
Heating and cooling
- Cooling:Central Air
- Heating:Fireplace(s), Floor Furnace, Propane
- Central air:Yes
Structure and exterior
- Roof:Shingle
- Year built:2003
- Building area:1,358 sq. ft.
- Lot area:0.93 Acres
- Lot Features:Back Yard, Front Yard, Hardwood Trees, Landscaped, Level, Partially Cleared
- Architectural Style:Ranch, Transitional
- Construction Materials:Brick, Vinyl Siding
- Exterior Features:Fenced Yard, Storage
- Levels:One
Schools
- High school:Orange - Orange High
- Middle school:Orange - Gravelly Hill Middle
- Elementary school:Orange - Efland Cheeks Elementary
Utilities
- Water:Private, Well
- Sewer:Septic Tank
Finances and disclosures
- Price:$360,000
- Price per sq. ft.:$265.1
- Tax amount:$2,764
Parking
- Parking description:Concrete, Garage, Garage Faces Side
- Garage:Yes
- Garage spaces:2
 Listings marked with a Doorify MLS icon are provided courtesy of the Doorify MLS, of North Carolina, Internet Data Exchange Database. Brokers make an effort to deliver accurate information, but buyers should independently verify any information on which they will rely in a transaction. The listing broker shall not be responsible for any typographical errors, misinformation, or misprints, and they shall be held totally harmless from any damages arising from reliance upon this data. This data is provided exclusively for consumers’ personal, non-commercial use. Copyright 2026 Doorify MLS of North Carolina. All rights reserved.
New listings near 309 Virginia Lee Lane
- New
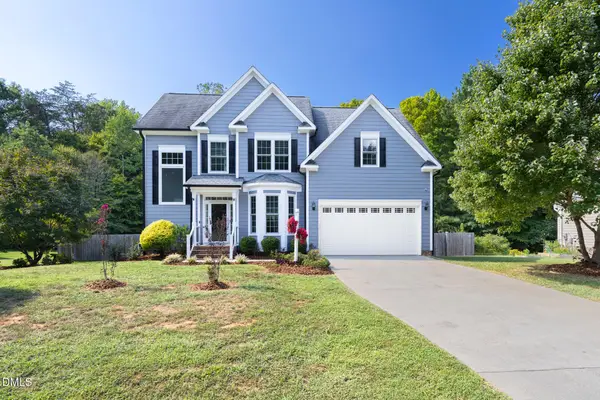 $495,000Active3 beds 3 baths2,168 sq. ft.
303 Farnswick Place, Efland, NC 27243
MLS# 10194768Listed by: HILLSBOROUGH RE GROUP LLC  $249,900Pending3 beds 2 baths1,458 sq. ft.
1418 William Riley Road, Efland, NC 27243
MLS# 10191188Listed by: RE/MAXDIAMOND REALTY $212,000Pending3 beds 2 baths1,232 sq. ft.
3208 Maple Avenue, Efland, NC 27243
MLS# 10190997Listed by: BLUE HAVEN REALTY LLC $679,000Active4 beds 4 baths3,058 sq. ft.
1715 Wendy Lane, Efland, NC 27243
MLS# 10190416Listed by: CAROLINA'S CHOICE REAL ESTATE $185,000Active1.53 Acres
6 Conner Ridge Road, Efland, NC 27243
MLS# 10190312Listed by: DAVIS & MAIN REAL ESTATE $600,000Active4 beds 4 baths2,653 sq. ft.
3710 Buckhorn Road, Efland, NC 27243
MLS# 10189398Listed by: NEST REALTY OF THE TRIANGLE $349,000Pending3 beds 2 baths1,334 sq. ft.
607 Stacy Court, Efland, NC 27243
MLS# 10188901Listed by: NEST REALTY OF THE TRIANGLE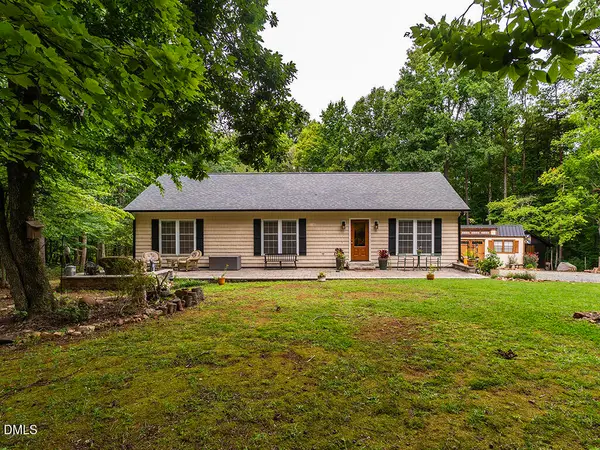 $415,000Pending3 beds 2 baths1,360 sq. ft.
1627 Wendy Lane, Efland, NC 27243
MLS# 10186774Listed by: KELLY WIRT REALTY GROUP, LLC $361,500Active3 beds 3 baths1,640 sq. ft.
105 Tinnin Road, Efland, NC 27243
MLS# 10186569Listed by: TYNDALL REALTY GROUP LLC


Protect your home and budget from life's surprises with an Assurant Home Warranty, backed by a partner that supports you through every step of homeownership. Explore Plans.
© 2026 Better Homes and Gardens Real Estate LLC. An Anywhere Real Estate company. All rights reserved. Better Homes and Gardens® Real Estate is a registered trademark owned by Meredith Operations Corporation, licensed to Better Homes and Gardens Real Estate LLC and used with permission. Better Homes and Gardens Real Estate LLC fully supports the principles of the Fair Housing Act and the Equal Opportunity Act. Listing information is deemed reliable but is not guaranteed accurate.
Each office is independently owned and operated.
Any services or products provided by third parties are not provided by, affiliated with or related to Better Homes and Gardens Real Estate LLC, or its affiliated companies.