
1008 Bateman Drive, Elizabeth City, NC 27909
Local realty services provided by:Better Homes and Gardens Real Estate Elliott Coastal Living
1008 Bateman Drive,Elizabeth City, NC 27909
$899,000
- 4 Beds
- 5 Baths
- 5,113 sq. ft.
- Single family
- Active
Listed by: lynn bulman
Office: howard hanna wew/ec
MLS#:100570963
Source:NC_CCAR
Price summary
- Price:$899,000
- Price per sq. ft.:$175.83
About this home
Nestled on a stunning waterfront property, this spectacular home truly has it all--luxury, comfort, and breathtaking views. As you arrive, the great pier beckons seating and boat lifts, perfect for those who love life on the water. Whether docking a boat or enjoying peaceful mornings by the river, this feature alone sets the tone for an extraordinary lifestyle. Step inside to a magnificent inviting foyer to living room, where built-in shelves and a cozy fireplace create an inviting atmosphere. This space is designed for both relaxing evenings and entertaining guests, blending charm and functionality effortlessly. Along the back of home is a huge family room, featuring its own fireplace and a full bar. Floor-to-ceiling sliders open onto expansive decks, perfectly capturing panoramic waterfront views and extending the living space outdoors. The gourmet kitchen is a chef's dream. It boasts a large island for meal prep and casual dining, an under-counter microwave, two dishwashers, and a spacious farmhouse sink. A well-organized pantry with pull-out drawers keeps everything neatly stored and easily accessible. Nearby, the large dining room offers a refined space for memorable family meals and celebrations. Retreat to the immense Owner's suite, your private haven. This elegant space includes a luxurious tub, a tiled shower, and expertly designed walk-in closets. A sunroom, flooded with natural light, adjoins both the bedroom and kitchen, offering stunning river views throughout the day. Upstairs, two comfortable bedrooms share a well-appointed hall bath, while a complete guest quarters above the three-car garage offers privacy and convenience. With both interior and private exterior entrances, the guest area features a living space and a full bath, ideal for visitors or family members seeking their own retreat. There's a handsome office overlooking the water and a magnificent game room for all to play and enjoy. Extensive decks and porches wrap around the home, providing endless spots to enjoy the water's beauty and engage in outdoor activities. This waterfront dream blends elegance, functionality, and unparalleled views--truly a place to call home. Coffered ceilings, crown moldings & chair railings. Geothermal HVACs. 2 HWHs,. Pier and bulkhead new. Pegged hardwood floors. Deep water. SELLER PAYING $20K FOR BUYER INTEREST RATE BUY DOWN!!! With acceptable offer....
Contact an agent
Home facts
- Year built:1985
- Subdivision & Development:Bateman Estates
- Listing ID #:100570963
- Added:186 day(s) ago
- Updated:November 04, 2026 at 12:38 PM
Rooms and interior
- Bedrooms:4
- Total bathrooms:5
- Full bathrooms:4
- Half bathrooms:1
- Rooms Total:11
- Flooring:Carpet, Tile
- Dining Description:Eat-in Kitchen
- Bathrooms Description:Walk-in Shower
- Kitchen Description:Dishwasher, Eat-in Kitchen, Kitchen Island, Pantry, Refrigerator
- Bedroom Description:Master Downstairs, Walk-In Closet(s)
- Living area:5,113 sq. ft.
Heating and cooling
- Cooling:Central Air, Heat Pump
- Heating:Electric, Fireplace(s), Geothermal, Heat Pump, Heating
- Central air:Yes
Structure and exterior
- Roof:Architectural Shingle
- Year built:1985
- Building area:5,113 sq. ft.
- Lot area:0.64 Acres
- Lot Features:Boat Slip, Level, Open Lot
- Construction Materials:Vinyl Siding, Wood Frame
- Exterior Features:Covered, Deck, Enclosed, Open, Patio, Porch, Screened, Thermal Doors
- Foundation Description:Brick/Mortar
- Levels:2 Story
Schools
- High school:Northeastern High School
- Middle school:River Road Middle School
- Elementary school:J.C. Sawyer Elementary
Utilities
- Water:County Water, Water Connected
- Sewer:Sewer Connected
Finances and disclosures
- Price:$899,000
- Price per sq. ft.:$175.83
Features and amenities
- Appliances:Dishwasher, Dryer, Refrigerator, Washer, Water Softener
- Laundry features:Dryer, Laundry Room, Washer, Washer Hookup
- Amenities:Blinds/Shades, Bookcases, Ceiling Fan(s), Central Vacuum, Solid Surface, Walk-In Closet(s)
Parking
- Total parking spaces:3
- Parking description:Attached, Attached Garage, Concrete, Garage, Garage Door Opener, Off Street, Parking Pad
- Garage:Yes
- Garage spaces:3

New listings near 1008 Bateman Drive
- New
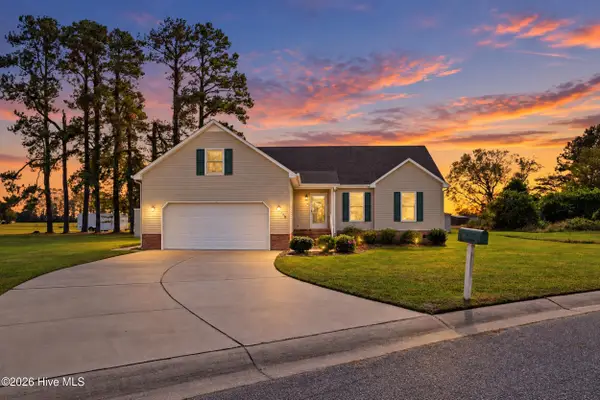 $335,000Active3 beds 2 baths1,619 sq. ft.
108 Powell Court, Elizabeth City, NC 27909
MLS# 100614350Listed by: IRON VALLEY REAL ESTATE ELIZABETH CITY - New
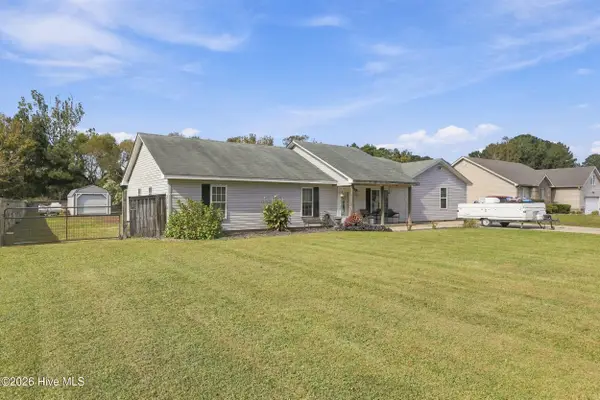 $295,000Active3 beds 2 baths2,017 sq. ft.
1820 Vine Street, Elizabeth City, NC 27909
MLS# 100614121Listed by: WATER STREET REAL ESTATE GROUP - New
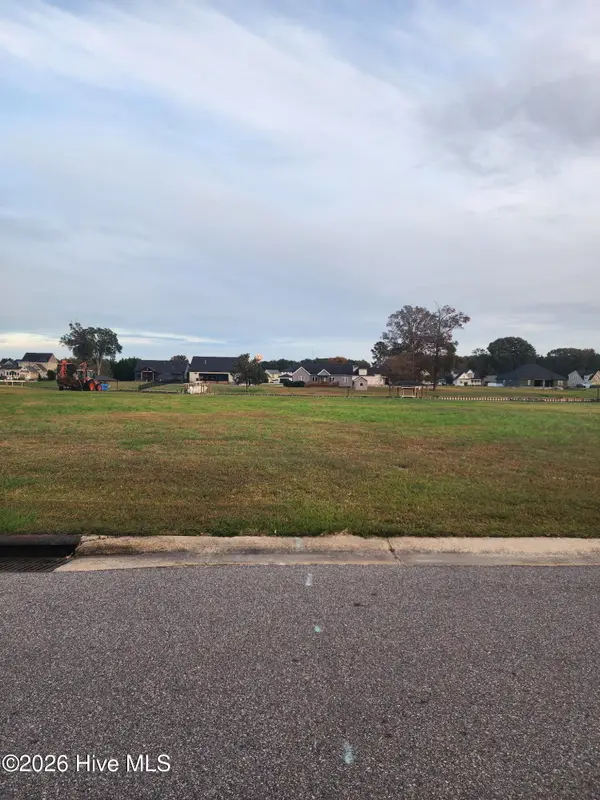 $175,000Active0.5 Acres
225 Grandview Drive, Elizabeth City, NC 27909
MLS# 100614129Listed by: COLDWELL BANKER SEASIDE/EC - New
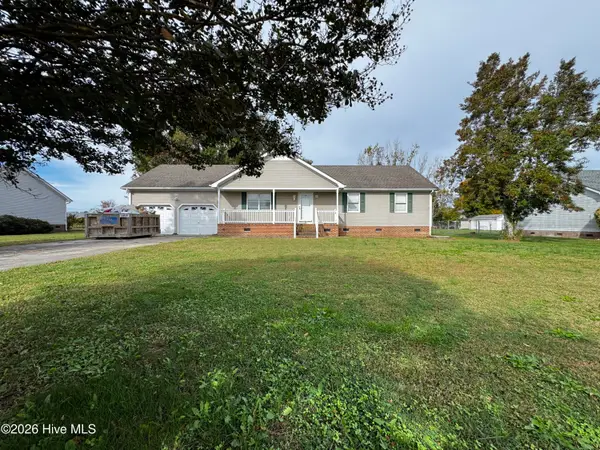 $295,900Active3 beds 3 baths1,800 sq. ft.
221 Lynette Drive, Elizabeth City, NC 27909
MLS# 100614063Listed by: IRON VALLEY REAL ESTATE ELIZABETH CITY - New
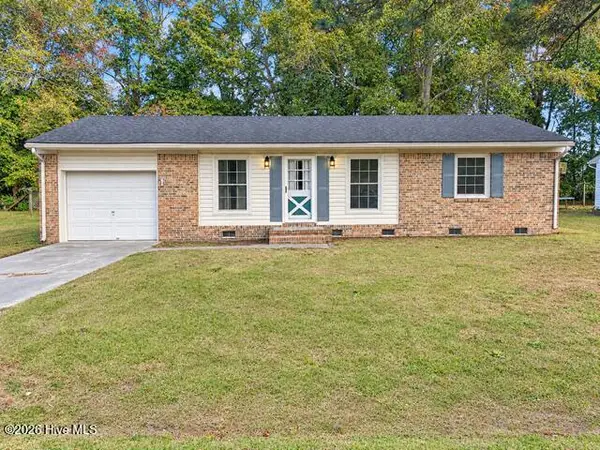 $229,900Active3 beds 2 baths912 sq. ft.
716 Briarwood Road, Elizabeth City, NC 27909
MLS# 100614073Listed by: TAYLOR MUELLER REALTY, INC. - New
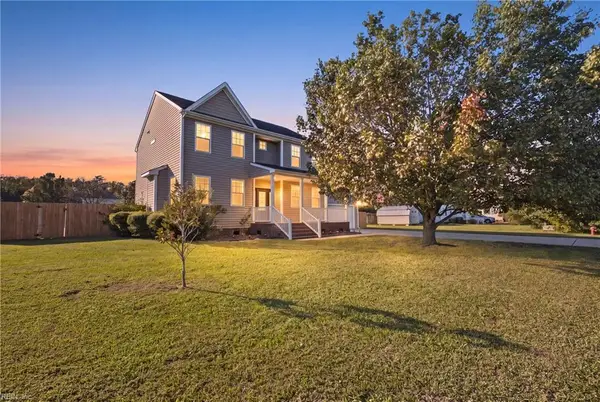 $385,000Active4 beds 3 baths2,524 sq. ft.
109 Eagle Lane, Elizabeth City, NC 27909
MLS# 10660234Listed by: Inner Banks Real Estate Group - New
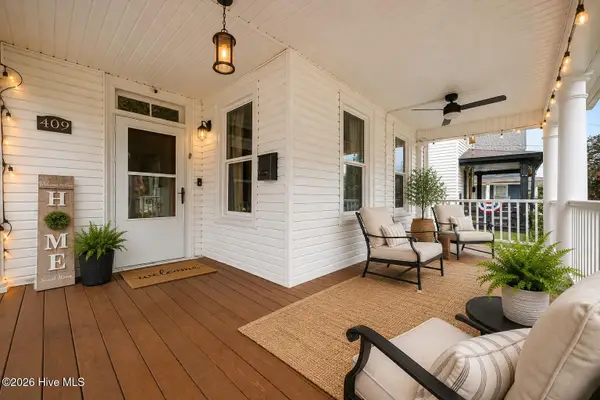 $289,900Active3 beds 2 baths1,710 sq. ft.
409 Cedar Street, Elizabeth City, NC 27909
MLS# 100613614Listed by: OPENING DOORS REALTY - New
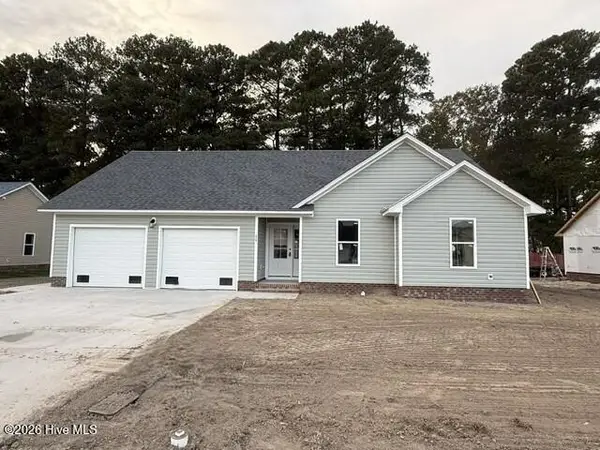 $335,000Active3 beds 2 baths1,687 sq. ft.
250 Nugget Trail, Elizabeth City, NC 27909
MLS# 100613595Listed by: TAYLOR MUELLER REALTY, INC. - New
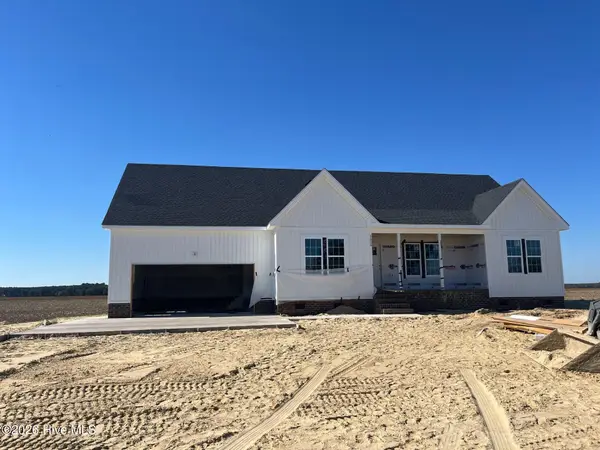 $375,000Active4 beds 2 baths1,750 sq. ft.
1626 Salem Church Road, Elizabeth City, NC 27909
MLS# 100613204Listed by: HALL & NIXON REAL ESTATE, INC - New
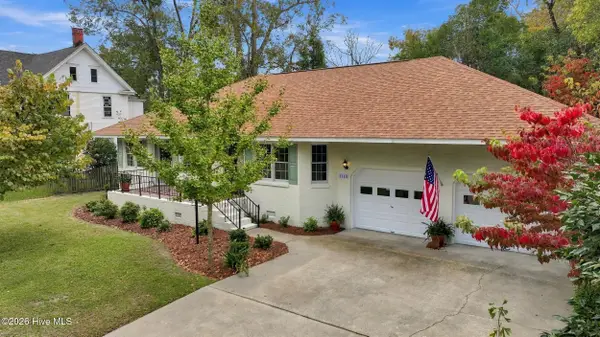 $439,500Active2 beds 2 baths1,260 sq. ft.
1113 Riverside Avenue, Elizabeth City, NC 27909
MLS# 100613386Listed by: RICH COMPANY


Protect your home and budget from life's surprises with an Assurant Home Warranty, backed by a partner that supports you through every step of homeownership. Explore Plans.
© 2026 Better Homes and Gardens Real Estate LLC. An Anywhere Real Estate company. All rights reserved. Better Homes and Gardens® Real Estate is a registered trademark owned by Meredith Operations Corporation, licensed to Better Homes and Gardens Real Estate LLC and used with permission. Better Homes and Gardens Real Estate LLC fully supports the principles of the Fair Housing Act and the Equal Opportunity Act. Listing information is deemed reliable but is not guaranteed accurate.
Each office is independently owned and operated.
Any services or products provided by third parties are not provided by, affiliated with or related to Better Homes and Gardens Real Estate LLC, or its affiliated companies.