
101 Maidens Court, Elizabeth City, NC 27909
Local realty services provided by:Better Homes and Gardens Real Estate Treasure
101 Maidens Court,Elizabeth City, NC 27909
$386,000
- 3 Beds
- 3 Baths
- - sq. ft.
- Single family
- Sold
Listed by: bridgers realty team
Office: howard hanna wew/ec
MLS#:100588252
Source:NC_CCAR
Sorry, we are unable to map this address
Price summary
- Price:$386,000
About this home
Welcome home to this beautifully updated 3-bedroom, 2.5-bath home featuring a spacious finished Room Over Garage and situated on a generous 0.99-acre lot just with new privacy fence & Screened in porch outside the city limits. Enjoy the perfect balance of peaceful country living with the convenience of being just minutes from shopping, dining, downtown, and the US Coast Guard Base. Step inside to find numerous recent upgrades throughout the home, including a new roof (2020), new hot water heater, and all-new kitchen appliances. The kitchen has been tastefully updated with granite countertops, a stylish tile backsplash, new LVP flooring and modern finishes that make it perfect for both everyday living and entertaining. The spacious primary suite has been renovated to create a true retreat, featuring an impressive 8-foot walk-in tiled shower and an expanded oversized walk-in closet complete with custom shelving for exceptional storage and organization. Outside, you'll appreciate the large 0.99-acre lot offering plenty of room to enjoy the outdoors. The new privacy fence creates the perfect backyard oasis for children, pets, entertaining, or simply relaxing in your own private space.
If you've been searching for a move-in-ready home with modern updates, extra living space, and room to spread out--all in a convenient location just outside the city limits--this is one you won't want to miss. Schedule your private showing today! Also, offering $5,000 flooring allowance to replace bedroom carpet....
Contact an agent
Home facts
- Year built:2005
- Subdivision & Development:Queenswood
- Listing ID #:100588252
- Added:44 day(s) ago
- Updated:August 25, 2026 at 07:17 AM
Rooms and interior
- Bedrooms:3
- Total bathrooms:3
- Full bathrooms:2
- Half bathrooms:1
- Rooms Total:6
- Flooring:Carpet
- Dining Description:Eat-in Kitchen
- Bathrooms Description:Walk-in Shower
- Kitchen Description:Dishwasher, Eat-in Kitchen, Pantry, Refrigerator
- Bedroom Description:Walk-In Closet(s)
Heating and cooling
- Cooling:Central Air
- Heating:Forced Air, Heating, Natural Gas
- Central air:Yes
Structure and exterior
- Roof:Composition
- Year built:2005
- Construction Materials:Vinyl Siding, Wood Frame
- Exterior Features:Covered, Screened
- Foundation Description:Crawl Space
- Levels:2 Story
Schools
- High school:Northeastern High School
- Middle school:River Road Middle School
- Elementary school:Pasquotank Elementary
Utilities
- Water:Water Connected
Finances and disclosures
- Price:$386,000
Features and amenities
- Appliances:Dishwasher, Refrigerator
- Amenities:Ceiling Fan(s), Management, Solid Surface, Walk-In Closet(s)
Parking
- Total parking spaces:2
- Parking description:Attached Garage, Concrete
- Garage:Yes
- Garage spaces:2

New listings near 101 Maidens Court
- New
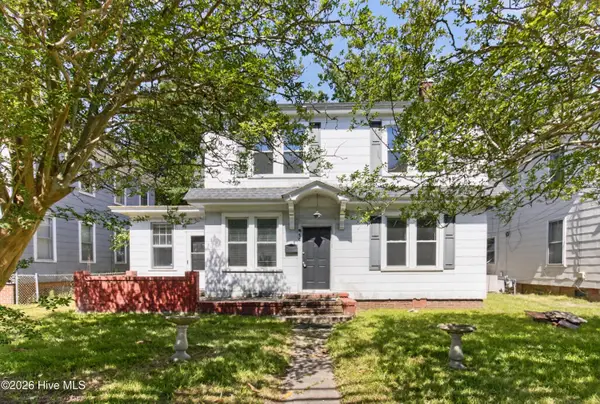 $160,000Active3 beds 2 baths1,534 sq. ft.
915 N Road Street, Elizabeth City, NC 27909
MLS# 100598658Listed by: EXP REALTY - New
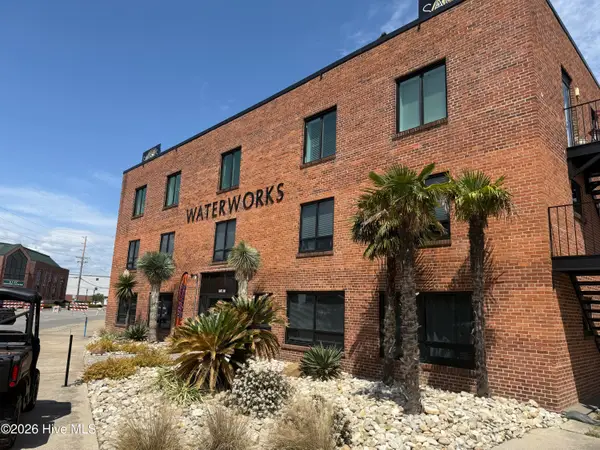 $399,900Active2 beds 2 baths1,838 sq. ft.
400 S Water Street #302, Elizabeth City, NC 27909
MLS# 100598623Listed by: SAM DAVIS & ASSOCIATES REALTY - New
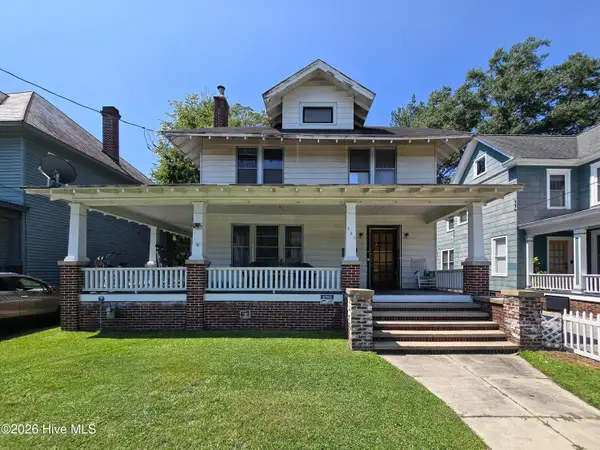 $155,000Active4 beds 2 baths1,952 sq. ft.
807 N Road Street, Elizabeth City, NC 27909
MLS# 100598557Listed by: TAYLOR MUELLER REALTY, INC. - New
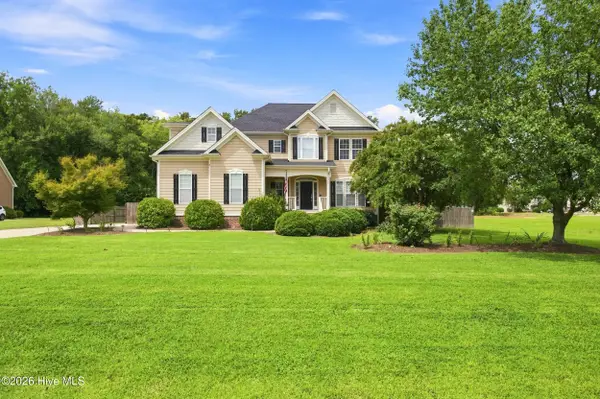 $475,000Active3 beds 4 baths2,734 sq. ft.
102 Sylvan Court, Elizabeth City, NC 27909
MLS# 100598322Listed by: HALL & NIXON REAL ESTATE, INC - New
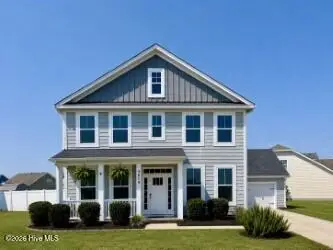 $415,000Active3 beds 3 baths2,216 sq. ft.
3619 Union Street, Elizabeth City, NC 27909
MLS# 100598304Listed by: HOWARD HANNA WEW/EC - New
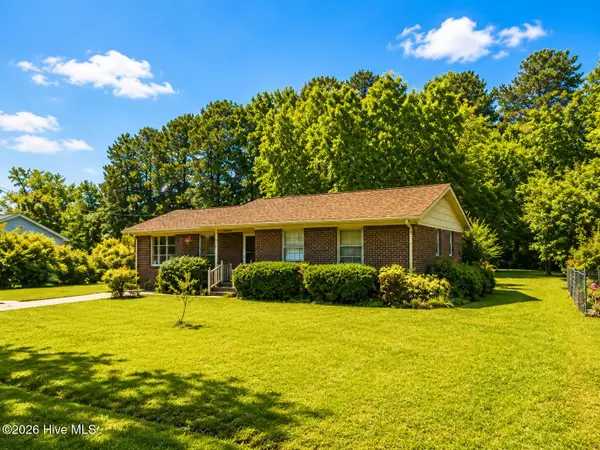 $249,900Active3 beds 2 baths1,288 sq. ft.
110 Chesterfield Drive, Elizabeth City, NC 27909
MLS# 100598264Listed by: COASTAL TOWNE REALTY 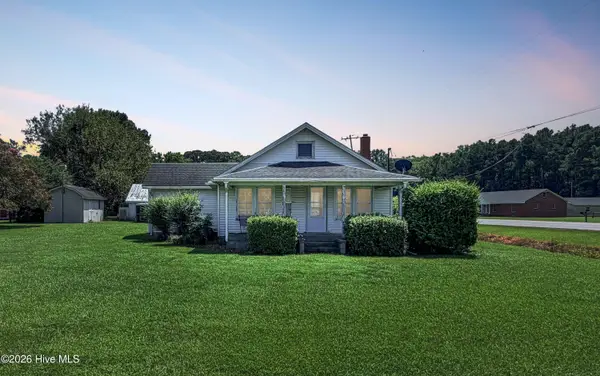 $119,000Pending3 beds 2 baths1,120 sq. ft.
602 Old Us 17, Elizabeth City, NC 27909
MLS# 100598154Listed by: IRON VALLEY REAL ESTATE ELIZABETH CITY- New
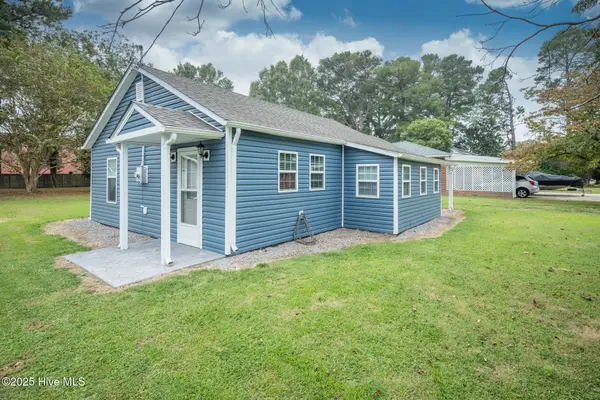 $210,000Active2 beds 1 baths810 sq. ft.
108 Whitehurst Street, Elizabeth City, NC 27909
MLS# 100597911Listed by: ROYAL REALTY GROUP LLC - New
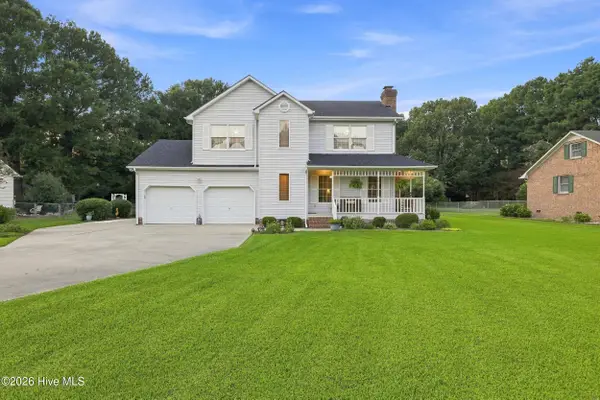 $355,000Active3 beds 3 baths1,690 sq. ft.
1022 Crosswinds Drive, Elizabeth City, NC 27909
MLS# 100597093Listed by: HALL & NIXON REAL ESTATE, INC - New
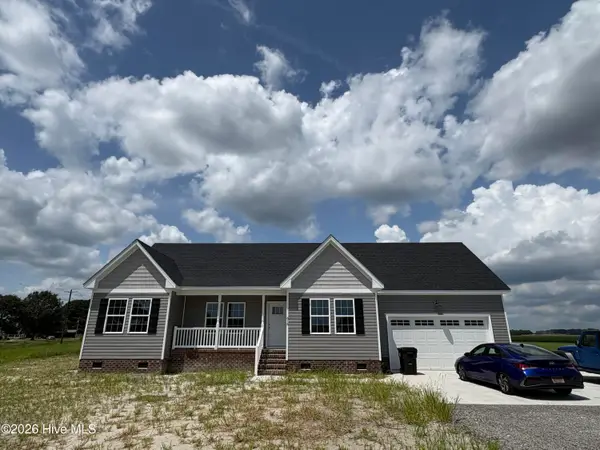 $399,900Active4 beds 2 baths1,750 sq. ft.
615 Meadstown Road, Elizabeth City, NC 27909
MLS# 100597134Listed by: ASHER RE LLC


Protect your home and budget from life's surprises with an Assurant Home Warranty, backed by a partner that supports you through every step of homeownership. Explore Plans.
© 2026 Better Homes and Gardens Real Estate LLC. An Anywhere Real Estate company. All rights reserved. Better Homes and Gardens® Real Estate is a registered trademark owned by Meredith Operations Corporation, licensed to Better Homes and Gardens Real Estate LLC and used with permission. Better Homes and Gardens Real Estate LLC fully supports the principles of the Fair Housing Act and the Equal Opportunity Act. Listing information is deemed reliable but is not guaranteed accurate.
Each office is independently owned and operated.
Any services or products provided by third parties are not provided by, affiliated with or related to Better Homes and Gardens Real Estate LLC, or its affiliated companies.