
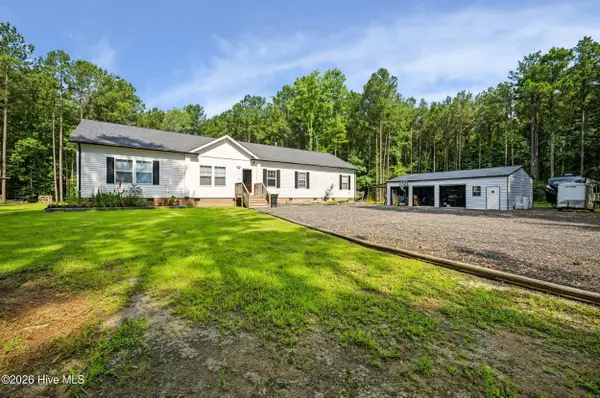
107 Gaston Drive, Elizabeth City, NC 27909
Local realty services provided by:Better Homes and Gardens Real Estate Elliott Coastal Living
Listed by: gardner-wilson team
Office: hall & nixon real estate, inc
MLS#:100587528
Source:NC_CCAR
Price summary
- Price:$415,000
- Price per sq. ft.:$266.37
About this home
Rustic charm meets modern comfort in this beautifully crafted log home located in a desirable water-access community. From the moment you arrive, you'll be drawn in by the warmth of natural wood, the inviting outdoor spaces, and the peaceful setting just a block from the water.
Inside, an open floor plan seamlessly connects the living, dining, and kitchen areas, creating an ideal layout for both everyday living and entertaining. A bright sunroom extends off the dining area surrounded by windows that bring the outdoors in--perfect for morning coffee, quiet reading, or enjoying the seasons year-round.
One of the standout features of this home are the professionally designed closets, thoughtfully created to maximize storage with custom shelving, enhanced organization systems, and efficient use of space you won't find in a typical home.
With a new roof installed in 2025, and mini-splits in 2023-2025, a water heater in 2023, and gas logs in 2025 you will be set for the future.
Outdoor living is just as impressive. A spacious deck offers plenty of room for grilling, dining, and relaxing, while a large gazebo provides a shaded retreat for gatherings, outdoor dining, or simply unwinding in nature. There are 3 sheds for additional storage. Your furry friends will love being able to run freely in the fenced backyard area.
The garage also has a mini-split unit so you will be comfortable working in it throughout the year....
Contact an agent
Home facts
- Year built:2002
- Listing ID #:100587528
- Added:1 day(s) ago
- Updated:July 10, 2026 at 03:54 AM
Rooms and interior
- Bedrooms:2
- Total bathrooms:2
- Full bathrooms:2
- Rooms Total:6
- Flooring:Carpet, Vinyl, Wood
- Dining Description:Eat-in Kitchen
- Bathrooms Description:Walk-in Shower
- Kitchen Description:Dishwasher, Eat-in Kitchen, Gas Range, Pantry, Refrigerator
- Living area:1,558 sq. ft.
Heating and cooling
- Cooling:Heat Pump
- Heating:Electric, Fireplace(s), Heat Pump, Heating, Propane
Structure and exterior
- Roof:Architectural Shingle
- Year built:2002
- Building area:1,558 sq. ft.
- Lot area:0.49 Acres
- Lot Features:Interior Lot
- Construction Materials:Log
- Exterior Features:Covered, Deck
- Foundation Description:Crawl Space
- Levels:1.5 Story
Schools
- High school:Northeastern High School
- Middle school:River Road Middle School
- Elementary school:J.C. Sawyer Elementary
Utilities
- Water:County Water, Water Connected
Finances and disclosures
- Price:$415,000
- Price per sq. ft.:$266.37
Features and amenities
- Appliances:Dishwasher, Dryer, Refrigerator, Washer
- Laundry features:Dryer, Laundry Closet, Laundry Room, Washer, Washer Hookup
- Amenities:Blinds/Shades, Bookcases, Ceiling Fan(s), Picnic Area, RV Parking, RV/Boat Storage, Ramp, Vaulted Ceiling(s)
Parking
- Total parking spaces:1
- Parking description:Attached Garage, Concrete, Garage, Off Street
- Garage:Yes
- Garage spaces:1

New listings near 107 Gaston Drive
- New
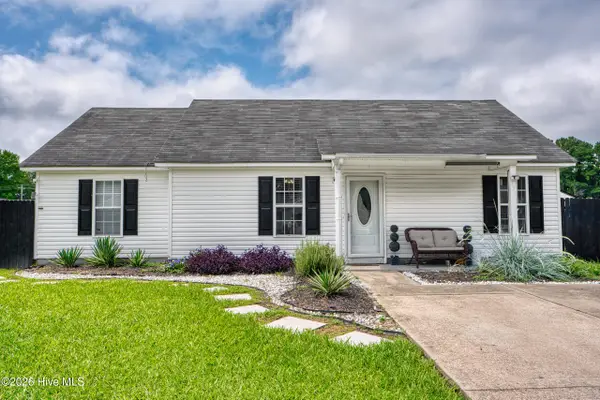 $215,000Active3 beds 2 baths1,140 sq. ft.
137 Sutton Drive, Elizabeth City, NC 27909
MLS# 100587727Listed by: UNITED COUNTRY FORBES REALTY & AUCTIONS LLC - New
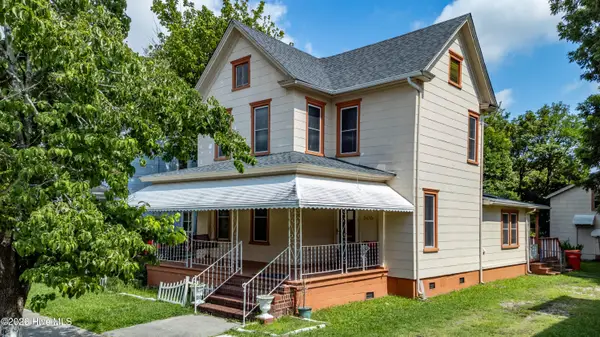 $260,000Active3 beds 2 baths1,904 sq. ft.
606 W Colonial Avenue, Elizabeth City, NC 27909
MLS# 100587559Listed by: EXP REALTY - New
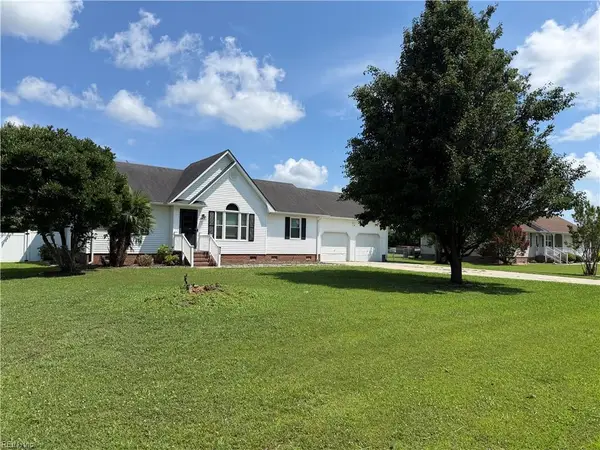 $350,000Active4 beds 2 baths1,587 sq. ft.
224 Joanna Drive, Elizabeth City, NC 27909
MLS# 10643004Listed by: Atlantic Sothebys Int'l Realty - New
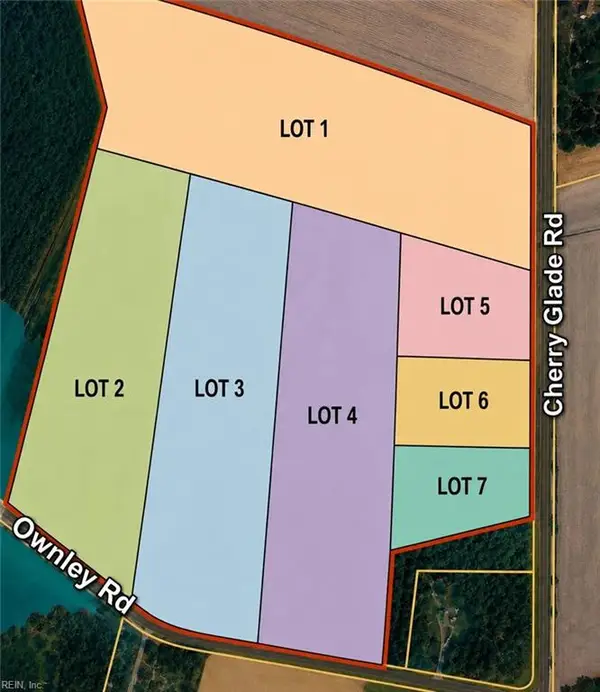 $175,000Active10 Acres
596 Ownley Road, Elizabeth City, NC 27909
MLS# 10643027Listed by: Atlantic Sothebys Int'l Realty - New
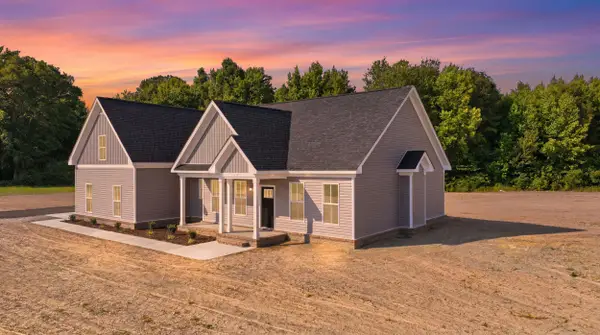 $635,000Active4 beds 3 baths2,550 sq. ft.
596 Ownley Road, Elizabeth City, NC 27909
MLS# 10643046Listed by: Atlantic Sothebys Int'l Realty - New
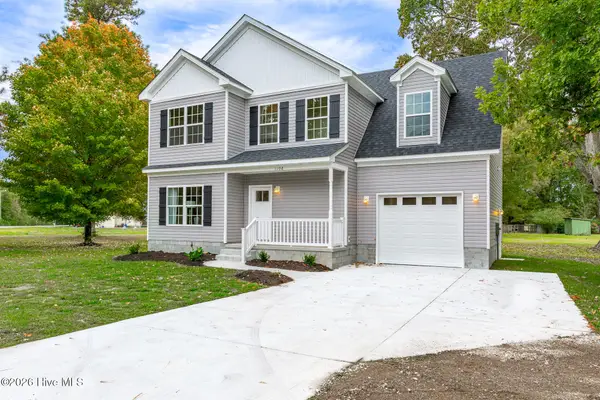 $575,000Active5 beds 3 baths2,323 sq. ft.
596 Ownley Road, Elizabeth City, NC 27909
MLS# 100587058Listed by: ATLANTIC SOTHEBYS INTERNATIONAL REALTY - New
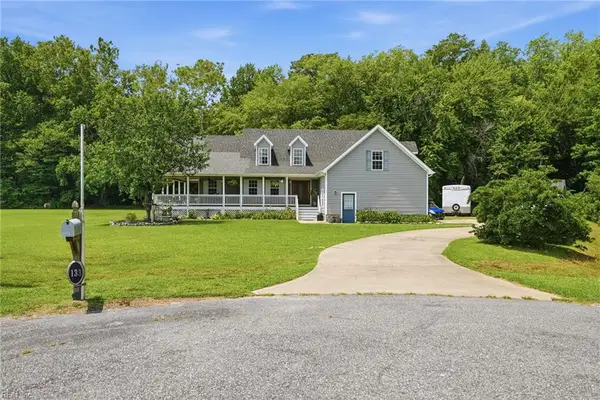 $499,900Active4 beds 3 baths2,496 sq. ft.
133 Becca Drive, Elizabeth City, NC 27909
MLS# 10643107Listed by: Howard Hanna Real Estate Svcs. - Open Sat, 12 to 4pmNew
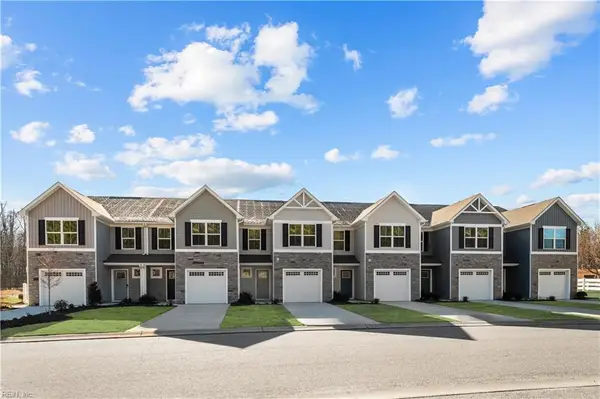 $247,990Active3 beds 2 baths1,442 sq. ft.
3703 N Adams Landing Road, Elizabeth City, NC 27909
MLS# 10643054Listed by: BHHS RW Towne Realty - New
 $620,000Active4 beds 2 baths2,280 sq. ft.
1285 School House Road, Elizabeth City, NC 27909
MLS# 100586774Listed by: BERKSHIRE HATHAWAY HOMESERVICES RW TOWNE REALTY/CHESAPEAKE


Protect your home and budget from life's surprises with an Assurant Home Warranty, backed by a partner that supports you through every step of homeownership. Explore Plans.
© 2026 Better Homes and Gardens Real Estate LLC. An Anywhere Real Estate company. All rights reserved. Better Homes and Gardens® Real Estate is a registered trademark owned by Meredith Operations Corporation, licensed to Better Homes and Gardens Real Estate LLC and used with permission. Better Homes and Gardens Real Estate LLC fully supports the principles of the Fair Housing Act and the Equal Opportunity Act. Listing information is deemed reliable but is not guaranteed accurate.
Each office is independently owned and operated.
Any services or products provided by third parties are not provided by, affiliated with or related to Better Homes and Gardens Real Estate LLC, or its affiliated companies.