
108 Farm Drive, Elizabeth City, NC 27909
Local realty services provided by:Better Homes and Gardens Real Estate Native American Group
108 Farm Drive,Elizabeth City, NC 27909
$315,000
- 3 Beds
- 2 Baths
- 1,386 sq. ft.
- Single family
- Active
Listed by: tiffany robertson, bridgers realty team
Office: howard hanna wew/ec
MLS#:100599566
Source:NC_CCAR
Price summary
- Price:$315,000
- Price per sq. ft.:$227.27
About this home
Beautifully updated cottage style home tucked away on a quiet road, filled with thoughtful details and character throughout. From the moment you arrive, the inviting front porch sets the tone with its warm wood accented ceiling and charming screen door. Step inside to a bright, open concept living and kitchen area where oak hardwood floors, abundant natural light, and custom window treatments create a warm and welcoming feel. A full manufactured stone accent wall adds texture and character to the living room and carries into the kitchen, tying the spaces together beautifully.
The spacious kitchen offers plenty of room to gather with granite countertops, abundant cabinetry, a center island, pantry, gas cooktop, stainless steel appliances, and plantation shutters. Just beyond the kitchen is one of the home's most charming spaces--a cozy mudroom featuring a beautiful wood ceiling, built-in cabinetry and bench seating, and luxury vinyl tile flooring.
Oak hardwood floors continue from the living area into the bedrooms. The primary suite features a surprisingly spacious ensuite bath with two separate vanities, a large walk-in tiled shower with built-in bench and niche, and a generous walk-in closet. Two additional bedrooms and a second full bathroom with a tiled tub surround complete the interior.
Outside, the backyard offers plenty of space and potential to create your own outdoor oasis beneath the shade of mature trees. A large detached two-car garage provides even more to love, with additional workshop space in the rear for projects, hobbies, or extra storage. With the HVAC redone in 2026 and updates throughout, this home blends cottage charm, modern conveniences, and thoughtful details into a space that truly feels like home....
Contact an agent
Home facts
- Year built:1967
- Subdivision & Development:Chappell Farms
- Listing ID #:100599566
- Added:46 day(s) ago
- Updated:October 14, 2026 at 10:43 AM
Rooms and interior
- Bedrooms:3
- Total bathrooms:2
- Full bathrooms:2
- Rooms Total:6
- Dining Description:Eat-in Kitchen
- Bathrooms Description:Walk-in Shower
- Kitchen Description:Dishwasher, Eat-in Kitchen, Gas Range, Kitchen Island, Pantry, Refrigerator
- Bedroom Description:Walk-In Closet(s)
- Living area:1,386 sq. ft.
Heating and cooling
- Cooling:Central Air
- Heating:Electric, Forced Air, Heat Pump, Heating
- Central air:Yes
Structure and exterior
- Roof:Shingle
- Year built:1967
- Building area:1,386 sq. ft.
- Lot area:0.3 Acres
- Construction Materials:Vinyl Siding, Wood Frame
- Exterior Features:Covered
- Foundation Description:Crawl Space
- Levels:1 Story
Schools
- High school:Northeastern High School
- Middle school:River Road Middle School
- Elementary school:P.W. Moore Elementary
Utilities
- Water:Water Connected
- Sewer:Sewer Connected
Finances and disclosures
- Price:$315,000
- Price per sq. ft.:$227.27
Features and amenities
- Appliances:Dishwasher, Refrigerator, Washer
- Laundry features:Laundry Closet, Washer, Washer Hookup
- Amenities:Blinds/Shades, Ceiling Fan(s), Walk-In Closet(s)
Parking
- Total parking spaces:2
- Parking description:Concrete, Garage, Off Street
- Garage:Yes
- Garage spaces:2

New listings near 108 Farm Drive
- New
 $195,000Active4 beds 2 baths1,768 sq. ft.
801 N Road Street, Elizabeth City, NC 27909
MLS# 100610057Listed by: THE OCEAN GROUP - New
 $129,000Active3 beds 2 baths
105 Bell Street, Elizabeth City, NC 27909
MLS# 100609803Listed by: INNER BANKS REAL ESTATE GROUP, INC. - New
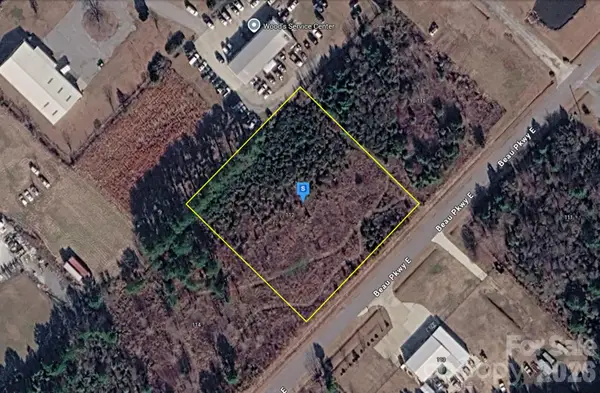 $104,999Active1.5 Acres
112 Beau Parkway, Elizabeth City, NC 27909
MLS# 4433778Listed by: MRE BROKERAGE SERVICES LLC  $399,900Pending3 beds 2 baths1,900 sq. ft.
110 Lane Drive, Elizabeth City, NC 27909
MLS# 100609682Listed by: WATER STREET REAL ESTATE GROUP- New
 $385,000Active3 beds 2 baths1,995 sq. ft.
103 Terrilynn Way, Elizabeth City, NC 27909
MLS# 100609666Listed by: INNER BANKS REAL ESTATE GROUP, INC. - New
 $249,900Active3 beds 2 baths1,108 sq. ft.
104 Tiff Lane, Elizabeth City, NC 27909
MLS# 100609331Listed by: OWN REAL ESTATE OF NC, LLC - New
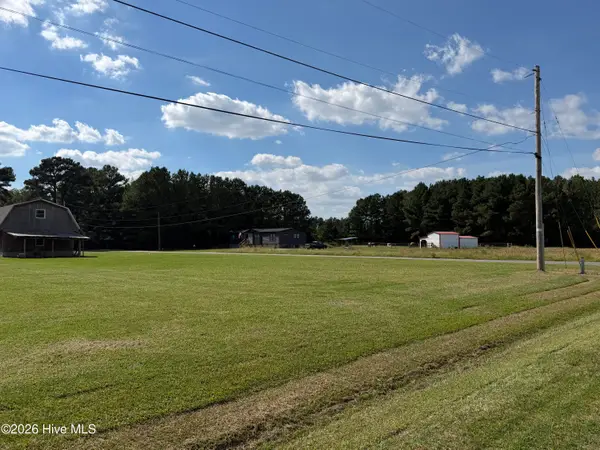 $45,000Active0.34 Acres
00000 Hawthorne Drive Drive, Elizabeth City, NC 27909
MLS# 100609234Listed by: UNITED COUNTRY FORBES REALTY & AUCTIONS LLC - New
 $325,000Active3 beds 2 baths1,480 sq. ft.
214 Melonie Drive, Elizabeth City, NC 27909
MLS# 100609080Listed by: DALTON WADE, INC. - New
 $330,000Active4 beds 3 baths2,025 sq. ft.
108 Hunters Trail E, Elizabeth City, NC 27909
MLS# 100608950Listed by: OPENING DOORS REALTY - New
 $150,000Active3 beds 2 baths1,872 sq. ft.
313 S Dyer Street, Elizabeth City, NC 27909
MLS# 100608972Listed by: TAYLOR MUELLER REALTY, INC.


Protect your home and budget from life's surprises with an Assurant Home Warranty, backed by a partner that supports you through every step of homeownership. Explore Plans.
© 2026 Better Homes and Gardens Real Estate LLC. An Anywhere Real Estate company. All rights reserved. Better Homes and Gardens® Real Estate is a registered trademark owned by Meredith Operations Corporation, licensed to Better Homes and Gardens Real Estate LLC and used with permission. Better Homes and Gardens Real Estate LLC fully supports the principles of the Fair Housing Act and the Equal Opportunity Act. Listing information is deemed reliable but is not guaranteed accurate.
Each office is independently owned and operated.
Any services or products provided by third parties are not provided by, affiliated with or related to Better Homes and Gardens Real Estate LLC, or its affiliated companies.