
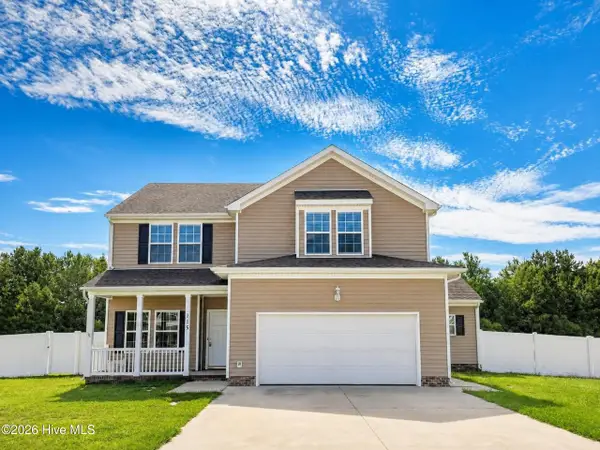
1106 Raven Way, Elizabeth City, NC 27909
Local realty services provided by:Better Homes and Gardens Real Estate Native American Group
1106 Raven Way,Elizabeth City, NC 27909
$240,500Last list price
- 3 Beds
- 3 Baths
- - sq. ft.
- Single family
- Sold
Listed by: johanna rocca
Office: 1st class real estate flagship
MLS#:10629020
Source:VA_REIN
Sorry, we are unable to map this address
Price summary
- Price:$240,500
About this home
Welcome to 1106 Raven Way, a beautifully maintained condo offering comfort, space, and convenience. This charming property features a bright and open floor plan filled with natural light, creating a warm and inviting atmosphere from the moment you walk in. The spacious living areas flow seamlessly into the kitchen, perfect for both everyday living and entertaining. Generous bedrooms provide plenty of space to relax, while the primary suite offers a private retreat. Enjoy all the perks of community living featuring well-kept common areas, neighborhood gathering spaces, and a friendly environment where neighbors take pride in their homes. Whether you're taking an evening stroll or connecting with others, this community offers a welcoming vibe that’s hard to find. Conveniently located near shopping, dining, schools, and a short drive to the Coast Guard Base, this home offers the perfect blend of peaceful living and accessibility. Don’t miss the opportunity to make this home yours!
Contact an agent
Home facts
- Year built:2007
- Listing ID #:10629020
- Updated:July 09, 2026 at 08:05 AM
Rooms and interior
- Bedrooms:3
- Total bathrooms:3
- Full bathrooms:2
- Half bathrooms:1
- Rooms Total:6
- Flooring:Carpet, Laminate/LVP
- Dining Description:Breakfast Area
- Kitchen Description:Dishwasher, Electric Range, Microwave, Refrigerator
Heating and cooling
- Cooling:Central Air
- Heating:Heat Pump
- Central air:Yes
Structure and exterior
- Roof:Asphalt Shingle
- Year built:2007
- Architectural Style:Traditional
- Construction Materials:Brick, Vinyl
- Exterior Features:Patio
- Foundation Description:Slab
- Levels:2 Story
Schools
- High school:Pasquotank County
- Middle school:Elizabeth City Middle
- Elementary school:Central Elementary
Utilities
- Water:City/County, Water Heater - Electric
- Sewer:City/County
Finances and disclosures
- Price:$240,500
- Tax amount:$2,206
Features and amenities
- Appliances:Elec Range, Refrigerator, Washer Hookup
- Laundry features:Dryer Hookup, Fireplace Electric, Walk-In Closet, Washer Hookup
- Amenities:Ceiling Fan, Fireplace Electric, Walk-In Closet
- Pool features:Pool
Parking
- Parking description:1 Car Attached Garage
New listings near 1106 Raven Way
- New
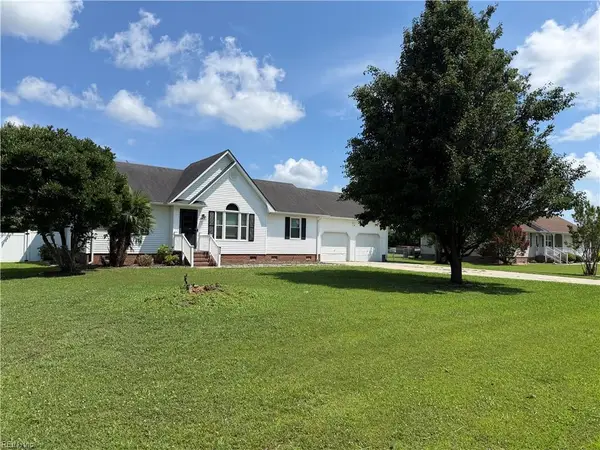 $350,000Active4 beds 2 baths1,587 sq. ft.
224 Joanna Drive, Elizabeth City, NC 27909
MLS# 10643004Listed by: Atlantic Sothebys Int'l Realty - New
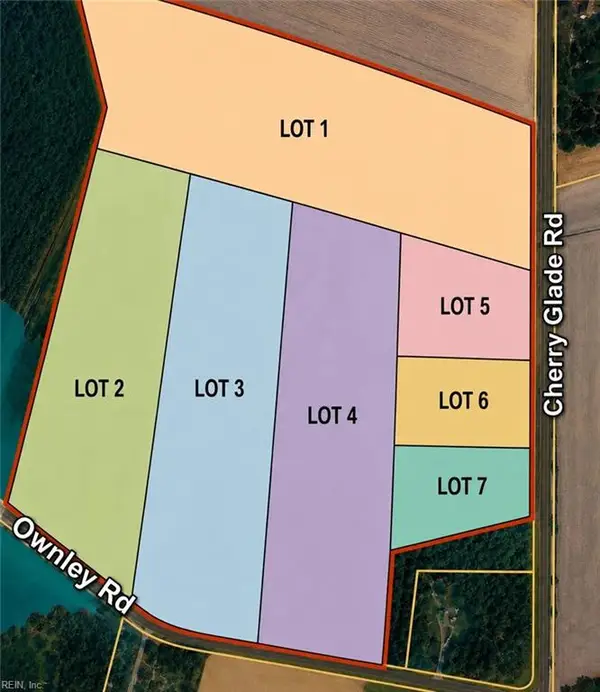 $175,000Active10 Acres
596 Ownley Road, Elizabeth City, NC 27909
MLS# 10643027Listed by: Atlantic Sothebys Int'l Realty - New
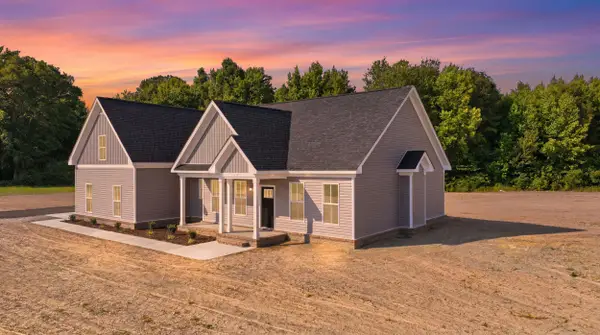 $635,000Active4 beds 3 baths2,550 sq. ft.
596 Ownley Road, Elizabeth City, NC 27909
MLS# 10643046Listed by: Atlantic Sothebys Int'l Realty - New
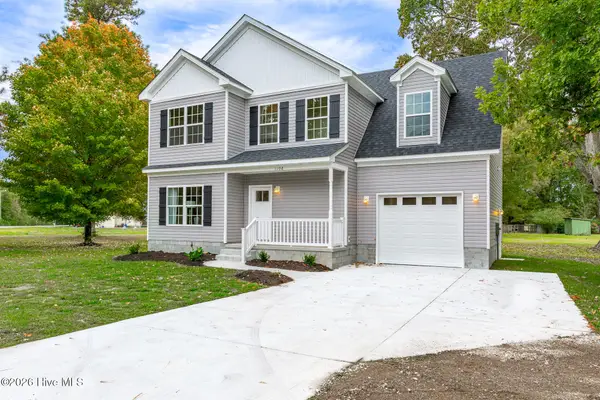 $575,000Active5 beds 3 baths2,323 sq. ft.
596 Ownley Road, Elizabeth City, NC 27909
MLS# 100587058Listed by: ATLANTIC SOTHEBYS INTERNATIONAL REALTY - New
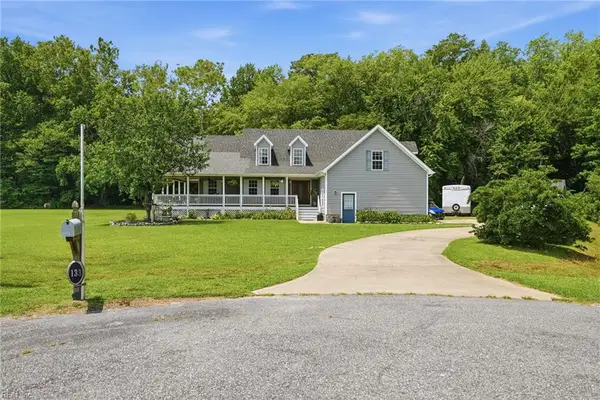 $499,900Active4 beds 3 baths2,496 sq. ft.
133 Becca Drive, Elizabeth City, NC 27909
MLS# 10643107Listed by: Howard Hanna Real Estate Svcs. - Open Sat, 12 to 4pmNew
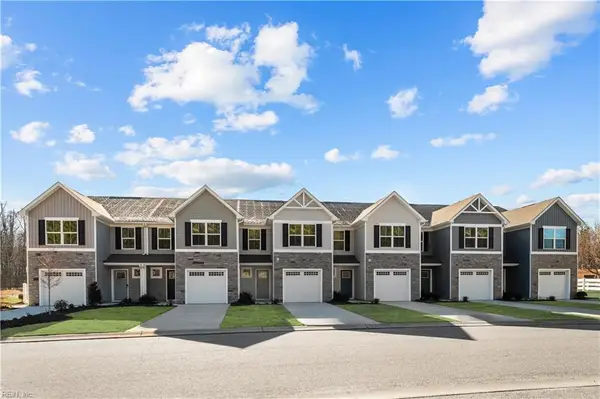 $247,990Active3 beds 2 baths1,442 sq. ft.
3703 N Adams Landing Road, Elizabeth City, NC 27909
MLS# 10643054Listed by: BHHS RW Towne Realty - New
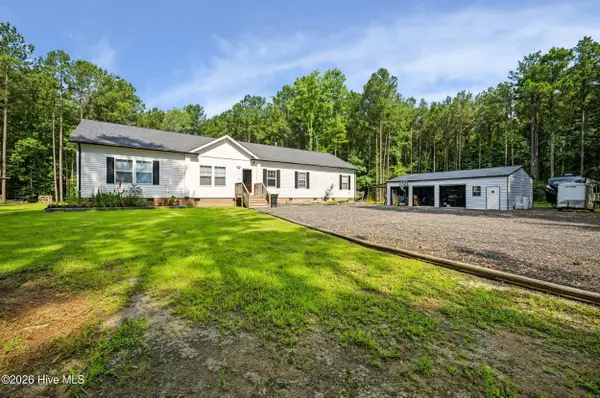 $620,000Active4 beds 2 baths2,280 sq. ft.
1285 School House Road, Elizabeth City, NC 27909
MLS# 100586774Listed by: BERKSHIRE HATHAWAY HOMESERVICES RW TOWNE REALTY/CHESAPEAKE - New
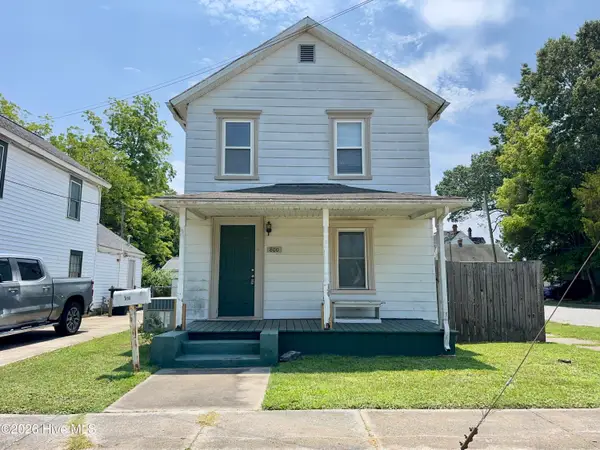 $110,000Active3 beds 2 baths
800 2nd Street, Elizabeth City, NC 27909
MLS# 100586726Listed by: IRON VALLEY REAL ESTATE ELIZABETH CITY - New
 $460,000Active5 beds 3 baths2,285 sq. ft.
115 Trinity Trail, Elizabeth City, NC 27909
MLS# 100586595Listed by: TAYLOR MUELLER REALTY, INC. - New
 $329,900Active3 beds 2 baths1,365 sq. ft.
242 Nugget Trail, Elizabeth City, NC 27909
MLS# 100586545Listed by: TAYLOR MUELLER REALTY, INC.


Protect your home and budget from life's surprises with an Assurant Home Warranty, backed by a partner that supports you through every step of homeownership. Explore Plans.
© 2026 Better Homes and Gardens Real Estate LLC. An Anywhere Real Estate company. All rights reserved. Better Homes and Gardens® Real Estate is a registered trademark owned by Meredith Operations Corporation, licensed to Better Homes and Gardens Real Estate LLC and used with permission. Better Homes and Gardens Real Estate LLC fully supports the principles of the Fair Housing Act and the Equal Opportunity Act. Listing information is deemed reliable but is not guaranteed accurate.
Each office is independently owned and operated.
Any services or products provided by third parties are not provided by, affiliated with or related to Better Homes and Gardens Real Estate LLC, or its affiliated companies.