
118 Spoonbill Loop, Elizabeth City, NC 27909
Local realty services provided by:Better Homes and Gardens Real Estate Native American Group
118 Spoonbill Loop,Elizabeth City, NC 27909
$343,795
- 3 Beds
- 3 Baths
- 2,019 sq. ft.
- Single family
- Active
Listed by: diana brink
Office: a better way realty inc.
MLS#:10636490
Source:VA_REIN
Price summary
- Price:$343,795
- Price per sq. ft.:$170.28
- Monthly HOA dues:$149
About this home
Waterfront community!Discover low-upkeep living in Pelican Pointe Village in Elizabeth City, NC! This beautifully designed 3-bedroom townhome with 1-car garage offers an open-concept layout featuring a first-floor primary suite with private bath, gourmet kitchen with oversized island, dining area, spacious living room, and bright sunroom great for entertaining. Upstairs includes 2 guest bedrooms, loft/flex space, full bath, and walk-in attic storage. HOA includes exterior lawn care so you can enjoy resort-style amenities including community pool, tennis courts, pickleball courts, park, clubhouse, boat ramp, dock, and waterfront access. Conveniently located near the US Coast Guard Base, Sentara Albemarle Medical Center, downtown Elizabeth City waterfront, shopping, dining, and entertainment. A great option for anyone, downsizers, relocations, or a second home near the Outer Banks and Hampton Roads. Schedule your private tour today!
Contact an agent
Home facts
- Year built:2023
- Listing ID #:10636490
- Updated:August 23, 2026 at 09:19 AM
Rooms and interior
- Bedrooms:3
- Total bathrooms:3
- Full bathrooms:2
- Half bathrooms:1
- Rooms Total:6
- Flooring:Carpet, Laminate/LVP, Vinyl
- Kitchen Description:Dishwasher, Range, Refrigerator
- Living area:2,019 sq. ft.
Heating and cooling
- Cooling:Central Air
- Heating:Heat Pump, Natural Gas
- Central air:Yes
Structure and exterior
- Roof:Asphalt Shingle
- Year built:2023
- Building area:2,019 sq. ft.
- Lot area:0.04 Acres
- Architectural Style:Contemporary, Craftsman
- Construction Materials:Stone, Vinyl
- Foundation Description:Slab
- Levels:2 Story
Schools
- High school:Northeastern
- Middle school:River Road Middle
- Elementary school:J C Sawyer Elementary
Utilities
- Water:City/County, Water Heater - Electric
- Sewer:City/County
Finances and disclosures
- Price:$343,795
- Price per sq. ft.:$170.28
- Tax amount:$3,536
Features and amenities
- Appliances:Range, Refrigerator, Washer
- Laundry features:Walk-In Closet, Washer
- Amenities:Ceiling Fan, Walk-In Closet
- Pool features:Pool
Parking
- Parking description:1 Car Attached Garage, Driveway Space
New listings near 118 Spoonbill Loop
- New
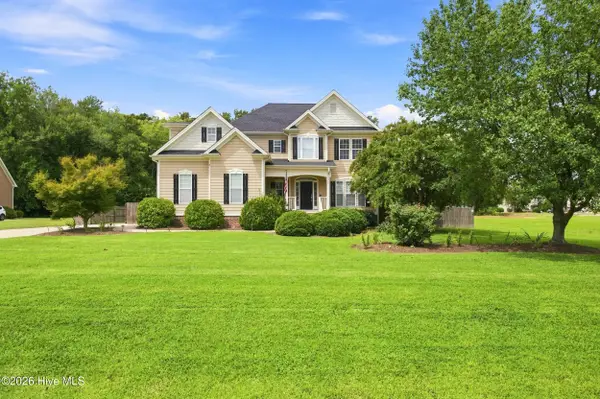 $475,000Active3 beds 4 baths2,734 sq. ft.
102 Sylvan Court, Elizabeth City, NC 27909
MLS# 100598322Listed by: HALL & NIXON REAL ESTATE, INC - New
 $415,000Active3 beds 3 baths2,216 sq. ft.
3619 Union Street, Elizabeth City, NC 27909
MLS# 100598304Listed by: HOWARD HANNA WEW/EC - New
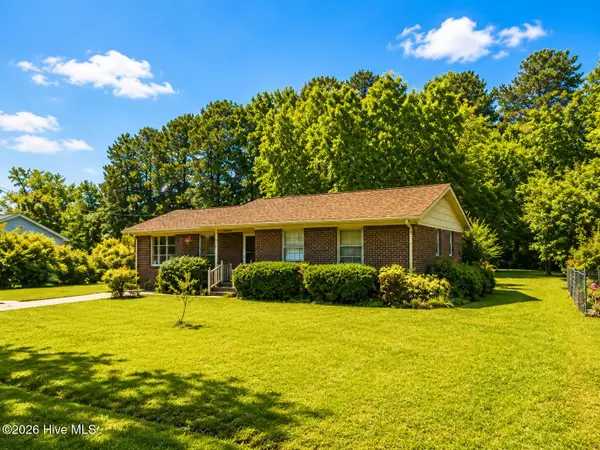 $249,900Active3 beds 2 baths1,288 sq. ft.
110 Chesterfield Drive, Elizabeth City, NC 27909
MLS# 100598264Listed by: COASTAL TOWNE REALTY 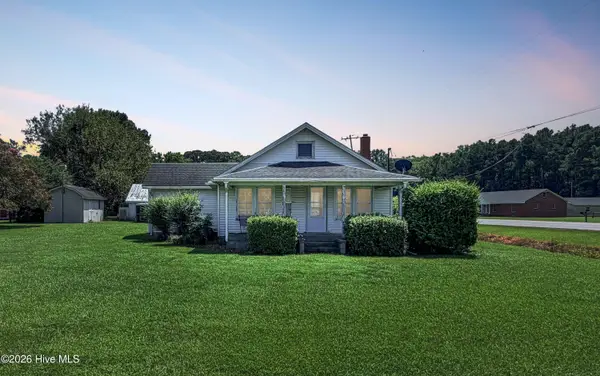 $119,000Pending3 beds 2 baths1,120 sq. ft.
602 Old Us 17, Elizabeth City, NC 27909
MLS# 100598154Listed by: IRON VALLEY REAL ESTATE ELIZABETH CITY- New
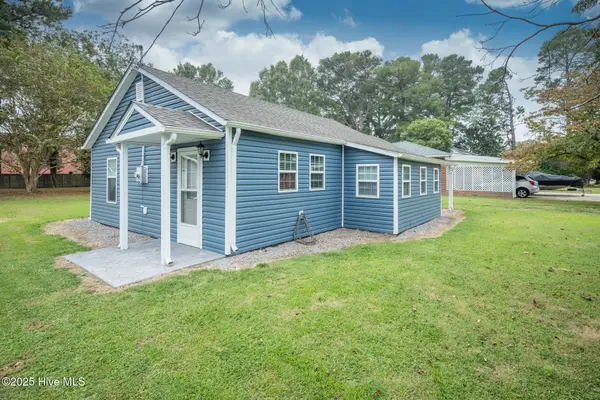 $210,000Active2 beds 1 baths810 sq. ft.
108 Whitehurst Street, Elizabeth City, NC 27909
MLS# 100597911Listed by: ROYAL REALTY GROUP LLC - New
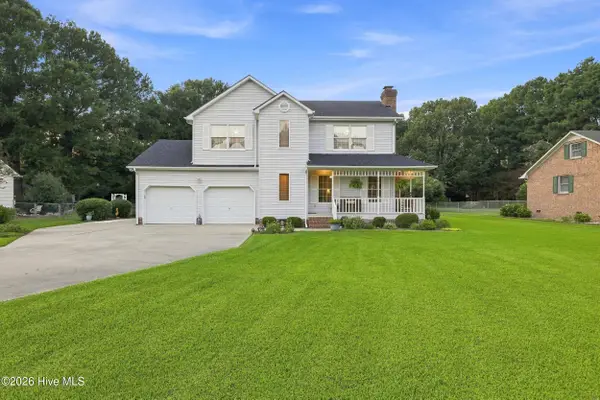 $355,000Active3 beds 3 baths1,690 sq. ft.
1022 Crosswinds Drive, Elizabeth City, NC 27909
MLS# 100597093Listed by: HALL & NIXON REAL ESTATE, INC - New
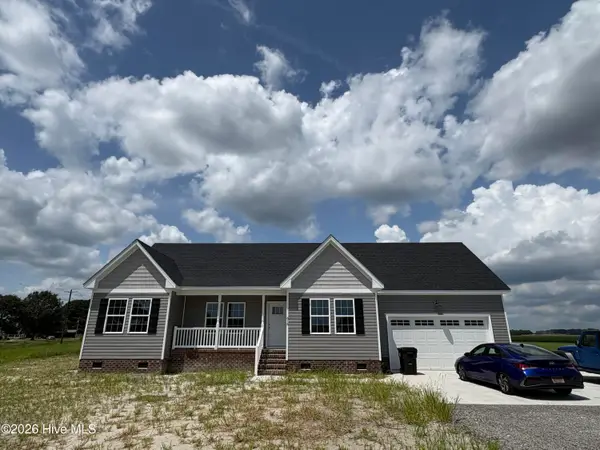 $399,900Active4 beds 2 baths1,750 sq. ft.
615 Meadstown Road, Elizabeth City, NC 27909
MLS# 100597134Listed by: ASHER RE LLC - New
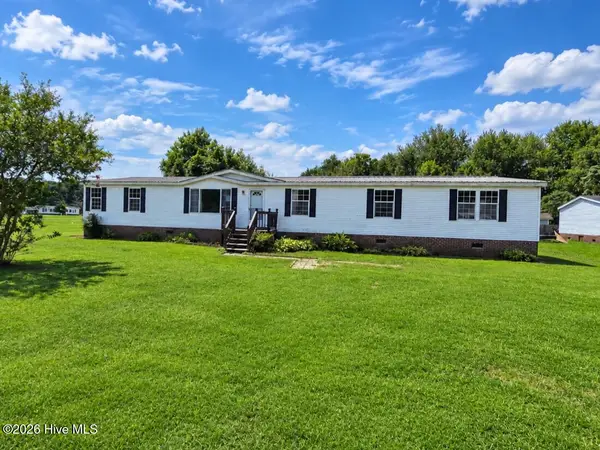 $214,900Active4 beds 2 baths2,560 sq. ft.
307 Kimberly Court, Elizabeth City, NC 27909
MLS# 100597234Listed by: WELCOME HOME REALTY NC - New
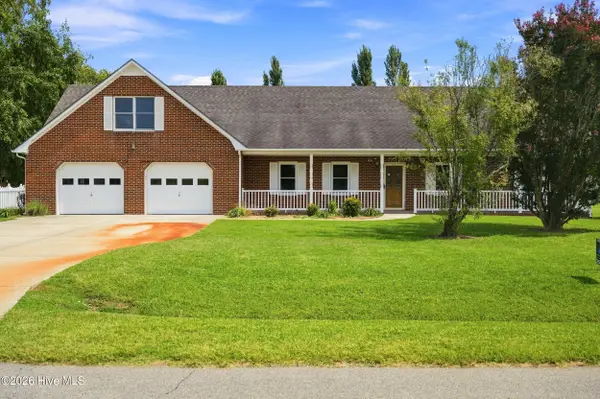 $485,000Active3 beds 3 baths3,035 sq. ft.
702 Everett Drive, Elizabeth City, NC 27909
MLS# 100597389Listed by: WATER STREET REAL ESTATE GROUP - New
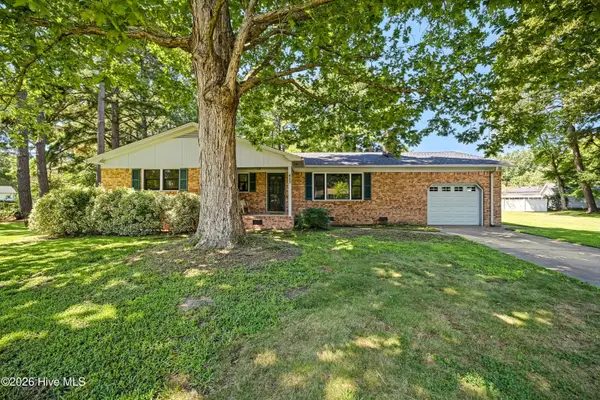 $315,000Active3 beds 2 baths1,500 sq. ft.
413 Hickory Drive, Elizabeth City, NC 27909
MLS# 100597219Listed by: INNER BANKS REAL ESTATE GROUP, INC.


Protect your home and budget from life's surprises with an Assurant Home Warranty, backed by a partner that supports you through every step of homeownership. Explore Plans.
© 2026 Better Homes and Gardens Real Estate LLC. An Anywhere Real Estate company. All rights reserved. Better Homes and Gardens® Real Estate is a registered trademark owned by Meredith Operations Corporation, licensed to Better Homes and Gardens Real Estate LLC and used with permission. Better Homes and Gardens Real Estate LLC fully supports the principles of the Fair Housing Act and the Equal Opportunity Act. Listing information is deemed reliable but is not guaranteed accurate.
Each office is independently owned and operated.
Any services or products provided by third parties are not provided by, affiliated with or related to Better Homes and Gardens Real Estate LLC, or its affiliated companies.