
128 Danielle Drive, Elizabeth City, NC 27909
Local realty services provided by:Better Homes and Gardens Real Estate Native American Group
Upcoming open houses
- Sun, Aug 3002:00 pm - 04:00 pm
Listed by: gardner-wilson team
Office: hall & nixon real estate, inc
MLS#:100599582
Source:NC_CCAR
Price summary
- Price:$380,000
- Price per sq. ft.:$213.36
About this home
Country Living with Water Access Just Minutes Away! Enjoy the best of country living in this charming ranch-style home, ideally located less than a minute from a public boat ramp with access to Hall's Creek and out to Little River. The home offers comfortable one-level living with a finished room over the two-car garage, providing the perfect space for a home office, guest room, recreation area, or flex space. Inside, you'll find LVP flooring throughout much of the home, stainless steel appliances, and quartz countertops that give the kitchen a clean, updated feel. Step outside to beautifully landscaped grounds and a fenced, tree lined backyard designed for relaxing and entertaining while giving privacy. The large new deck surrounding the above-ground swimming pool creates a fantastic outdoor gathering space, while the storage shed provides convenient room for lawn equipment, tools, and toys. A covered front porch welcomes you home and offers a peaceful spot to enjoy the surrounding country setting. With easy access to Highway 17, commuting to Virginia is a breeze. If you're looking for a home that combines peaceful rural living, great outdoor spaces, no active HOA and convenient access to the water and major routes, this one is worth a look!...
Contact an agent
Home facts
- Year built:2005
- Subdivision & Development:Halls Creek Square
- Listing ID #:100599582
- Added:1 day(s) ago
- Updated:August 29, 2026 at 02:00 AM
Rooms and interior
- Bedrooms:3
- Total bathrooms:2
- Full bathrooms:2
- Rooms Total:8
- Flooring:Carpet
- Dining Description:Eat-in Kitchen
- Bathrooms Description:Walk-in Shower
- Kitchen Description:Dishwasher, Eat-in Kitchen
- Bedroom Description:Master Downstairs, Walk-In Closet(s)
- Living area:1,781 sq. ft.
Heating and cooling
- Cooling:Central Air, Heat Pump
- Heating:Electric, Heat Pump, Heating
- Central air:Yes
Structure and exterior
- Roof:Architectural Shingle
- Year built:2005
- Building area:1,781 sq. ft.
- Lot area:0.57 Acres
- Lot Features:Level
- Construction Materials:Vinyl Siding, Wood Frame
- Exterior Features:Deck
- Foundation Description:Crawl Space
- Levels:1.5 Story
Schools
- High school:Northeastern High School
- Middle school:River Road Middle School
- Elementary school:Pasquotank Elementary
Utilities
- Water:County Water, Water Connected
Finances and disclosures
- Price:$380,000
- Price per sq. ft.:$213.36
Features and amenities
- Appliances:Dishwasher
- Laundry features:Laundry Room, Washer Hookup
- Amenities:Blinds/Shades, Ceiling Fan(s), Vaulted Ceiling(s), Walk-In Closet(s)
- Pool features:Above Ground
Parking
- Total parking spaces:2
- Parking description:Attached Garage, Concrete, Garage Door Opener, Off Street
- Garage:Yes
- Garage spaces:2

New listings near 128 Danielle Drive
- New
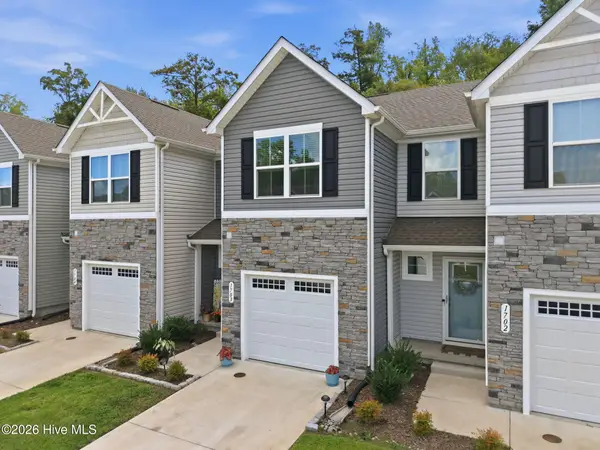 $249,999Active3 beds 3 baths1,404 sq. ft.
1703 Raven Way, Elizabeth City, NC 27909
MLS# 100599844Listed by: ONYX REALTY PROFESSIONALS 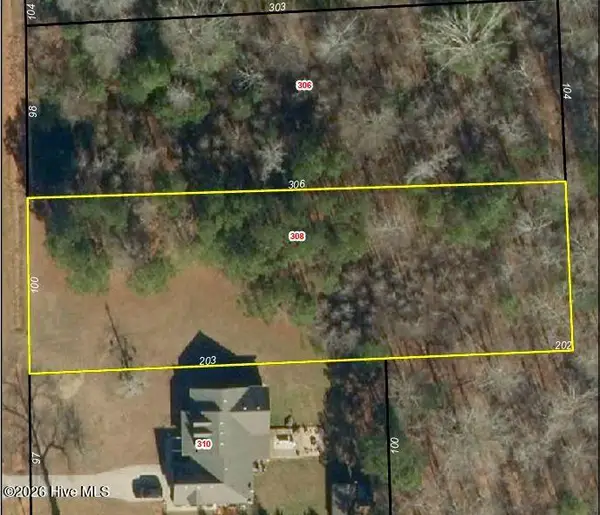 $55,000Pending0.69 Acres
308 Dances Bay Road, Elizabeth City, NC 27909
MLS# 100599665Listed by: HALL & NIXON REAL ESTATE, INC- New
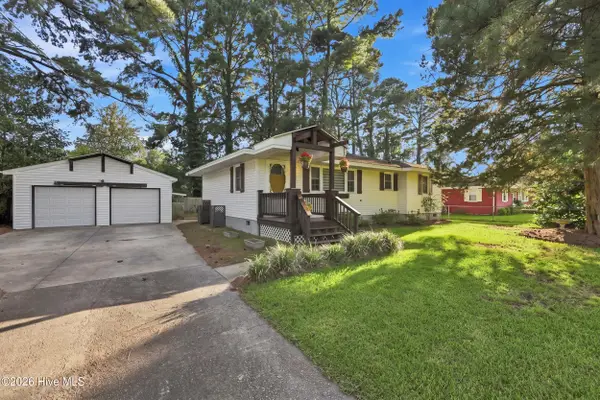 $325,000Active3 beds 2 baths1,386 sq. ft.
108 Farm Drive, Elizabeth City, NC 27909
MLS# 100599566Listed by: HOWARD HANNA WEW/EC - New
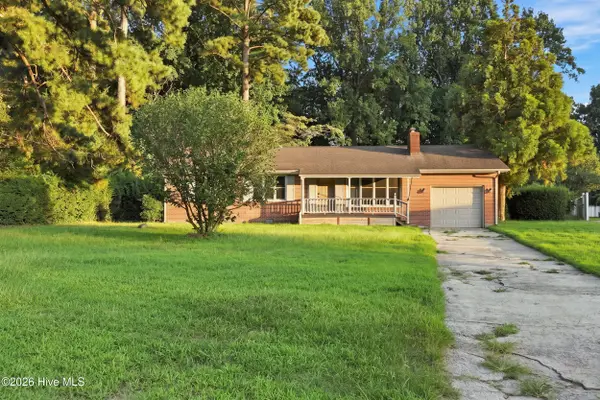 $225,000Active3 beds 2 baths1,629 sq. ft.
1622 Midgett Drive, Elizabeth City, NC 27909
MLS# 100599466Listed by: IRON VALLEY REAL ESTATE ELIZABETH CITY - New
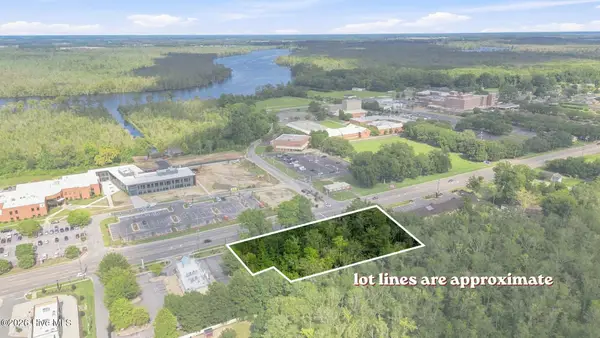 $69,900Active1.08 Acres
Lot 1 N Road North Street, Elizabeth City, NC 27909
MLS# 100599361Listed by: COLDWELL BANKER SEASIDE/EC - New
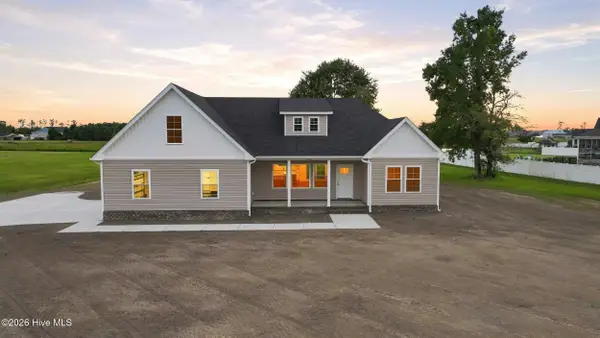 $585,000Active4 beds 3 baths2,448 sq. ft.
446 Pointe Vista Drive, Elizabeth City, NC 27909
MLS# 100599365Listed by: WATER STREET REAL ESTATE GROUP - New
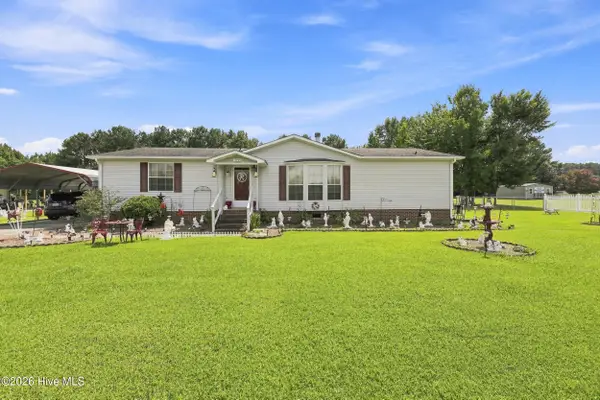 $269,000Active3 beds 2 baths1,568 sq. ft.
989 Simpson Ditch Road, Elizabeth City, NC 27909
MLS# 100599248Listed by: HALL & NIXON REAL ESTATE, INC - New
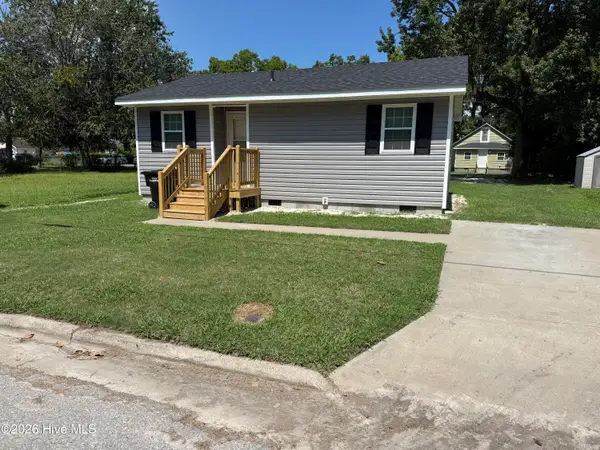 $175,000Active2 beds 1 baths712 sq. ft.
618 Bunnell Avenue, Elizabeth City, NC 27909
MLS# 100599161Listed by: LONG & FOSTER REAL ESTATE OCEANFRONT/COASTAL - Open Sun, 2 to 4pmNew
 $295,000Active4 beds 3 baths2,139 sq. ft.
116 E Broad Street, Elizabeth City, NC 27909
MLS# 100599111Listed by: CAPE & COAST REAL ESTATE GROUP


Protect your home and budget from life's surprises with an Assurant Home Warranty, backed by a partner that supports you through every step of homeownership. Explore Plans.
© 2026 Better Homes and Gardens Real Estate LLC. An Anywhere Real Estate company. All rights reserved. Better Homes and Gardens® Real Estate is a registered trademark owned by Meredith Operations Corporation, licensed to Better Homes and Gardens Real Estate LLC and used with permission. Better Homes and Gardens Real Estate LLC fully supports the principles of the Fair Housing Act and the Equal Opportunity Act. Listing information is deemed reliable but is not guaranteed accurate.
Each office is independently owned and operated.
Any services or products provided by third parties are not provided by, affiliated with or related to Better Homes and Gardens Real Estate LLC, or its affiliated companies.