
1716 Crescent Drive, Elizabeth City, NC 27909
Local realty services provided by:Better Homes and Gardens Real Estate Lifestyle Property Partners
1716 Crescent Drive,Elizabeth City, NC 27909
$290,000
- 3 Beds
- 3 Baths
- 1,792 sq. ft.
- Single family
- Active
Listed by: heidi hanreck
Office: iron valley real estate elizabeth city
MLS#:100576416
Source:NC_CCAR
Price summary
- Price:$290,000
- Price per sq. ft.:$161.83
About this home
Welcome home to this charming brick ranch nestled in the established Edgewood neighborhood of Elizabeth City. Built in 1969 and full of original character, this spacious 3-bedroom, 2.5-bath home sits on a generous .32-acre lot just minutes from Historic Downtown Elizabeth City, the waterfront, shopping, dining, and local activities.
Inside, you'll find generous bedroom sizes with large closets, formal and everyday living spaces, and an open kitchen and dining area designed for comfortable daily living and entertaining. The converted garage offers versatile bonus space perfect for a home office, fitness room, guest area, or additional bedroom. A real wood-burning fireplace adds warmth and character, while the large laundry/utility room provides excellent storage and functionality.
Recent updates include a newer roof (2021), vinyl windows, and durable LVT flooring. The home is serviced with gas heat and gas water heater through ThompsonGas, along with electric HVAC cooling for year-round comfort. Additional storage is available with the partially floored pull-down attic.
Step outside to enjoy the secluded, fully fenced backyard shaded by mature landscaping. The outdoor fireplace and included patio furniture create the perfect setting for relaxing evenings or entertaining guests. This mid-century property blends timeless charm, some updates, and an unbeatable location in one of Elizabeth City's most desirable established neighborhoods. Converted Garage not show due to personal items-coming soon....
Contact an agent
Home facts
- Year built:1969
- Listing ID #:100576416
- Added:1 day(s) ago
- Updated:May 24, 2026 at 03:52 PM
Rooms and interior
- Bedrooms:3
- Total bathrooms:3
- Full bathrooms:2
- Half bathrooms:1
- Rooms Total:6
- Flooring:Vinyl
- Kitchen Description:Refrigerator
- Living area:1,792 sq. ft.
Heating and cooling
- Cooling:Central Air, Whole House Fan
- Heating:Gas Pack, Heating, Propane, Wood Stove
- Central air:Yes
Structure and exterior
- Roof:Architectural Shingle
- Year built:1969
- Building area:1,792 sq. ft.
- Lot area:0.32 Acres
- Construction Materials:Brick Veneer, Vinyl Siding, Wood Frame
- Exterior Features:Patio
- Foundation Description:Crawl Space
- Levels:1 Story
Schools
- High school:Northeastern High School
- Middle school:River Road Middle School
- Elementary school:J.C. Sawyer Elementary
Utilities
- Water:Water Connected
- Sewer:Sewer Connected
Finances and disclosures
- Price:$290,000
- Price per sq. ft.:$161.83
Features and amenities
- Appliances:Dryer, Refrigerator, Washer
- Laundry features:Dryer, Laundry Room, Washer, Washer Hookup
- Amenities:Bookcases, Ceiling Fan(s), Whole House Fan
Parking
- Parking description:Concrete, Off Street, Paved

New listings near 1716 Crescent Drive
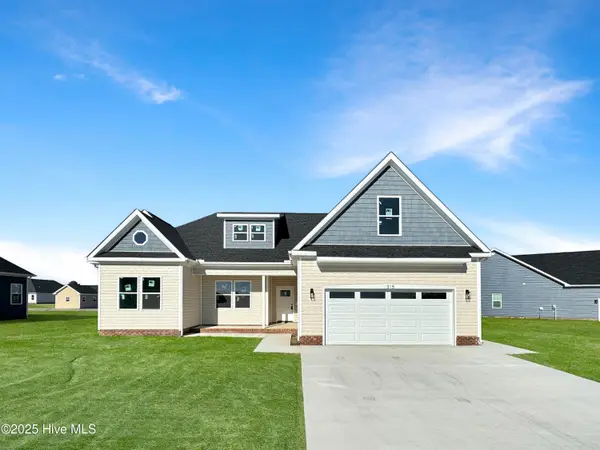 $479,900Pending4 beds 3 baths2,680 sq. ft.
307 Spinnaker Street, Elizabeth City, NC 27909
MLS# 100576437Listed by: THRIVE REALTY- New
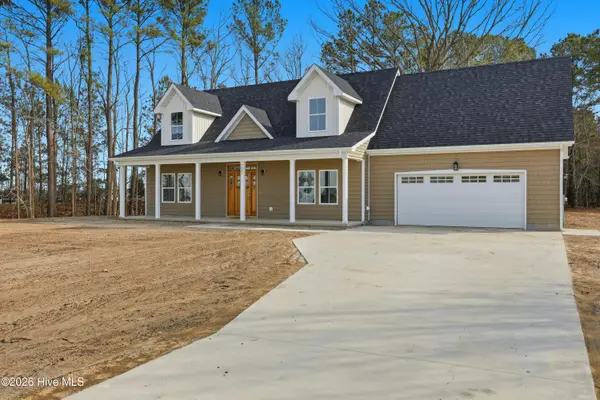 $514,000Active4 beds 4 baths2,581 sq. ft.
511 Harvest Point Road, Elizabeth City, NC 27909
MLS# 100576397Listed by: WATER STREET REAL ESTATE GROUP - New
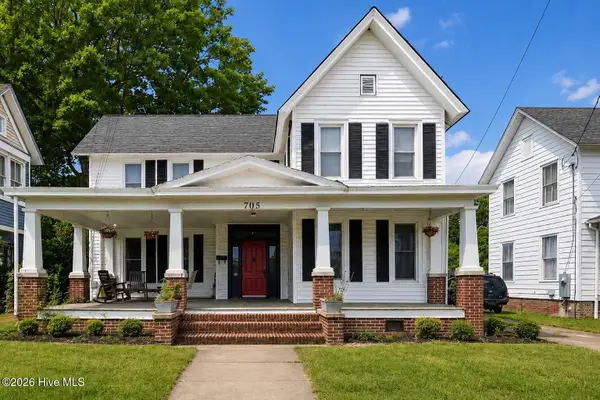 $249,999Active3 beds 2 baths2,118 sq. ft.
705 N Road Street, Elizabeth City, NC 27909
MLS# 100576335Listed by: KRL INVESTORS, LLC - New
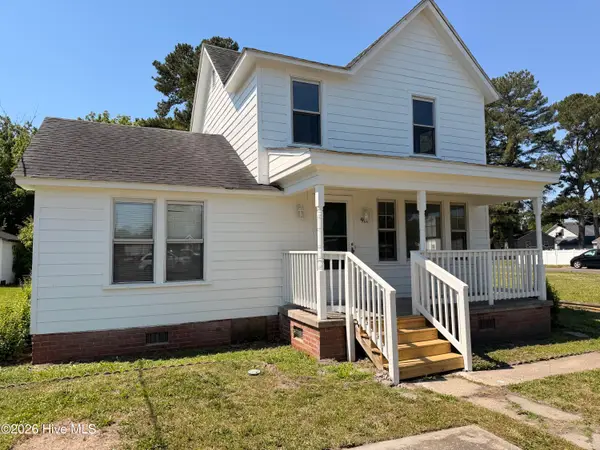 $224,900Active5 beds 2 baths1,721 sq. ft.
911 W Elizabeth Street, Elizabeth City, NC 27909
MLS# 100576314Listed by: HOWARD HANNA WEW/EC - New
 $330,000Active3 beds 2 baths1,388 sq. ft.
141 Ranch Drive, Elizabeth City, NC 27909
MLS# 100576225Listed by: ALL NC REAL ESTATE - New
 $595,000Active3 beds 5 baths3,465 sq. ft.
215 Bayshore Drive, Elizabeth City, NC 27909
MLS# 100575925Listed by: HALL & NIXON REAL ESTATE, INC - New
 $275,000Active3 beds 2 baths1,442 sq. ft.
306 Jessup Street, Elizabeth City, NC 27909
MLS# 100575935Listed by: A BETTER WAY REALTY, INC. - Open Sun, 12 to 2pmNew
 $325,000Active3 beds 2 baths1,944 sq. ft.
204 Katies Trail, Elizabeth City, NC 27909
MLS# 100575834Listed by: REAL BROKER LLC - New
 $479,000Active3 beds 3 baths2,352 sq. ft.
204 Ayla Court, Elizabeth City, NC 27909
MLS# 100575840Listed by: HOWARD HANNA WEW/GREAT BRIDGE


Protect your home and budget from life's surprises with an Assurant Home Warranty, backed by a partner that supports you through every step of homeownership. Explore Plans.
© 2026 Better Homes and Gardens Real Estate LLC. An Anywhere Real Estate company. All rights reserved. Better Homes and Gardens® Real Estate is a registered trademark owned by Meredith Operations Corporation, licensed to Better Homes and Gardens Real Estate LLC and used with permission. Better Homes and Gardens Real Estate LLC fully supports the principles of the Fair Housing Act and the Equal Opportunity Act. Listing information is deemed reliable but is not guaranteed accurate.
Each office is independently owned and operated.
Any services or products provided by third parties are not provided by, affiliated with or related to Better Homes and Gardens Real Estate LLC, or its affiliated companies.