
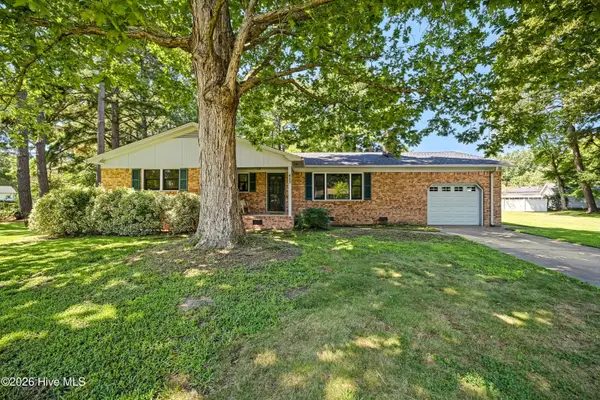
1820 Providence Road, Elizabeth City, NC 27909
Local realty services provided by:Better Homes and Gardens Real Estate Native American Group
1820 Providence Road,Elizabeth City, NC 27909
$312,000
- 3 Beds
- 2 Baths
- - sq. ft.
- Single family
- Sold
Listed by: sherri bonds
Office: howard hanna wew/ec
MLS#:100576528
Source:NC_CCAR
Sorry, we are unable to map this address
Price summary
- Price:$312,000
About this home
NEW HVAC COMING SOON to this charming, updated, and well maintained Elizabeth City gem.
Features include original hardwood floors, a spacious living room with cozy fireplace, remodeled eat-in kitchen with pantry, additional living/flex space, and a large separate laundry room with deep sink (not included in primary heated square footage). Washer and gas dryer convey.
Additional upgrades include a Rinnai tankless gas water heater, custom energy-efficient windows with transferable warranty, and automatic garage door opener. Ring doorbell conveys.
The primary suite features an updated en-suite bath (2021) with walk-in tiled shower, new vanity, updated fixtures, and whisper-quiet exhaust fan.
Situated on a corner lot, the property offers a spacious fenced backyard with screened porch, patio- great for entertaining!, and a workshop/shed with electricity.
Major updates include kitchen remodel (2019), new roof (2020), and sealed crawlspace with dehumidifier and pump installed.
Conveniently located near shopping, restaurants, theater, new hospital, downtown waterfront, US Coast Guard Base, and offers an easy commute to Virginia. Price reflects a new hvac unit to be installed.
One-year HSA Home Warranty included!...
Contact an agent
Home facts
- Year built:1968
- Subdivision & Development:Oxford Heights
- Listing ID #:100576528
- Added:89 day(s) ago
- Updated:August 23, 2026 at 07:17 AM
Rooms and interior
- Bedrooms:3
- Total bathrooms:2
- Full bathrooms:2
- Rooms Total:7
- Flooring:Carpet, Tile, Vinyl, Wood
- Dining Description:Eat-in Kitchen
- Bathrooms Description:Walk-in Shower
- Kitchen Description:Dishwasher, Eat-in Kitchen, Pantry, Refrigerator, Self Cleaning Oven
- Bedroom Description:Master Downstairs
Heating and cooling
- Cooling:Heat Pump
- Heating:Baseboard, Electric, Fireplace(s), Heat Pump, Heating, Propane
Structure and exterior
- Roof:Architectural Shingle, Composition, Shingle
- Year built:1968
- Lot Features:Corner Lot, Dead End, Level
- Construction Materials:Brick, Wood Frame
- Exterior Features:Covered, Enclosed, Patio, Porch, Screened
- Foundation Description:Crawl Space, Raised
- Levels:1 Story
Schools
- High school:Pasquotank County High School
- Middle school:Elizabeth City Middle School
- Elementary school:P.W. Moore Elementary
Utilities
- Water:Water Connected
- Sewer:Sewer Connected
Finances and disclosures
- Price:$312,000
Features and amenities
- Appliances:Dishwasher, Dryer, Refrigerator, Self Cleaning Oven, Washer
- Laundry features:Dryer, Laundry Room, Washer, Washer Hookup
- Amenities:Blinds/Shades, Bookcases, Ceiling Fan(s)
Parking
- Total parking spaces:4
- Parking description:Attached, Attached Garage, Concrete, Garage, Garage Door Opener
- Garage:Yes
- Garage spaces:1

New listings near 1820 Providence Road
- New
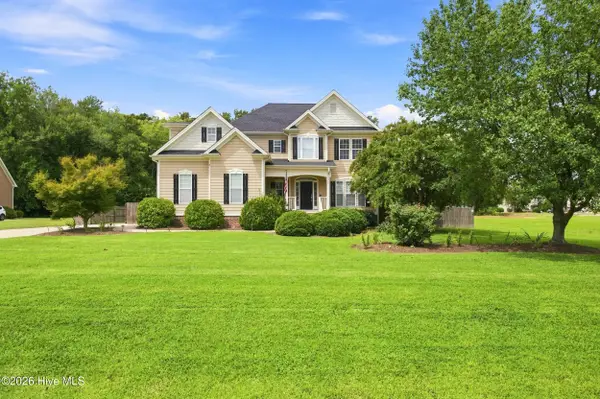 $475,000Active3 beds 4 baths2,734 sq. ft.
102 Sylvan Court, Elizabeth City, NC 27909
MLS# 100598322Listed by: HALL & NIXON REAL ESTATE, INC - New
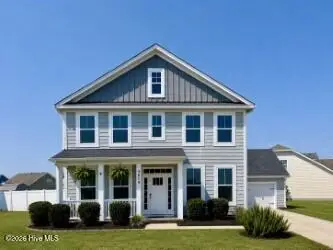 $415,000Active3 beds 3 baths2,216 sq. ft.
3619 Union Street, Elizabeth City, NC 27909
MLS# 100598304Listed by: HOWARD HANNA WEW/EC - New
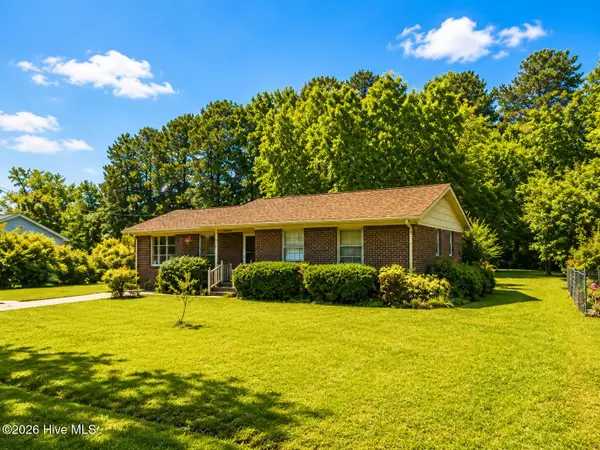 $249,900Active3 beds 2 baths1,288 sq. ft.
110 Chesterfield Drive, Elizabeth City, NC 27909
MLS# 100598264Listed by: COASTAL TOWNE REALTY 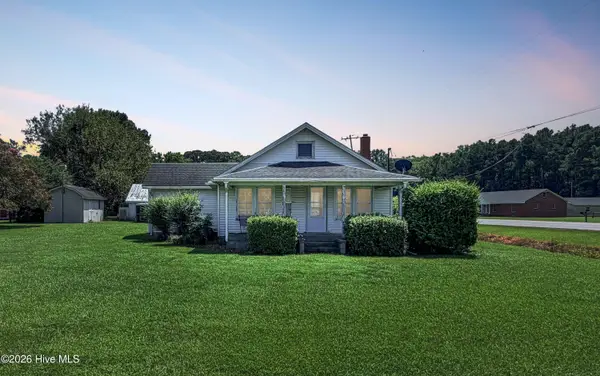 $119,000Pending3 beds 2 baths1,120 sq. ft.
602 Old Us 17, Elizabeth City, NC 27909
MLS# 100598154Listed by: IRON VALLEY REAL ESTATE ELIZABETH CITY- New
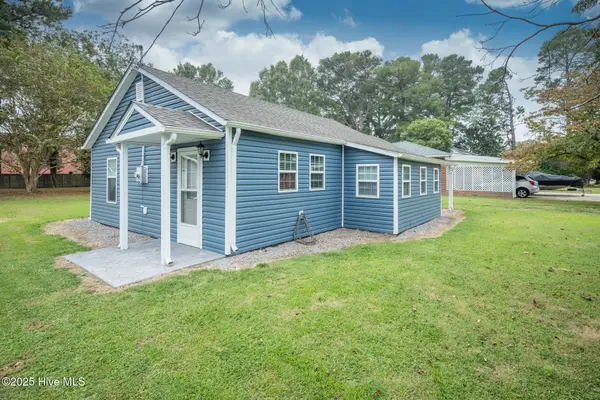 $210,000Active2 beds 1 baths810 sq. ft.
108 Whitehurst Street, Elizabeth City, NC 27909
MLS# 100597911Listed by: ROYAL REALTY GROUP LLC - New
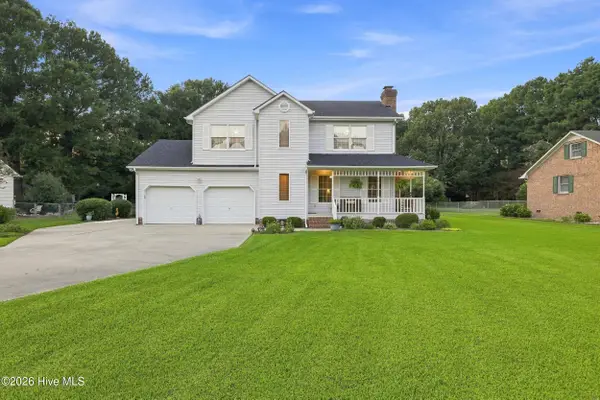 $355,000Active3 beds 3 baths1,690 sq. ft.
1022 Crosswinds Drive, Elizabeth City, NC 27909
MLS# 100597093Listed by: HALL & NIXON REAL ESTATE, INC - New
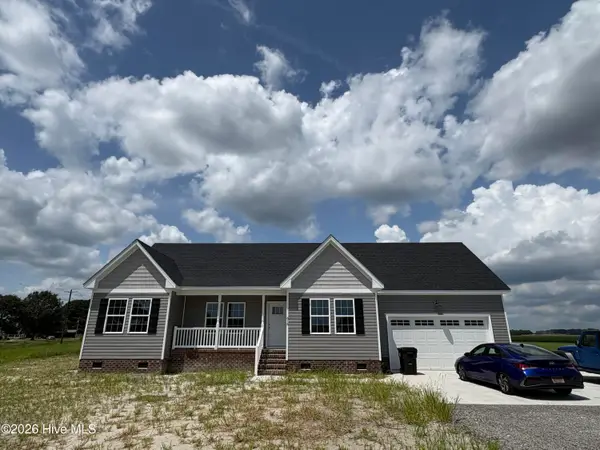 $399,900Active4 beds 2 baths1,750 sq. ft.
615 Meadstown Road, Elizabeth City, NC 27909
MLS# 100597134Listed by: ASHER RE LLC - New
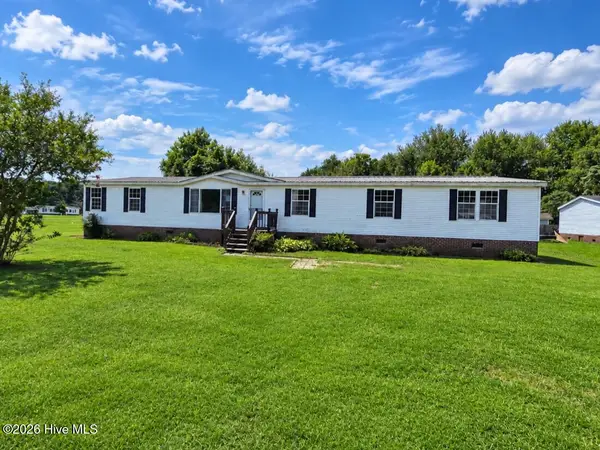 $214,900Active4 beds 2 baths2,560 sq. ft.
307 Kimberly Court, Elizabeth City, NC 27909
MLS# 100597234Listed by: WELCOME HOME REALTY NC - New
 $315,000Active3 beds 2 baths1,500 sq. ft.
413 Hickory Drive, Elizabeth City, NC 27909
MLS# 100597219Listed by: INNER BANKS REAL ESTATE GROUP, INC. - New
 $335,000Active3 beds 3 baths1,757 sq. ft.
306 Spinnaker Street # A, Elizabeth City, NC 27909
MLS# 100597295Listed by: CENTURY 21 NACHMAN


Protect your home and budget from life's surprises with an Assurant Home Warranty, backed by a partner that supports you through every step of homeownership. Explore Plans.
© 2026 Better Homes and Gardens Real Estate LLC. An Anywhere Real Estate company. All rights reserved. Better Homes and Gardens® Real Estate is a registered trademark owned by Meredith Operations Corporation, licensed to Better Homes and Gardens Real Estate LLC and used with permission. Better Homes and Gardens Real Estate LLC fully supports the principles of the Fair Housing Act and the Equal Opportunity Act. Listing information is deemed reliable but is not guaranteed accurate.
Each office is independently owned and operated.
Any services or products provided by third parties are not provided by, affiliated with or related to Better Homes and Gardens Real Estate LLC, or its affiliated companies.