
214 Roscoe Drive #51, Elizabeth City, NC 27909
Local realty services provided by:Better Homes and Gardens Real Estate Lifestyle Property Partners
214 Roscoe Drive #51,Elizabeth City, NC 27909
$295,900
- 4 Beds
- 2 Baths
- 1,848 sq. ft.
- Single family
- Active
Listed by: heather dozier
Office: epique realty
MLS#:100604800
Source:NC_CCAR
Price summary
- Price:$295,900
- Price per sq. ft.:$160.12
About this home
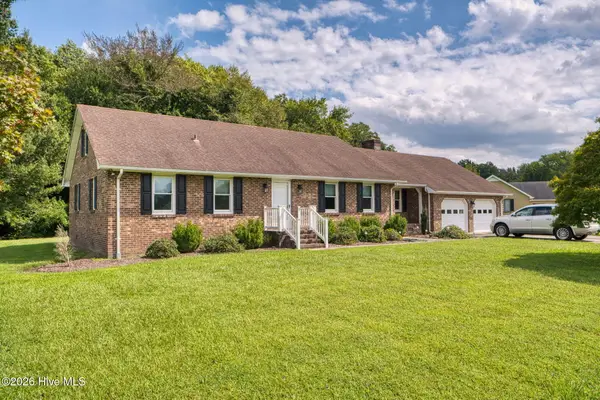
Comfortable Cul-de-Sac Living with Great Space Inside & Out
Welcome home to a well-maintained property tucked quietly at the end of a cul-de-sac. This home offers a comfortable open floor plan, great natural light, and plenty of room to spread out.
Inside, you'll find two living areas that make everyday living flexible and functional. The kitchen features cute distressed-style cabinetry, stainless steel appliances, and a convenient pantry. The layout places the primary suite on one end of the home for added privacy, while three additional bedrooms and a full bath are located on the opposite side -- ideal for guests, family, or a home office setup.
Outdoor living is easy here. Enjoy relaxing on the front deck, grilling on the back deck, or unwinding in the screened-in porch. The spacious, privacy-fenced backyard includes a firepit area, a roomy storage shed.
Recent updates include: HVAC (2025), roof (2019), and water heater (2018).
A peaceful setting, a practical layout, and plenty of usable space -- this home is ready for its next owner....
Contact an agent
Home facts
- Year built:2004
- Subdivision & Development:Horseshoe Acres
- Listing ID #:100604800
- Added:1 day(s) ago
- Updated:September 20, 2026 at 12:02 AM
Rooms and interior
- Bedrooms:4
- Total bathrooms:2
- Full bathrooms:2
- Rooms Total:6
- Flooring:Carpet, Laminate
- Bathrooms Description:Walk-in Shower
- Kitchen Description:Dishwasher, Pantry, Refrigerator
- Bedroom Description:Walk-In Closet(s)
- Living area:1,848 sq. ft.
Heating and cooling
- Cooling:Central Air
- Heating:Heat Pump, Heating
- Central air:Yes
Structure and exterior
- Roof:Architectural Shingle
- Year built:2004
- Building area:1,848 sq. ft.
- Lot area:0.73 Acres
- Construction Materials:Vinyl Siding
- Exterior Features:Covered, Deck, Enclosed, Patio, Screened
- Foundation Description:Crawl Space
- Levels:1 Story
Schools
- High school:Pasquotank County High School
- Middle school:Elizabeth City Middle School
- Elementary school:Northside Elementary
Utilities
- Water:County Water, Water Connected
Finances and disclosures
- Price:$295,900
- Price per sq. ft.:$160.12
Features and amenities
- Appliances:Dishwasher, Refrigerator
- Laundry features:Washer Hookup
- Amenities:Ceiling Fan(s), Walk-In Closet(s)
Parking
- Parking description:Gravel, Off Street
- Garage spaces:4

New listings near 214 Roscoe Drive #51
- New
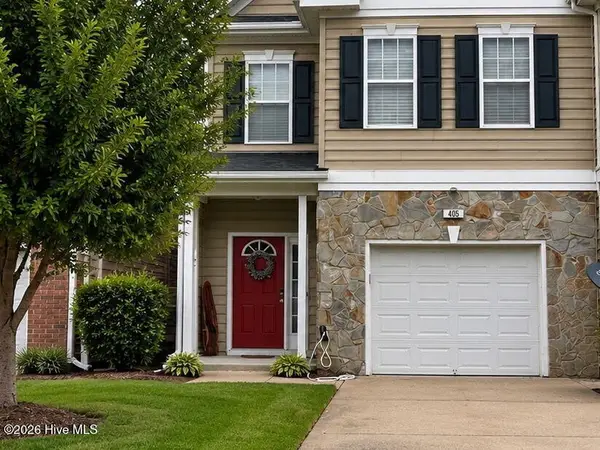 $244,500Active3 beds 3 baths1,796 sq. ft.
405 Osprey Cove, Elizabeth City, NC 27909
MLS# 100604751Listed by: SWELL REAL ESTATE CO - New
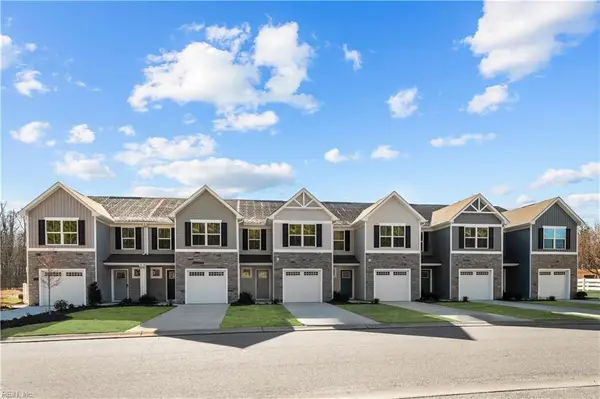 $219,990Active3 beds 2 baths1,442 sq. ft.
3905 N Adams Landing Road, Elizabeth City, NC 27909
MLS# 10654375Listed by: BHHS RW Towne Realty - New
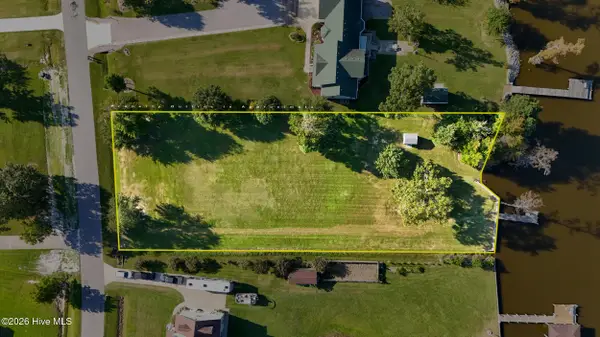 $189,000Active0.99 Acres
449 Pointe Vista Drive, Elizabeth City, NC 27909
MLS# 100604638Listed by: HALL & NIXON REAL ESTATE, INC - New
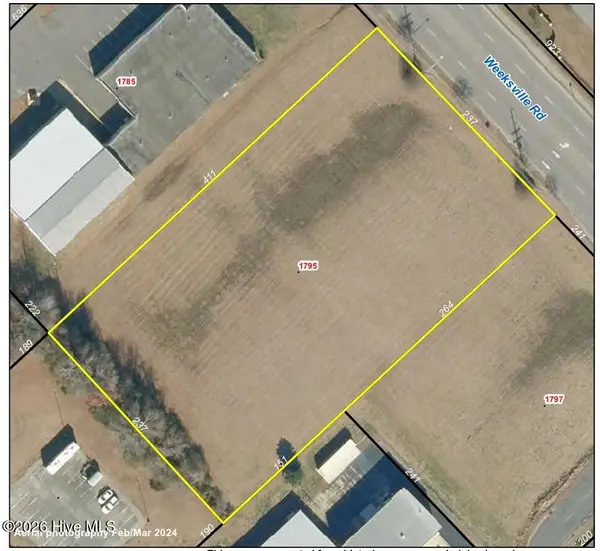 $550,000Active2.44 Acres
1795 Weeksville Road, Elizabeth City, NC 27909
MLS# 100604536Listed by: SAM DAVIS & ASSOCIATES REALTY - New
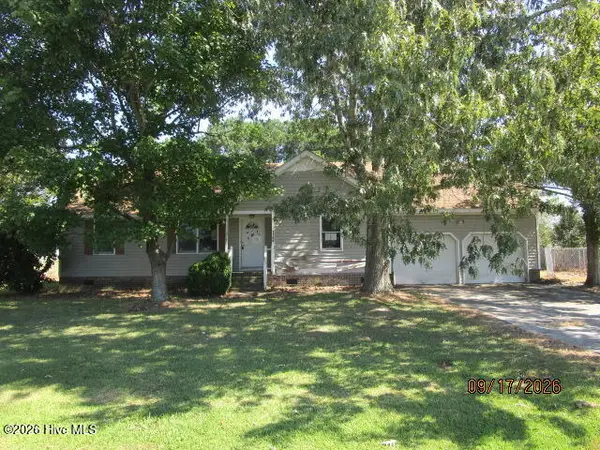 $179,900Active3 beds 2 baths1,900 sq. ft.
1108 Azalea Trail, Elizabeth City, NC 27909
MLS# 100604366Listed by: TAYLOR MUELLER REALTY, INC. - New
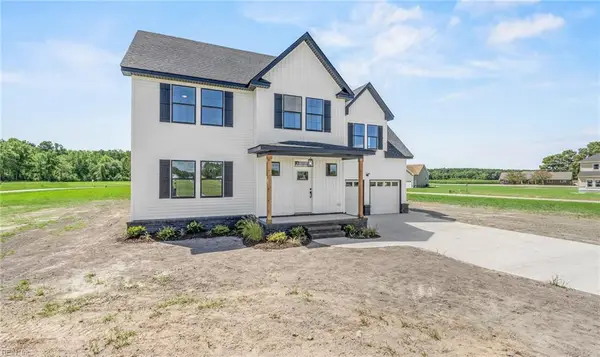 $599,000Active4 beds 4 baths2,600 sq. ft.
590 Ownley Road, Elizabeth City, NC 27909
MLS# 10653904Listed by: Atlantic Sothebys Int'l Realty - New
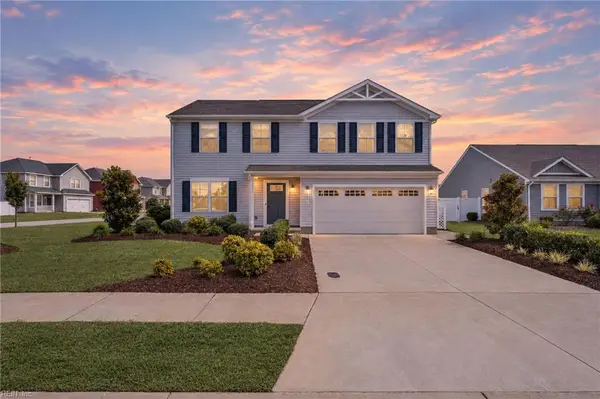 $375,000Active4 beds 4 baths2,317 sq. ft.
1306 Elder Street, Elizabeth City, NC 27909
MLS# 10652717Listed by: Iron Valley Real Est Norfolk - New
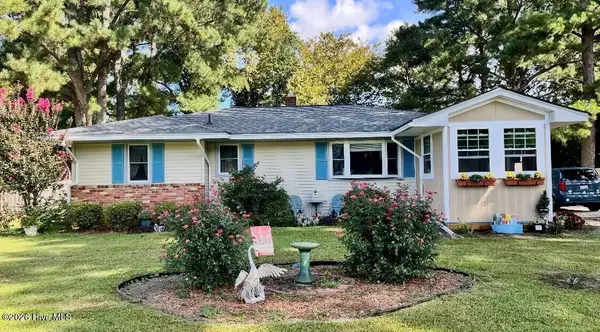 $275,000Active3 beds 1 baths1,118 sq. ft.
120 Ranch Drive, Elizabeth City, NC 27909
MLS# 100604071Listed by: HALL & NIXON REAL ESTATE, INC - New
 $375,000Active3 beds 2 baths1,900 sq. ft.
1600 Darian Drive, Elizabeth City, NC 27909
MLS# 100604072Listed by: BERKSHIRE HATHAWAY HOMESERVICES RW TOWNE REALTY/MOYOCK


Protect your home and budget from life's surprises with an Assurant Home Warranty, backed by a partner that supports you through every step of homeownership. Explore Plans.
© 2026 Better Homes and Gardens Real Estate LLC. An Anywhere Real Estate company. All rights reserved. Better Homes and Gardens® Real Estate is a registered trademark owned by Meredith Operations Corporation, licensed to Better Homes and Gardens Real Estate LLC and used with permission. Better Homes and Gardens Real Estate LLC fully supports the principles of the Fair Housing Act and the Equal Opportunity Act. Listing information is deemed reliable but is not guaranteed accurate.
Each office is independently owned and operated.
Any services or products provided by third parties are not provided by, affiliated with or related to Better Homes and Gardens Real Estate LLC, or its affiliated companies.