
248 Nugget Trail, Elizabeth City, NC 27909
Local realty services provided by:Better Homes and Gardens Real Estate Lifestyle Property Partners
248 Nugget Trail,Elizabeth City, NC 27909
$325,000
- 3 Beds
- 2 Baths
- 1,416 sq. ft.
- Single family
- Active
Listed by: ashley james
Office: taylor mueller realty, inc.
MLS#:100599053
Source:NC_CCAR
Price summary
- Price:$325,000
- Price per sq. ft.:$229.52
About this home
Welcome home to the 'Robin floorplan', a thoughtfully designed new construction home offering 3 bedrooms, 2 full baths, and 1,416 heated square feet in Hunters Lake. The open-concept layout brings the living, dining, and kitchen areas together, creating a bright and functional space that's perfect for everyday living and entertaining. The primary suite offers plenty of storage with a bedroom closet plus an additional walk-in closet conveniently located off the private en-suite bath**. Two additional bedrooms and a second full bath provide flexible space for guests, family, or a home office. An attached two-car garage adds even more convenience and storage. As one of the last remaining new construction opportunities in Hunters Lake, this home is a chance to enjoy a brand-new home in an established neighborhood before they're gone. Estimated completion is early to mid-November.Annual solid waste and storm water fee of $228/ year included in annual tax bill.
Contact an agent
Home facts
- Year built:2026
- Subdivision & Development:Hunters Lake
- Listing ID #:100599053
- Added:48 day(s) ago
- Updated:October 14, 2026 at 10:43 AM
Rooms and interior
- Bedrooms:3
- Total bathrooms:2
- Full bathrooms:2
- Rooms Total:5
- Flooring:Carpet
- Bathrooms Description:Walk-in Shower
- Kitchen Description:Dishwasher, Kitchen Island, Range
- Bedroom Description:Walk-In Closet(s)
- Living area:1,416 sq. ft.
Heating and cooling
- Cooling:Central Air, Heat Pump
- Heating:Electric, Heat Pump, Heating
- Central air:Yes
Structure and exterior
- Roof:Architectural Shingle
- Year built:2026
- Building area:1,416 sq. ft.
- Lot area:0.23 Acres
- Lot Features:Level, Open Lot
- Construction Materials:Vinyl Siding, Wood Frame
- Exterior Features:Patio, Porch
- Foundation Description:Raised, Slab
- Levels:1 Story
Schools
- High school:Northeastern High School
- Middle school:River Road Middle School
- Elementary school:P.W. Moore Elementary
Utilities
- Water:Water Connected
- Sewer:Sewer Connected
Finances and disclosures
- Price:$325,000
- Price per sq. ft.:$229.52
Features and amenities
- Appliances:Dishwasher, Range
- Laundry features:In Hall, Laundry Closet, Washer Hookup
- Amenities:Ceiling Fan(s), Solid Surface, Taxes, Walk-In Closet(s)
Parking
- Total parking spaces:2
- Parking description:Attached Garage, Concrete, Garage Door Opener
- Garage:Yes
- Garage spaces:2

New listings near 248 Nugget Trail
- New
 $195,000Active4 beds 2 baths1,768 sq. ft.
801 N Road Street, Elizabeth City, NC 27909
MLS# 100610057Listed by: THE OCEAN GROUP - New
 $129,000Active3 beds 2 baths
105 Bell Street, Elizabeth City, NC 27909
MLS# 100609803Listed by: INNER BANKS REAL ESTATE GROUP, INC. - New
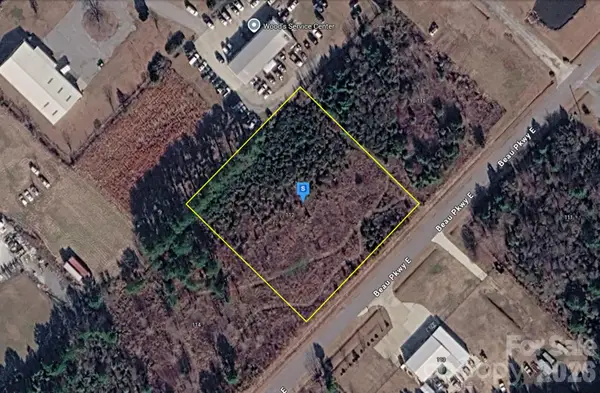 $104,999Active1.5 Acres
112 Beau Parkway, Elizabeth City, NC 27909
MLS# 4433778Listed by: MRE BROKERAGE SERVICES LLC  $399,900Pending3 beds 2 baths1,900 sq. ft.
110 Lane Drive, Elizabeth City, NC 27909
MLS# 100609682Listed by: WATER STREET REAL ESTATE GROUP- New
 $385,000Active3 beds 2 baths1,995 sq. ft.
103 Terrilynn Way, Elizabeth City, NC 27909
MLS# 100609666Listed by: INNER BANKS REAL ESTATE GROUP, INC. - New
 $249,900Active3 beds 2 baths1,108 sq. ft.
104 Tiff Lane, Elizabeth City, NC 27909
MLS# 100609331Listed by: OWN REAL ESTATE OF NC, LLC - New
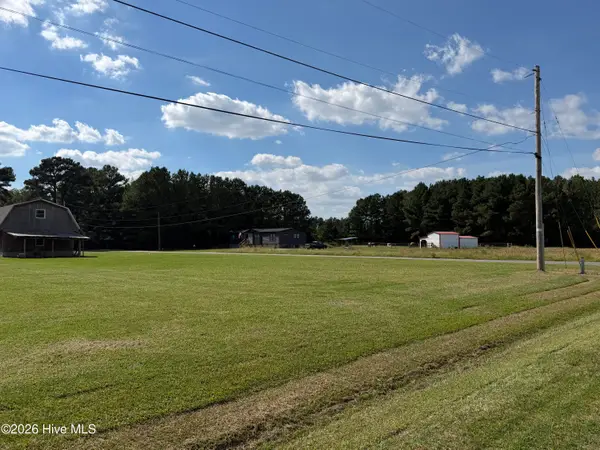 $45,000Active0.34 Acres
00000 Hawthorne Drive Drive, Elizabeth City, NC 27909
MLS# 100609234Listed by: UNITED COUNTRY FORBES REALTY & AUCTIONS LLC - New
 $325,000Active3 beds 2 baths1,480 sq. ft.
214 Melonie Drive, Elizabeth City, NC 27909
MLS# 100609080Listed by: DALTON WADE, INC. - New
 $330,000Active4 beds 3 baths2,025 sq. ft.
108 Hunters Trail E, Elizabeth City, NC 27909
MLS# 100608950Listed by: OPENING DOORS REALTY - New
 $150,000Active3 beds 2 baths1,872 sq. ft.
313 S Dyer Street, Elizabeth City, NC 27909
MLS# 100608972Listed by: TAYLOR MUELLER REALTY, INC.


Protect your home and budget from life's surprises with an Assurant Home Warranty, backed by a partner that supports you through every step of homeownership. Explore Plans.
© 2026 Better Homes and Gardens Real Estate LLC. An Anywhere Real Estate company. All rights reserved. Better Homes and Gardens® Real Estate is a registered trademark owned by Meredith Operations Corporation, licensed to Better Homes and Gardens Real Estate LLC and used with permission. Better Homes and Gardens Real Estate LLC fully supports the principles of the Fair Housing Act and the Equal Opportunity Act. Listing information is deemed reliable but is not guaranteed accurate.
Each office is independently owned and operated.
Any services or products provided by third parties are not provided by, affiliated with or related to Better Homes and Gardens Real Estate LLC, or its affiliated companies.