
567 Blount Road, Elizabeth City, NC 27909
Local realty services provided by:Better Homes and Gardens Real Estate Treasure
567 Blount Road,Elizabeth City, NC 27909
$289,000
- 3 Beds
- 2 Baths
- 1,552 sq. ft.
- Single family
- Active
Upcoming open houses
- Sat, Sep 1911:00 am - 01:00 pm
- Sun, Sep 2001:00 pm - 03:00 pm
Listed by: lisa dana
Office: taylor mueller realty, inc.
MLS#:100602684
Source:NC_CCAR
Price summary
- Price:$289,000
- Price per sq. ft.:$250.87
About this home
Welcome home to this beautifully updated 3 bedroom, 2 bath gem tucked away in the country, plus a separate living space with its own full bathroom, over 400 square feet of additional space! This home has been completely refreshed from top to bottom, with new LVP flooring throughout, new kitchen cabinetry, gorgeous quartz countertops, and new fixtures. Every bathroom in the home has been updated too, giving everything a clean, modern feel. The primary suite offers a comfortable retreat, and a separate laundry room adds everyday convenience. Out back, the separate living space is a true bonus, perfect as a office, home gym, studio with stairs leading up to attic storage for even more room. Peaceful country living with all the updates already done for you, inside and out. This one is truly special!
Contact an agent
Home facts
- Year built:1979
- Subdivision & Development:None
- Listing ID #:100602684
- Added:7 day(s) ago
- Updated:September 18, 2026 at 10:44 AM
Rooms and interior
- Bedrooms:3
- Total bathrooms:2
- Full bathrooms:2
- Rooms Total:5
- Dining Description:Eat-in Kitchen
- Kitchen Description:Dishwasher, Eat-in Kitchen, Kitchen Island
- Living area:1,552 sq. ft.
Heating and cooling
- Cooling:Central Air
- Heating:Electric, Heat Pump, Heating
- Central air:Yes
Structure and exterior
- Roof:Architectural Shingle
- Year built:1979
- Building area:1,552 sq. ft.
- Lot area:0.57 Acres
- Construction Materials:Aluminum Siding, Wood Frame
- Foundation Description:Crawl Space
- Levels:1 Story
Schools
- High school:Northeastern High School
- Middle school:River Road Middle School
- Elementary school:Weeksville Elementary
Finances and disclosures
- Price:$289,000
- Price per sq. ft.:$250.87
Features and amenities
- Appliances:Dishwasher
- Laundry features:Laundry Room, Washer Hookup
- Amenities:Ceiling Fan(s), Solid Surface
Parking
- Total parking spaces:2
- Parking description:Concrete, Off Street
- Garage spaces:3
- Carport spaces:1

New listings near 567 Blount Road
- New
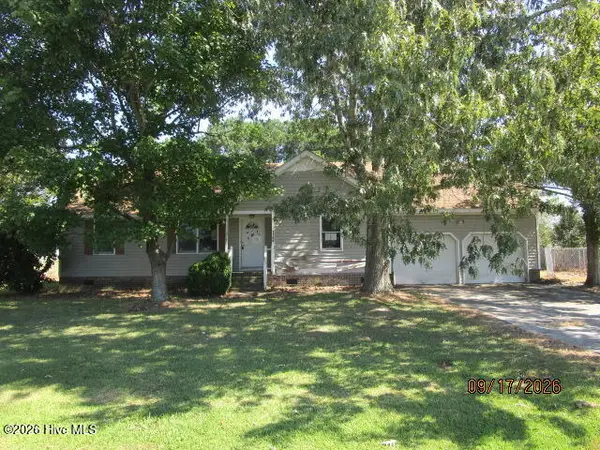 $179,900Active3 beds 2 baths1,900 sq. ft.
1108 Azalea Trail, Elizabeth City, NC 27909
MLS# 100604366Listed by: TAYLOR MUELLER REALTY, INC. - New
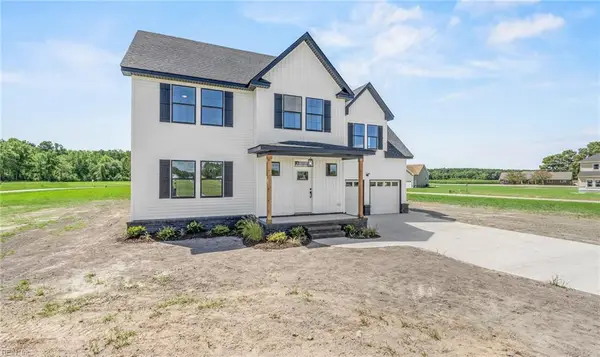 $599,000Active4 beds 4 baths2,600 sq. ft.
590 Ownley Road, Elizabeth City, NC 27909
MLS# 10653904Listed by: Atlantic Sothebys Int'l Realty - New
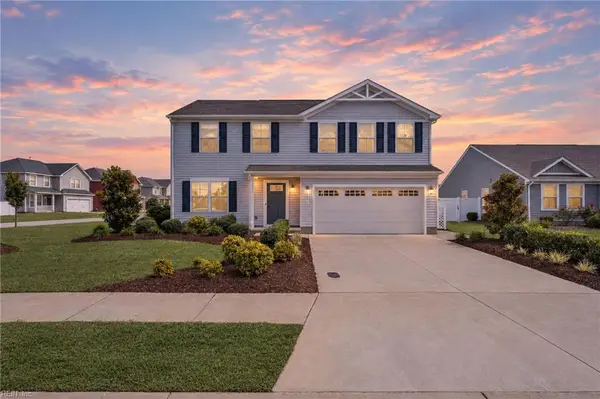 $375,000Active4 beds 4 baths2,317 sq. ft.
1306 Elder Street, Elizabeth City, NC 27909
MLS# 10652717Listed by: Iron Valley Real Est Norfolk - New
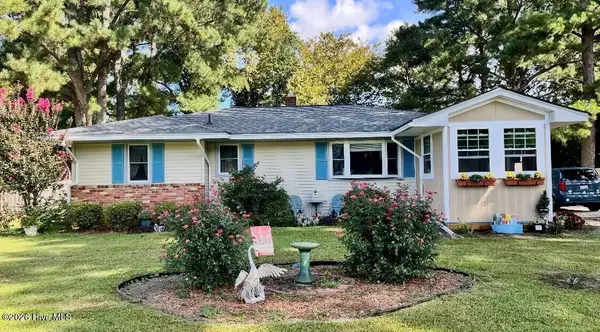 $275,000Active3 beds 1 baths1,118 sq. ft.
120 Ranch Drive, Elizabeth City, NC 27909
MLS# 100604071Listed by: HALL & NIXON REAL ESTATE, INC - New
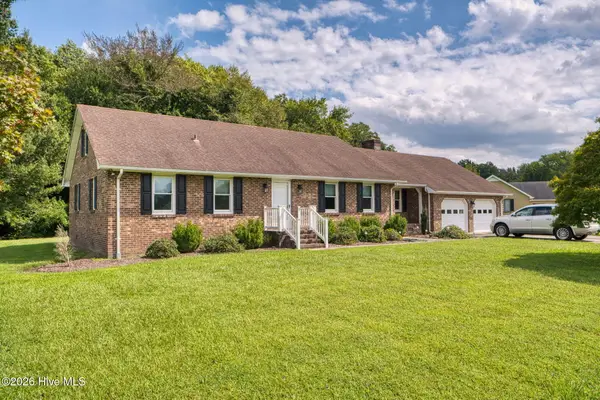 $375,000Active3 beds 2 baths1,900 sq. ft.
1600 Darian Drive, Elizabeth City, NC 27909
MLS# 100604072Listed by: BERKSHIRE HATHAWAY HOMESERVICES RW TOWNE REALTY/MOYOCK - New
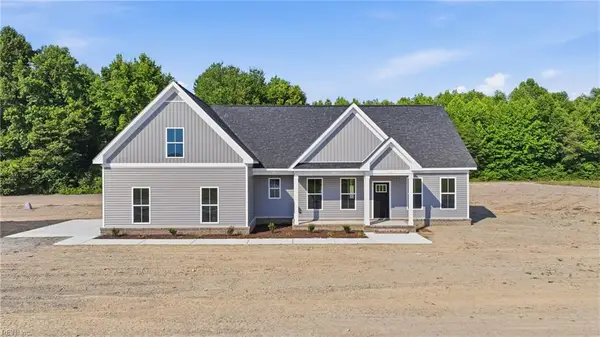 $599,000Active4 beds 3 baths2,550 sq. ft.
580 Ownley Road, Elizabeth City, NC 27909
MLS# 10653710Listed by: Atlantic Sothebys Int'l Realty - New
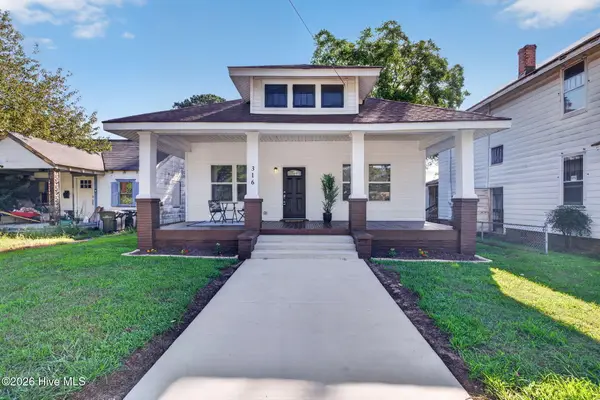 $264,900Active3 beds 2 baths1,572 sq. ft.
316 S Dyer Street, Elizabeth City, NC 27909
MLS# 100603974Listed by: A BETTER WAY REALTY, INC. - New
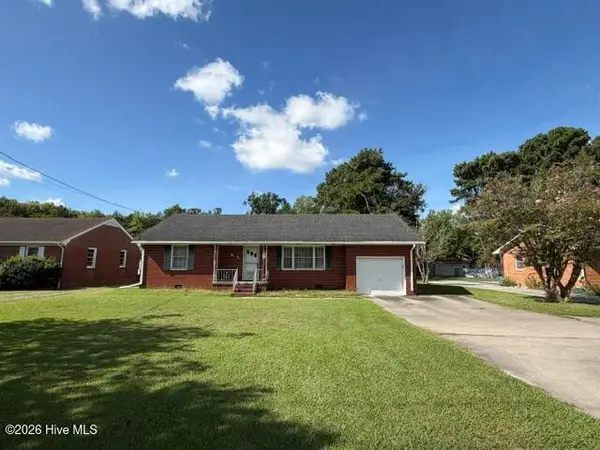 $229,000Active3 beds 2 baths1,604 sq. ft.
851 Halstead Boulevard, Elizabeth City, NC 27909
MLS# 100604018Listed by: HOWARD HANNA WEW/EC - New
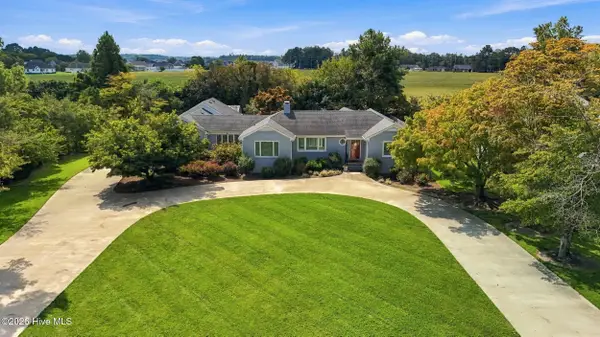 $475,000Active3 beds 4 baths2,252 sq. ft.
1903 Rivershore Road, Elizabeth City, NC 27909
MLS# 100604004Listed by: HALL & NIXON REAL ESTATE, INC - New
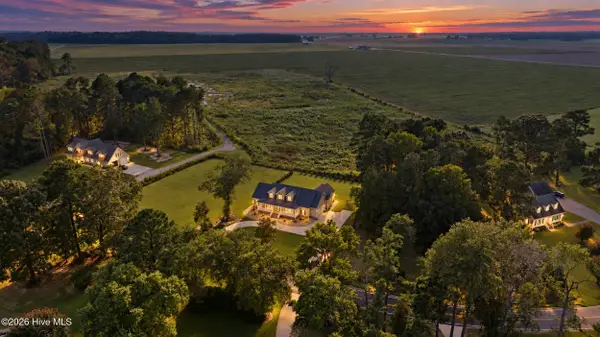 $649,000Active5 beds 4 baths2,843 sq. ft.
91 Small Drive, Elizabeth City, NC 27909
MLS# 100603510Listed by: BERKSHIRE HATHAWAY HOMESERVICES RW TOWNE REALTY/CHESAPEAKE


Protect your home and budget from life's surprises with an Assurant Home Warranty, backed by a partner that supports you through every step of homeownership. Explore Plans.
© 2026 Better Homes and Gardens Real Estate LLC. An Anywhere Real Estate company. All rights reserved. Better Homes and Gardens® Real Estate is a registered trademark owned by Meredith Operations Corporation, licensed to Better Homes and Gardens Real Estate LLC and used with permission. Better Homes and Gardens Real Estate LLC fully supports the principles of the Fair Housing Act and the Equal Opportunity Act. Listing information is deemed reliable but is not guaranteed accurate.
Each office is independently owned and operated.
Any services or products provided by third parties are not provided by, affiliated with or related to Better Homes and Gardens Real Estate LLC, or its affiliated companies.