
605 Millbrooke Circle, Elizabeth City, NC 27909
Local realty services provided by:Better Homes and Gardens Real Estate Metro Brokers
605 Millbrooke Circle,Elizabeth City, NC 27909
$350,000
- 4 Beds
- 2 Baths
- 1,582 sq. ft.
- Single family
- Active
Listed by: amber lee
Office: opening doors realty
MLS#:100615295
Source:NC_CCAR
Price summary
- Price:$350,000
- Price per sq. ft.:$221.24
About this home
SPACE, STYLE & LOCATION — WELCOME TO 605 MILLBROOKE CIRCLE IN ELIZABETH CITY!
Looking for a home with extra living space, a functional layout, and a backyard you can actually enjoy? This one deserves a spot on your must-see list!
Located in the established Millbrooke subdivision, this charming 3-bedroom, 2-bathroom home with a finished room over the garage (FROG) offers a wonderful combination of comfort, convenience, and versatility.
Step inside to discover a welcoming living room that flows into the dining area and kitchen, creating an inviting space for entertaining or everyday living. The kitchen features stainless steel appliances, a stylish tile backsplash, and solid-surface countertops, offering both functionality and appeal.
The primary suite features a spacious walk-in closet and a private bathroom with double sinks. Two additional bedrooms and a full bathroom provide flexible space for a variety of needs.
Need a home office, game room, media room, hobby space, or additional hangout area? The finished room over the garage gives you options! A two-car garage and conveniently located laundry room add even more practicality.
Step outside to your fenced backyard on approximately 0.24 acres, offering room for outdoor entertaining, gardening, relaxing, or creating your own backyard retreat.
Enjoy the convenience of living in Elizabeth City with access to local shopping, dining, parks, and everyday amenities.
Highlights include:
3 bedrooms and 2 full bathrooms
Finished room over the garage (FROG)
Spacious primary suite with walk-in closet
Primary bathroom with double sinks
Open living and dining layout
Stainless steel kitchen appliances
Tile backsplash and solid-surface countertops
Two-car garage
Fenced backyard
Approximately 0.24-acre lot
Established Millbrooke subdivision
Don't just scroll past this one! Schedule your private showing and discover everything 605 Millbrooke Circle has to offer!...
Contact an agent
Home facts
- Year built:2010
- Subdivision & Development:Millbrooke
- Listing ID #:100615295
- Added:1 day(s) ago
- Updated:November 09, 2026 at 06:05 PM
Rooms and interior
- Bedrooms:4
- Total bathrooms:2
- Full bathrooms:2
- Rooms Total:6
- Flooring:Carpet, Tile
- Dining Description:Eat-in Kitchen
- Kitchen Description:Dishwasher, Eat-in Kitchen, Refrigerator
- Bedroom Description:Master Downstairs, Walk-In Closet(s)
- Living area:1,582 sq. ft.
Heating and cooling
- Cooling:Central Air
- Heating:Electric, Heat Pump, Heating
- Central air:Yes
Structure and exterior
- Roof:Shingle
- Year built:2010
- Building area:1,582 sq. ft.
- Lot area:0.24 Acres
- Construction Materials:Vinyl Siding, Wood Frame
- Exterior Features:Deck
- Foundation Description:Crawl Space
- Levels:1.5 Story
Schools
- High school:Northeastern High School
- Middle school:River Road Middle School
- Elementary school:P.W. Moore Elementary
Finances and disclosures
- Price:$350,000
- Price per sq. ft.:$221.24
Features and amenities
- Appliances:Dishwasher, Dryer, Refrigerator, Washer
- Laundry features:Dryer, Washer, Washer Hookup
- Amenities:Walk-In Closet(s)
Parking
- Total parking spaces:2
- Parking description:Attached Garage, Concrete, Garage
- Garage:Yes
- Garage spaces:2

New listings near 605 Millbrooke Circle
- New
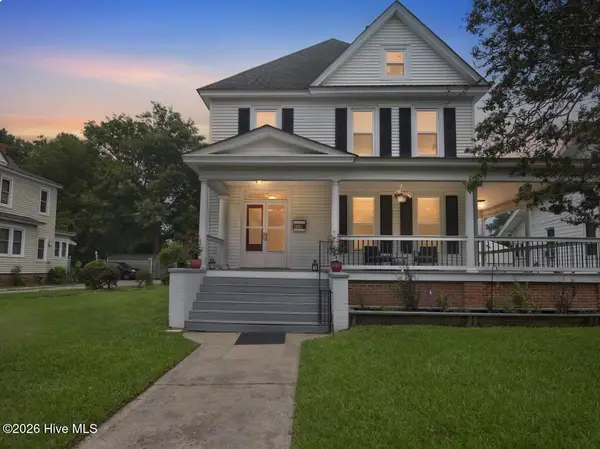 $375,000Active4 beds 3 baths2,388 sq. ft.
906 N Road Street, Elizabeth City, NC 27909
MLS# 100615297Listed by: OPENING DOORS REALTY - New
 $55,000Active0.8 Acres
1520 Millpond Road, Elizabeth City, NC 27909
MLS# 100615251Listed by: TAYLOR MUELLER REALTY, INC. - New
 $259,900Active3 beds 3 baths
1501 Lambsberry Circle, Elizabeth City, NC 27909
MLS# 100615213Listed by: IRON VALLEY REAL ESTATE NORFOLK - New
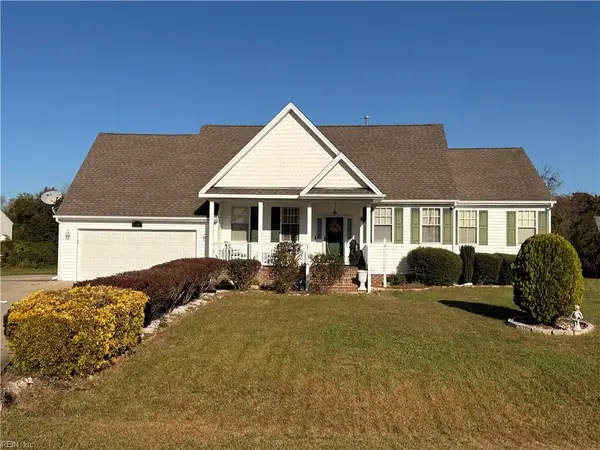 $390,000Active3 beds 3 baths2,197 sq. ft.
116 Matthews Drive, Elizabeth City, NC 27909
MLS# 10661051Listed by: A Better Way Realty Inc. - New
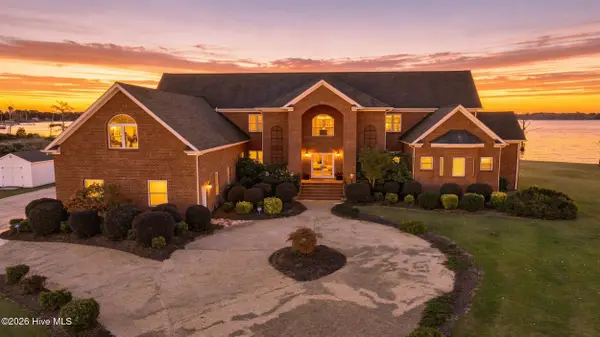 $1,300,000Active3 beds 6 baths6,510 sq. ft.
511 Dances Bay Road, Elizabeth City, NC 27909
MLS# 100615003Listed by: HALL & NIXON REAL ESTATE, INC - New
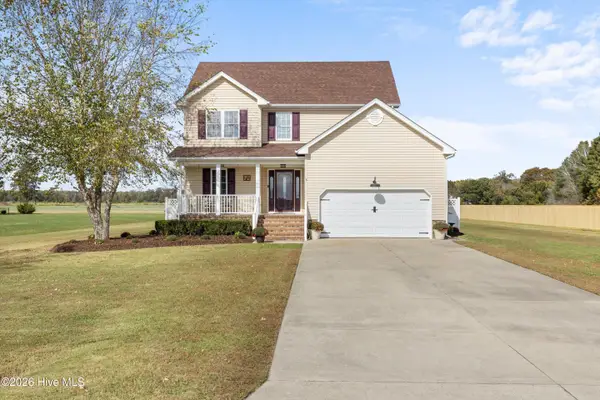 $399,900Active3 beds 3 baths1,839 sq. ft.
109 Cayuse Way, Elizabeth City, NC 27909
MLS# 100614955Listed by: BHHS RW TOWNE - GREAT BRIDGE - New
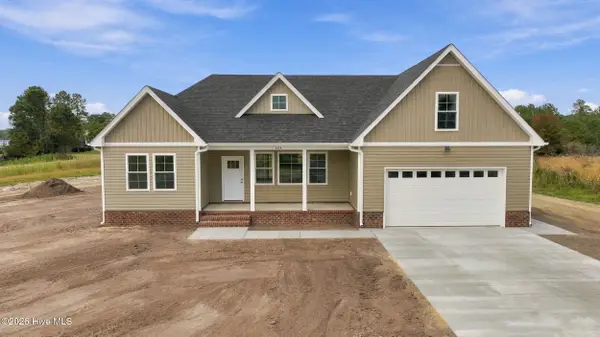 $529,900Active4 beds 4 baths2,248 sq. ft.
504 Dances Bay Road, Elizabeth City, NC 27909
MLS# 100614960Listed by: HOWARD HANNA WEW/MOYOCK - New
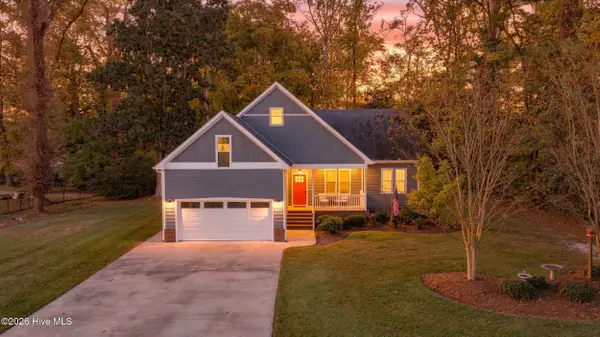 $350,000Active3 beds 2 baths1,846 sq. ft.
1608 Midgett Drive, Elizabeth City, NC 27909
MLS# 100609820Listed by: HALL & NIXON REAL ESTATE, INC - New
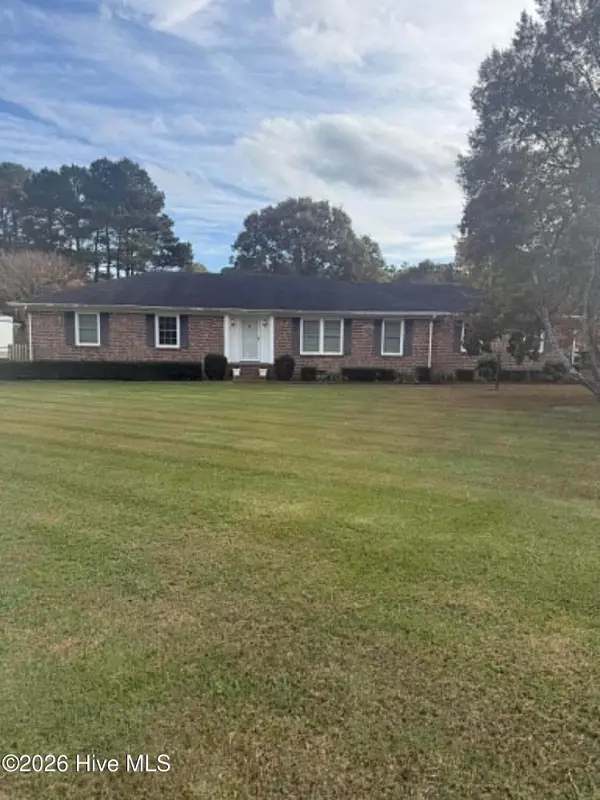 $429,000Active4 beds 3 baths2,538 sq. ft.
100 Quail Run, Elizabeth City, NC 27909
MLS# 100614784Listed by: HOWARD HANNA WEW/EC


Protect your home and budget from life's surprises with an Assurant Home Warranty, backed by a partner that supports you through every step of homeownership. Explore Plans.
© 2026 Better Homes and Gardens Real Estate LLC. An Anywhere Real Estate company. All rights reserved. Better Homes and Gardens® Real Estate is a registered trademark owned by Meredith Operations Corporation, licensed to Better Homes and Gardens Real Estate LLC and used with permission. Better Homes and Gardens Real Estate LLC fully supports the principles of the Fair Housing Act and the Equal Opportunity Act. Listing information is deemed reliable but is not guaranteed accurate.
Each office is independently owned and operated.
Any services or products provided by third parties are not provided by, affiliated with or related to Better Homes and Gardens Real Estate LLC, or its affiliated companies.