
608 Hunter Street, Elizabeth City, NC 27909
Local realty services provided by:Better Homes and Gardens Real Estate Lifestyle Property Partners
608 Hunter Street,Elizabeth City, NC 27909
$229,900
- 3 Beds
- 2 Baths
- 1,440 sq. ft.
- Single family
- Active
Listed by: jennifer roughton duncan
Office: inner banks real estate group, inc.
MLS#:100617708
Source:NC_CCAR
Price summary
- Price:$229,900
- Price per sq. ft.:$159.65
About this home
Are you searching for a gorgeous home with a "WOW" factor? You finally found it! Beautifully updated with character and charm, this 3 bedroom, 2 bathroom home offers the whole package! The kitchen is the center of the stage with wood beams, newer cabinets, tile floor and stainless appliances. Need a first floor bedroom? This primary suite has a fantastic bathroom with large tiled shower, updated fixtures and lighting. Newer roof, HVAC and windows! Located in the Riverside area of Elizabeth City for easy access to downtown amenities, boat ramp and more!
Contact an agent
Home facts
- Year built:1940
- Subdivision & Development:Riverside Area
- Listing ID #:100617708
- Added:1 day(s) ago
- Updated:November 22, 2026 at 11:42 AM
Rooms and interior
- Bedrooms:3
- Total bathrooms:2
- Full bathrooms:2
- Rooms Total:5
- Kitchen Description:Dishwasher, Refrigerator
- Bedroom Description:Master Downstairs
- Living area:1,440 sq. ft.
Heating and cooling
- Heating:Electric, Heating
Structure and exterior
- Roof:Composition
- Year built:1940
- Building area:1,440 sq. ft.
- Lot area:0.06 Acres
- Construction Materials:Wood Frame, Wood Siding
- Exterior Features:Covered
- Foundation Description:Crawl Space
- Levels:2 Story
Schools
- High school:Northeastern High School
- Middle school:River Road Middle School
- Elementary school:J.C. Sawyer Elementary
Utilities
- Water:Water Connected
- Sewer:Sewer Connected
Finances and disclosures
- Price:$229,900
- Price per sq. ft.:$159.65
Features and amenities
- Appliances:Dishwasher, Refrigerator
- Laundry features:Washer Hookup
- Amenities:Ceiling Fan(s)
Parking
- Parking description:Off Street

New listings near 608 Hunter Street
- New
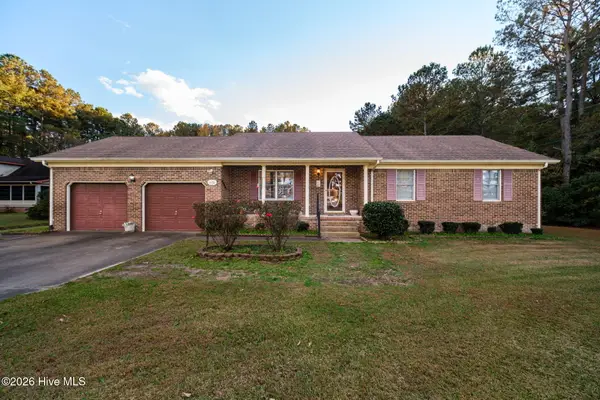 $279,000Active3 beds 2 baths1,248 sq. ft.
1131 Northside Road, Elizabeth City, NC 27909
MLS# 100617807Listed by: BHHS RW TOWNE - MOYOCK - New
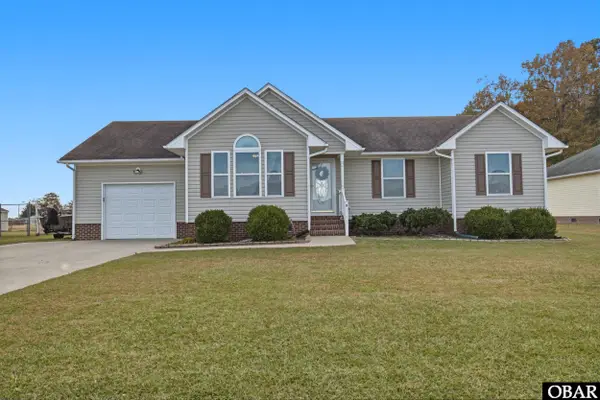 $299,999Active3 beds 2 baths1,078 sq. ft.
1003 Riley Drive, Elizabeth City, NC 27909
MLS# 100617748Listed by: CENTURY 21 NACHMAN - New
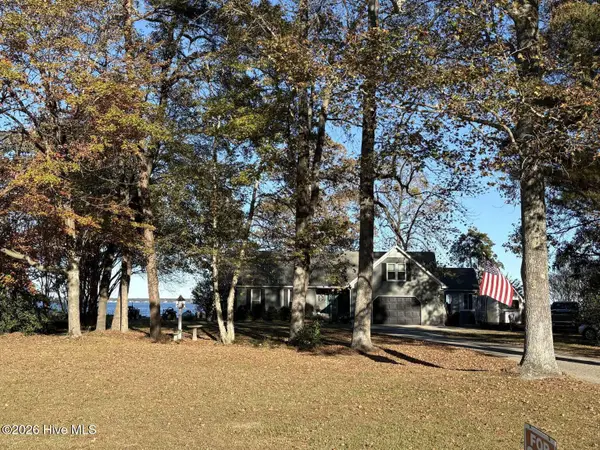 $630,000Active4 beds 2 baths2,100 sq. ft.
800 Small Drive, Elizabeth City, NC 27909
MLS# 100617547Listed by: CLICKIT REALTY - New
 $479,000Active3 beds 3 baths1,700 sq. ft.
1224 Campground Road, Elizabeth City, NC 27909
MLS# 10662331Listed by: Own Real Estate LLC - New
 $325,000Active4 beds 2 baths2,442 sq. ft.
1102 W Williams Circle, Elizabeth City, NC 27909
MLS# 100617074Listed by: LPT REALTY, LLC - New
 $259,900Active3 beds 2 baths1,166 sq. ft.
97 Red Cedar Run, Elizabeth City, NC 27909
MLS# 100616911Listed by: TAYLOR MUELLER REALTY, INC. - New
 $389,000Active3 beds 2 baths1,954 sq. ft.
112 Drummond Drive, Elizabeth City, NC 27909
MLS# 100616924Listed by: PERRY & CO SOTHEBY'S INTERNATIONAL REALTY - New
 $399,000Active3 beds 2 baths1,862 sq. ft.
104 Edgewood Court, Elizabeth City, NC 27909
MLS# 100616800Listed by: TAYLOR MUELLER REALTY, INC. - New
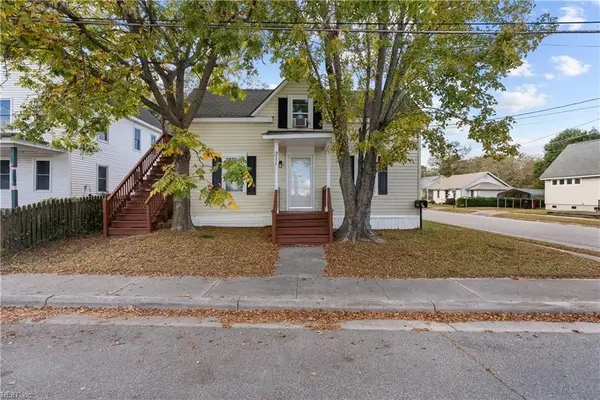 $177,000Active3 beds 3 baths1,275 sq. ft.
311 Harney Street, Elizabeth City, NC 27909
MLS# 10661693Listed by: Atlantic Sothebys Int'l Realty


Protect your home and budget from life's surprises with an Assurant Home Warranty, backed by a partner that supports you through every step of homeownership. Explore Plans.
© 2026 Better Homes and Gardens Real Estate LLC. An Anywhere Real Estate company. All rights reserved. Better Homes and Gardens® Real Estate is a registered trademark owned by Meredith Operations Corporation, licensed to Better Homes and Gardens Real Estate LLC and used with permission. Better Homes and Gardens Real Estate LLC fully supports the principles of the Fair Housing Act and the Equal Opportunity Act. Listing information is deemed reliable but is not guaranteed accurate.
Each office is independently owned and operated.
Any services or products provided by third parties are not provided by, affiliated with or related to Better Homes and Gardens Real Estate LLC, or its affiliated companies.