
725 Griffin Swamp Road, Elizabeth City, NC 27909
Local realty services provided by:Better Homes and Gardens Real Estate Lifestyle Property Partners
725 Griffin Swamp Road,Elizabeth City, NC 27909
$525,000
- 3 Beds
- 4 Baths
- - sq. ft.
- Single family
- Sold
Listed by: jennifer roughton duncan
Office: inner banks real estate group, inc.
MLS#:100574889
Source:NC_CCAR
Sorry, we are unable to map this address
Price summary
- Price:$525,000
About this home
The rarest of gems -- introducing the Griffin-Perry-Markham House, circa 1754, one of the oldest surviving structures in the county and a true once-in-a-lifetime opportunity. Featured in Thomas R. Butchko's celebrated On the Shores of the Pasquotank, this magnificent estate has borne witness to over 270 years of American history, from colonial settlement through the Civil War and into the present day. Spanning 3,600+ sq ft, the home showcases extraordinary architectural details found only in history books: stately Doric pillars, graceful arched windows, and sweeping arched doorways. Originally built for the Griffin family and thoughtfully expanded in the 1850s, the property underwent a masterful, award-worthy restoration in 1974-1976 -- stripped to its original hand-hewn timbers and painstakingly brought back to life while honoring its colonial character. The estate features a circular drive, mature grounds, and on 2.62 acres. Own an irreplaceable piece of American history that literally predates the US Constitution!...
Contact an agent
Home facts
- Year built:1755
- Subdivision & Development:None
- Listing ID #:100574889
- Added:96 day(s) ago
- Updated:August 23, 2026 at 07:17 AM
Rooms and interior
- Bedrooms:3
- Total bathrooms:4
- Full bathrooms:4
- Rooms Total:9
- Dining Description:Eat-in Kitchen
- Kitchen Description:Eat-in Kitchen, Kitchen Island, Pantry
Heating and cooling
- Cooling:Central Air
- Heating:Heat Pump, Heating, Propane
- Central air:Yes
Structure and exterior
- Roof:Architectural Shingle
- Year built:1755
- Construction Materials:Metal Siding, Wood Frame
- Exterior Features:Covered, Patio
- Foundation Description:Crawl Space
- Levels:2 Story
Schools
- High school:Northeastern High School
- Middle school:River Road Middle School
- Elementary school:Weeksville Elementary
Utilities
- Water:Water Connected
Finances and disclosures
- Price:$525,000
Features and amenities
- Amenities:Bookcases
Parking
- Total parking spaces:2
- Parking description:Attached Garage, Circular Driveway, Garage, Gravel
- Garage:Yes
- Garage spaces:2

New listings near 725 Griffin Swamp Road
- New
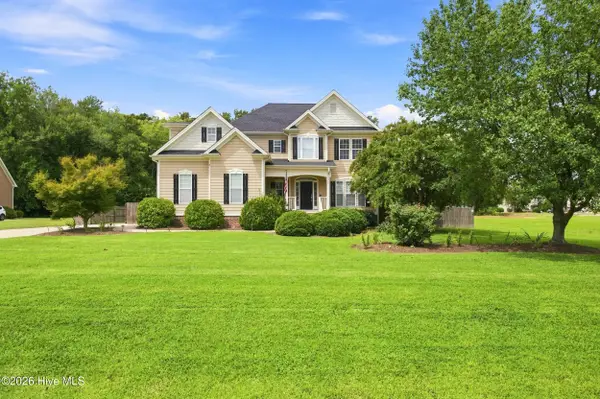 $475,000Active3 beds 4 baths2,734 sq. ft.
102 Sylvan Court, Elizabeth City, NC 27909
MLS# 100598322Listed by: HALL & NIXON REAL ESTATE, INC - New
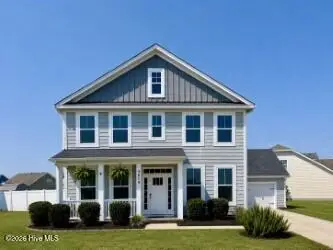 $415,000Active3 beds 3 baths2,216 sq. ft.
3619 Union Street, Elizabeth City, NC 27909
MLS# 100598304Listed by: HOWARD HANNA WEW/EC - New
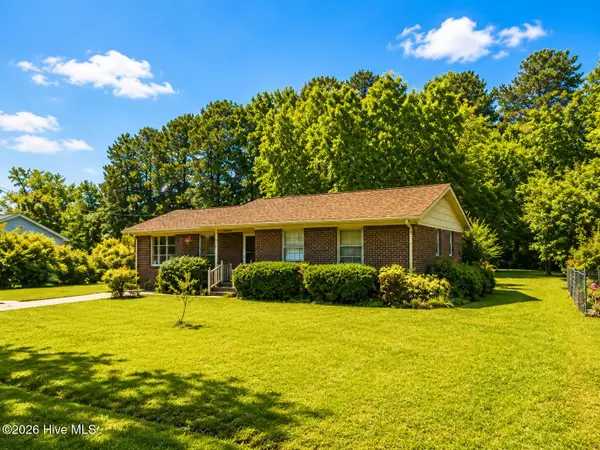 $249,900Active3 beds 2 baths1,288 sq. ft.
110 Chesterfield Drive, Elizabeth City, NC 27909
MLS# 100598264Listed by: COASTAL TOWNE REALTY 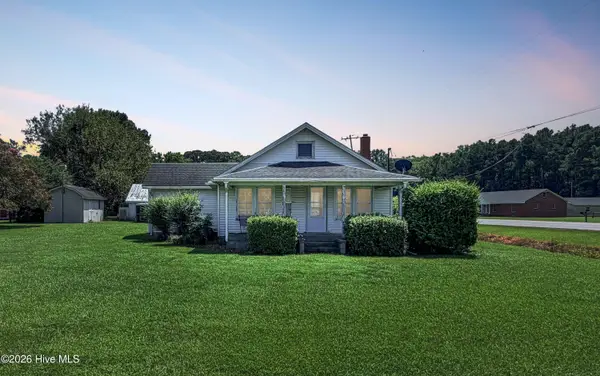 $119,000Pending3 beds 2 baths1,120 sq. ft.
602 Old Us 17, Elizabeth City, NC 27909
MLS# 100598154Listed by: IRON VALLEY REAL ESTATE ELIZABETH CITY- New
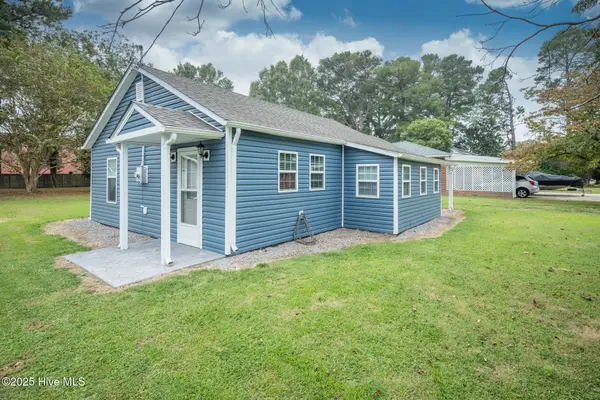 $210,000Active2 beds 1 baths810 sq. ft.
108 Whitehurst Street, Elizabeth City, NC 27909
MLS# 100597911Listed by: ROYAL REALTY GROUP LLC - New
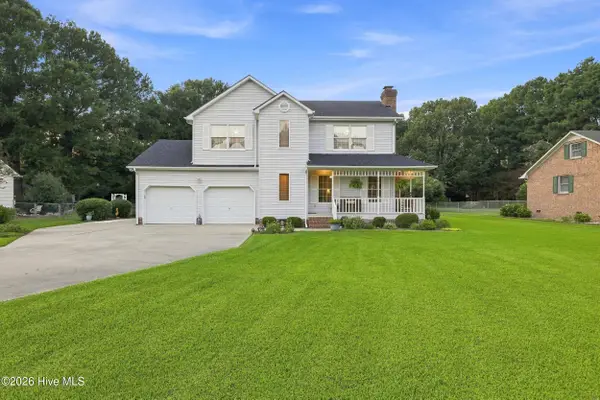 $355,000Active3 beds 3 baths1,690 sq. ft.
1022 Crosswinds Drive, Elizabeth City, NC 27909
MLS# 100597093Listed by: HALL & NIXON REAL ESTATE, INC - New
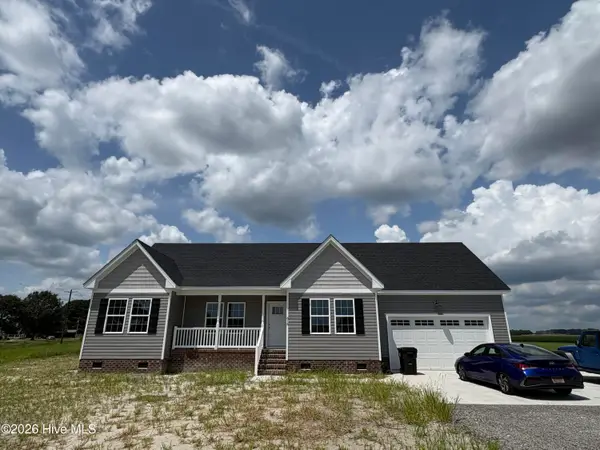 $399,900Active4 beds 2 baths1,750 sq. ft.
615 Meadstown Road, Elizabeth City, NC 27909
MLS# 100597134Listed by: ASHER RE LLC - New
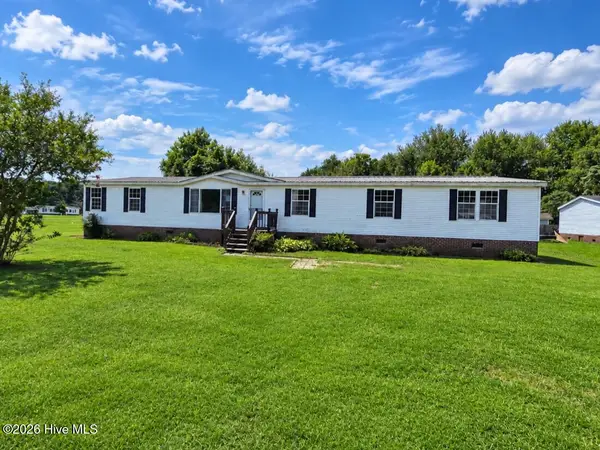 $214,900Active4 beds 2 baths2,560 sq. ft.
307 Kimberly Court, Elizabeth City, NC 27909
MLS# 100597234Listed by: WELCOME HOME REALTY NC - New
 $315,000Active3 beds 2 baths1,500 sq. ft.
413 Hickory Drive, Elizabeth City, NC 27909
MLS# 100597219Listed by: INNER BANKS REAL ESTATE GROUP, INC. - New
 $335,000Active3 beds 3 baths1,757 sq. ft.
306 Spinnaker Street # A, Elizabeth City, NC 27909
MLS# 100597295Listed by: CENTURY 21 NACHMAN


Protect your home and budget from life's surprises with an Assurant Home Warranty, backed by a partner that supports you through every step of homeownership. Explore Plans.
© 2026 Better Homes and Gardens Real Estate LLC. An Anywhere Real Estate company. All rights reserved. Better Homes and Gardens® Real Estate is a registered trademark owned by Meredith Operations Corporation, licensed to Better Homes and Gardens Real Estate LLC and used with permission. Better Homes and Gardens Real Estate LLC fully supports the principles of the Fair Housing Act and the Equal Opportunity Act. Listing information is deemed reliable but is not guaranteed accurate.
Each office is independently owned and operated.
Any services or products provided by third parties are not provided by, affiliated with or related to Better Homes and Gardens Real Estate LLC, or its affiliated companies.